Gutters and drainage
What to consider when fitting square gutters to a metal roof
In brief
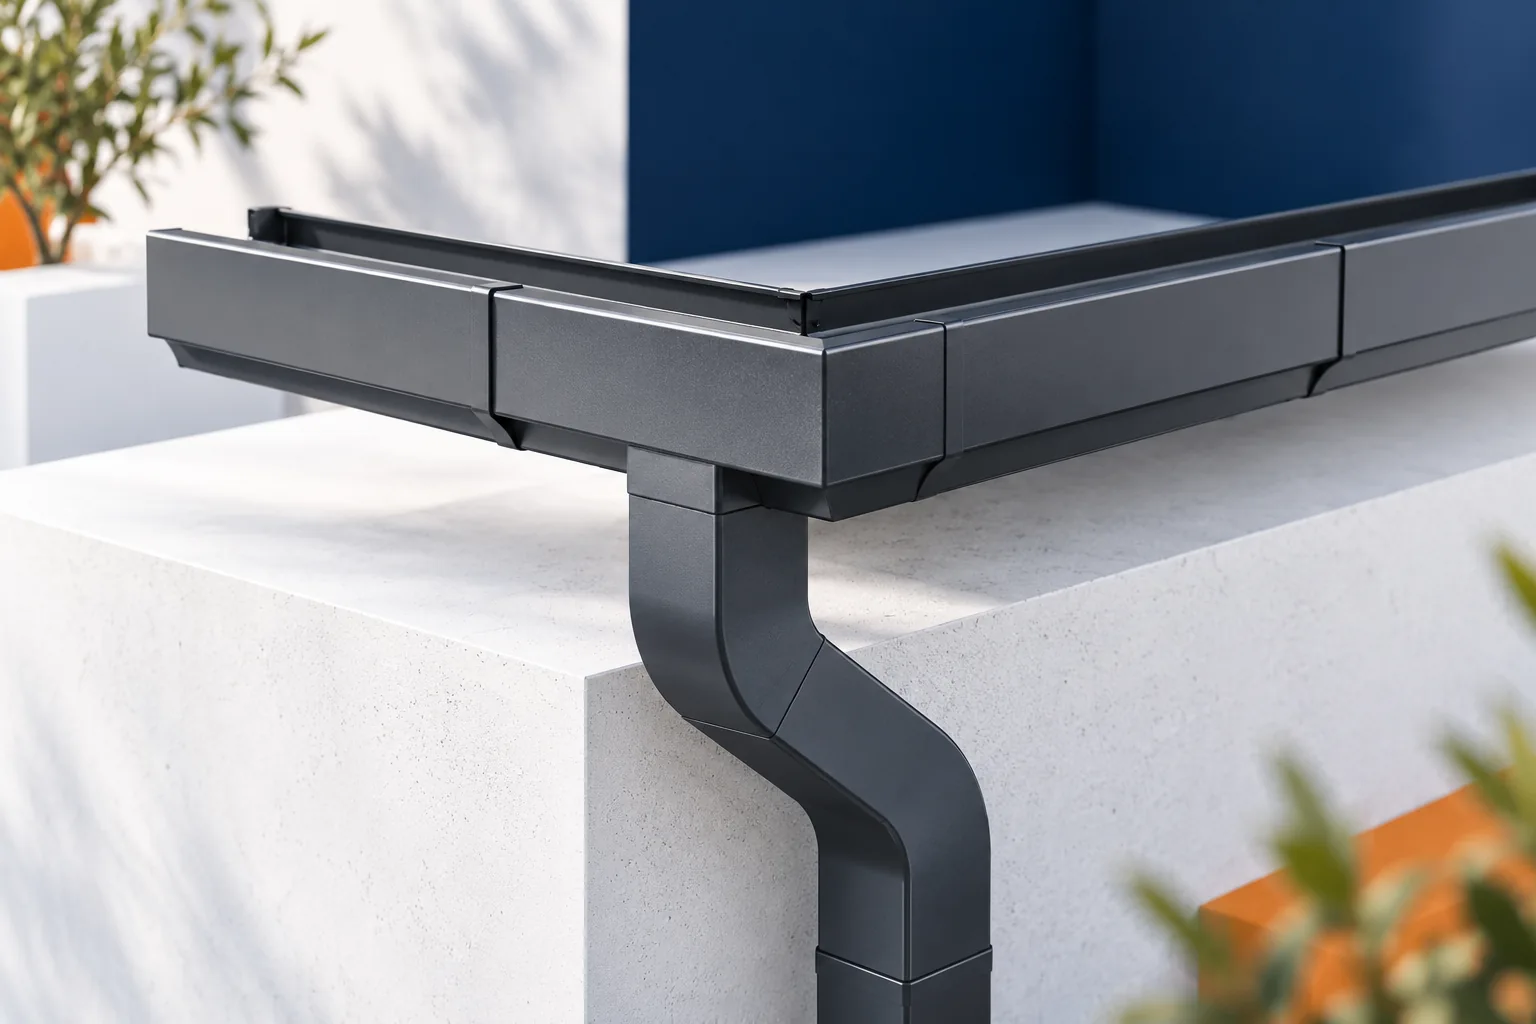
Square gutters create a clear eaves line and can work well with a metal roof. However, choosing them is not just a matter of shape. The cross-section, outlets, and the method of joining and fixing all need to be checked. A square gutter can be left visible or concealed behind a fascia cover. Each system has its own details. Installation rules for a round system should not be carried over on the basis of a similar size alone. Above all, it is about a defined appearance at the eaves. A flat front face can emphasise the horizontal line of the roof and echo the rectangular layout of the windows. It suits both tile-effect metal roofing and trapezoidal steel sheet, provided the overall design is well thought out. The shape alone, however, does not automatically mean greater capacity than any half-round gutter.
What does a square cross-section offer?
Above all, it is about a defined appearance at the eaves. A flat front face can emphasise the horizontal line of the roof and echo the rectangular layout of the windows. It suits both tile-effect metal roofing and trapezoidal steel sheet, provided the overall design is well thought out. The shape alone, however, does not automatically mean greater capacity than any half-round gutter.
Capacity must be assessed for the dimensions of the specific system and the arrangement of the outlets. Equally important is the position of the gutter relative to the edge of the covering. Water must reach it, not run behind it or jump over the front edge. The correct cross-section will not compensate for a poorly executed eaves strip.
Is a fascia cover part of every system?
No. In some solutions only the gutter itself remains visible. In others, its front section is concealed by a cover matched to the system brackets and end pieces. The cover has its own joints and method of removal. A makeshift strip of sheet metal can hinder servicing, even if from a distance it looks similar to a complete set.
If a cover is planned, access to the gutter, outlet and connectors must be checked. The method of forming the corners should also be established. In a new house, these elements must be coordinated with the façade. In a renovation, the available space and the condition of the eaves board are assessed first. Not every existing eaves will accommodate the chosen variant without changes.
How are the size and number of outlets selected?
The basis is the quantity of water collected by a given roof section. The dimensions of the slope, its pitch and the points of connection with other sections are significant. A roof valley can direct a concentrated flow onto a short length of gutter. It is therefore not enough to divide the building perimeter by an arbitrarily assumed spacing of downpipes.
The manufacturer’s sizing rules should be followed, taking into account the position of the outlet. An outlet at the end and one nearer the middle of a section do not necessarily serve the same catchment area. The design should also indicate the further path of the rainwater. A pipe ending in the wrong place can flood the entrance or the area by the foundations despite a correctly sized gutter.

Why do instructions specify different falls?
Systems have different construction and intended mode of operation. Some require a specific slope towards the outlet. In others, the instructions permit a horizontal layout, for example in a set with a matched cover. One value should not be regarded as binding for all square gutters available on the market.
The same applies to brackets, connections and their fixing points. Support spacing follows from the documentation and project conditions. Temperature changes also affect how the system performs. The connection method and range of movement specified by the manufacturer must be maintained. Rigidly bolting all components together ‘just to be sure’ can hinder their correct operation.
It is not advisable to mix components from several systems simply because they appear to fit dimensionally at first glance. The geometry of the seal, clip and rim may differ. A seemingly correct assembly does not confirm lasting tightness. In the purchase list, it is good to specify the complete system together with end caps, outlets and the intended corners.
How should you connect drainage with roof ventilation?
In a ventilated roof, the air inlet is usually located in the eaves zone. The gutter and fascia must not accidentally block it. The intended cross-section of the ventilation path and appropriate protection against birds or large debris must be maintained. These functions require the right components, not sealing the entire gap with foam.
It must also be established where water from the underlay is drained. It should not be directed into the timber or insulation. The sequence for installing flashings, brackets and the covering should follow from the detail. If the decision to change the gutter is made after the eaves have been completed, it may be necessary to dismantle some recently installed components.
How should cleaning and handover be handled?
After the works are completed, the gutters must be cleaned of cuttings, filings and installation residues. The connections and water flow must be checked. During use, the outlets and accessible inspection points are also checked. The square shape does not remove the need for inspections. Leaves and sediment can impede the operation of any type of drainage.
At handover, it is worth checking the gutter line, the stability of the fixings and whether the fascia can be removed. Keep a description of the system and photographs of the details before they are concealed. If the gutter has been selected for the project and remains accessible for maintenance, it can combine a tidy appearance with predictable performance. This is more important than merely matching the colour to the roof.
7 branches. Materials closer to your project.