

Installation and workmanship
When does a pitched roof need ventilation elements in the roof covering?
In brief
Additional ventilation elements in the roof slope are needed when the standard inlet at the eaves and outlet at the top do not provide airflow through all spaces under the covering. It is worth checking whether the channel is clear along its entire length, especially at roof windows, chimneys and interrupted sections. The presence of counter-battens alone does not guarantee flow, and insulation placed too high or accidental sealing can block it. The choice of element depends on the type of covering and the effective flow cross-section, so the decision on placement is left to the designer.
How does the ventilated space beneath the metal sheet work?
In a typical ventilated pitched roof, air enters at the eaves and flows beneath the covering towards its upper part. It needs a continuous path and an effective outlet. The solution helps remove moisture from this space. It should not be confused with the ventilation of rooms located beneath the roof.
The entire cross-section of the layers determines the course of the channel. Counter-battens can create the required space above the membrane, but the presence of timber alone does not confirm that it is unobstructed. Insulation positioned too high, flashings or accidental sealing can close off the flow. The inlet, channel and outlet should be checked as one system.
When is an additional element in the roof slope needed?
The problem may arise at a roof window, chimney or other element crossing the air path. The space beneath and above the obstacle requires assessment. An additional outlet or inlet is used in accordance with the designed ventilation route. Placing an element in any free spot does not guarantee improvement.
The length of the roof slope and the shape of the roof also matter. With a short ridge or at corners, it must be established where the individual channels end. The number of elements results from the required flow area and the system conditions. A universal conversion of pieces to the entire roof area may overlook a local problem.
How to choose an element for tile-effect metal roofing or trapezoidal steel sheet?
The base should match the profiling of the covering and the intended method of sealing. Modular tile-effect metal roofing, cut tile-effect metal roofing and trapezoidal steel sheet have different geometries. A similar colour designation does not confirm compatibility. The profile, permissible pitch and method of fixing the selected accessory should be checked.
An element intended for ceramic tiles is not automatically suitable for metal. This also applies to the opening dimension and the flashings beneath the covering. Cutting a larger opening should not serve to fit an unsuitable base. A detail is needed that enables flow while also draining water.
How does a roof slope vent differ from a vent terminal?
A roof slope vent serves the space beneath the covering. A terminal connected to a duct can extract air from a building’s installation. A separate application is soil pipe ventilation. A similar external appearance does not mean interchangeability, because function, connection and installation requirements differ.
Moist air from a bathroom should not be discharged directly beneath the steel sheet. This would increase the moisture load on the roof layers. The duct requires a proper termination and a solution for the penetration through the building element. The installation terminal alone does not automatically provide ventilation of the space between the membrane and the covering.

Why does the effective flow cross-section matter?
The external dimension of the grille or opening is not equal to the area through which air actually flows. Mesh, covers and the geometry of the component reduce the clear opening. Product data is used for selection. Comparing two accessories solely by base length can be misleading.
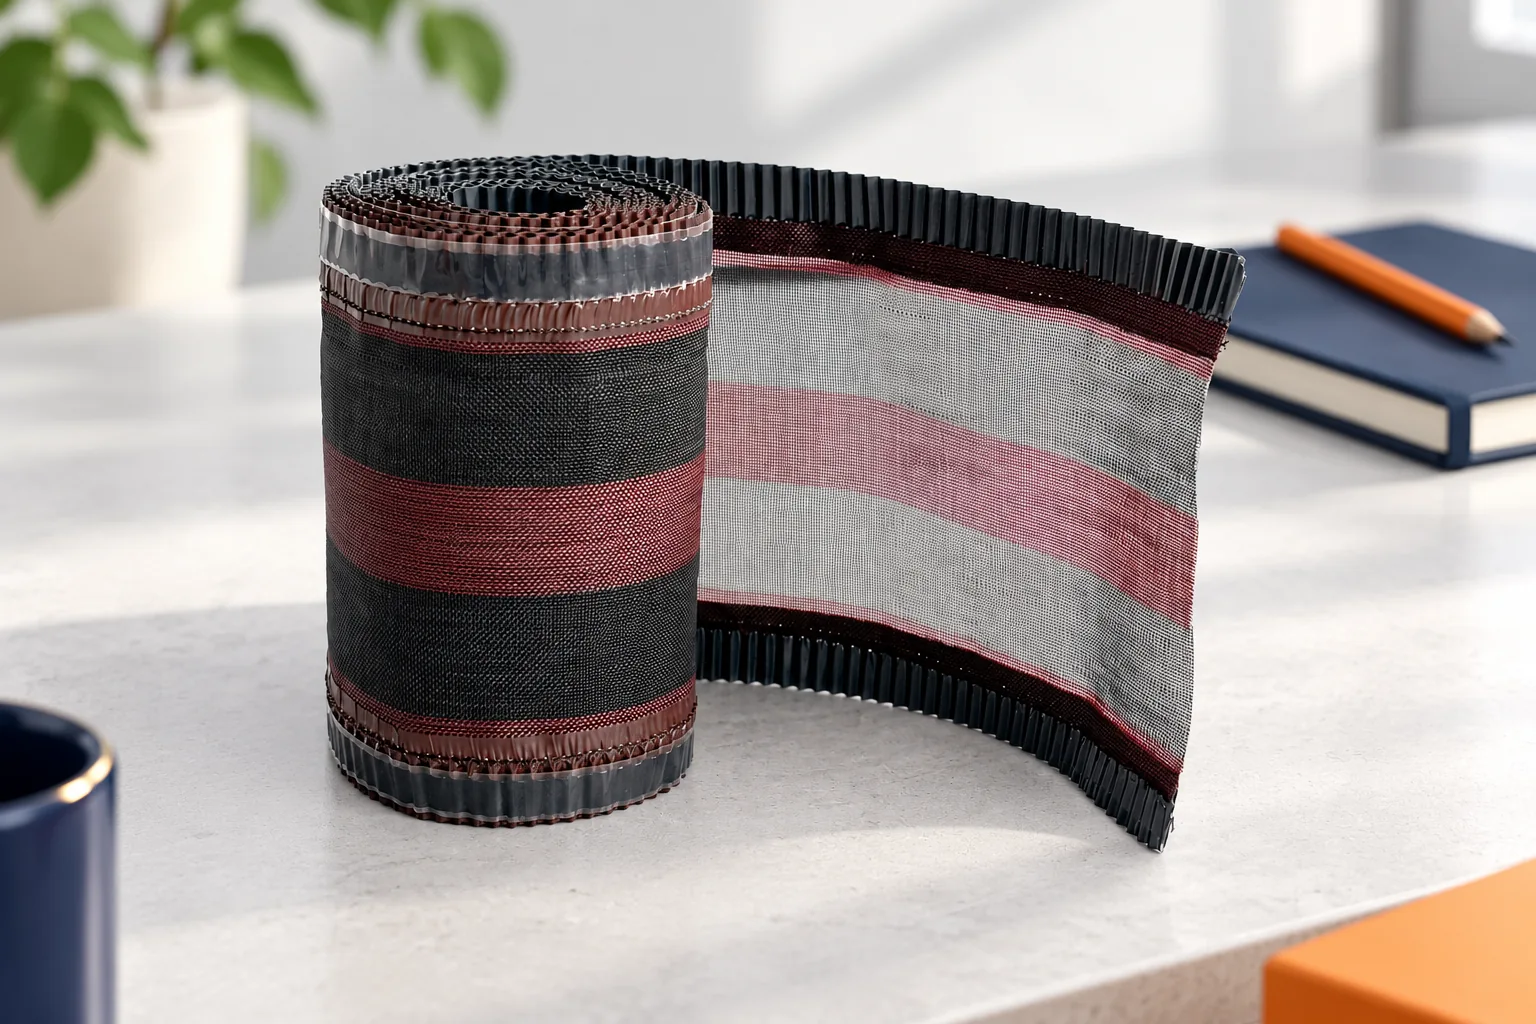
Protection against insects, birds and precipitation must be combined with maintaining the required airflow. Not every material filling the profile is suitable for a ventilation outlet. Impermeable foam in the flow path can block the system’s operation. The correct accessory is selected for the specific roof detail. At the ridge, ventilation and sealing tapes are used among other things. In a system requiring a mesh section, it is not replaced with a non-woven tape. The construction and parameters specified in the covering instructions are what count.
What should be checked during installation and acceptance?
Before cutting the covering, the position of the component relative to the battens, the duct and obstacles must be confirmed. The method of connection to the layer beneath the steel sheet must also be established. Work is carried out with tools approved for the material. After cutting, swarf is removed and areas requiring treatment are protected in accordance with the instructions.
Acceptance should cover the fixing, sealing and actual patency. The ability to drain water above and below the obstacle is important. A distant photo of the finished terminal does not show the quality of the penetration through the layers. The detail should be well documented before access to its underside is closed.
Will additional openings solve the moisture problem?
The cause must first be established. Moisture may come from a leak, condensation or a leaky layer on the interior side. The symptoms are often similar. Adding a vent without checking the layers will not repair damaged flashing or the ingress of moist air through a leaky ceiling connection.
After repair, access for inspection must be maintained and the airflow of the components checked. Leaves, dirt or nests can restrict flow. Areas previously affected by moisture require particular attention. An effective repair removes the cause and restores the operation of the entire system, not merely adds a visible component on the roof slope.
7 branches. Materials closer to your project.







