

Choosing a covering
Which materials make a lightweight roof covering?
In brief
A lightweight roof covering is one whose mass does not excessively burden the roof structure, and the materials mentioned include trapezoidal sheet and metal roof tiles. Before comparing, check whether the stated mass refers to a sheet, a square metre of total area or of covering, and whether the overlap is included in the balance. Separately verify loads from snow, wind and equipment. The decisive factor is the weight of the entire roof system, not the sheet alone, so leave the choice to the designer.
What does lightness of a covering mean?
The weight given in a product data sheet usually refers to a sheet or to a square metre of a specific area. Before comparing two values, check the unit and whether it refers to the total area or the coverage area. The overlap does not disappear after installation. It counts towards the weight of material on the roof slope, although it does not increase the covered roof area. The difference is important for an accurate comparison.
A verified data sheet for one tile-effect metal roofing sheet cut to size gives approximately 4.7 kg per square metre. This is an example of a specific profile, not a fixed value for all tile-effect metal roofing. Other thicknesses, geometry and finishes change the weight. When ordering a large quantity of material, it is best to base the calculation on the data for the selected variant, not on an approximate figure from a category comparison.
What possibilities does trapezoidal steel sheet offer?
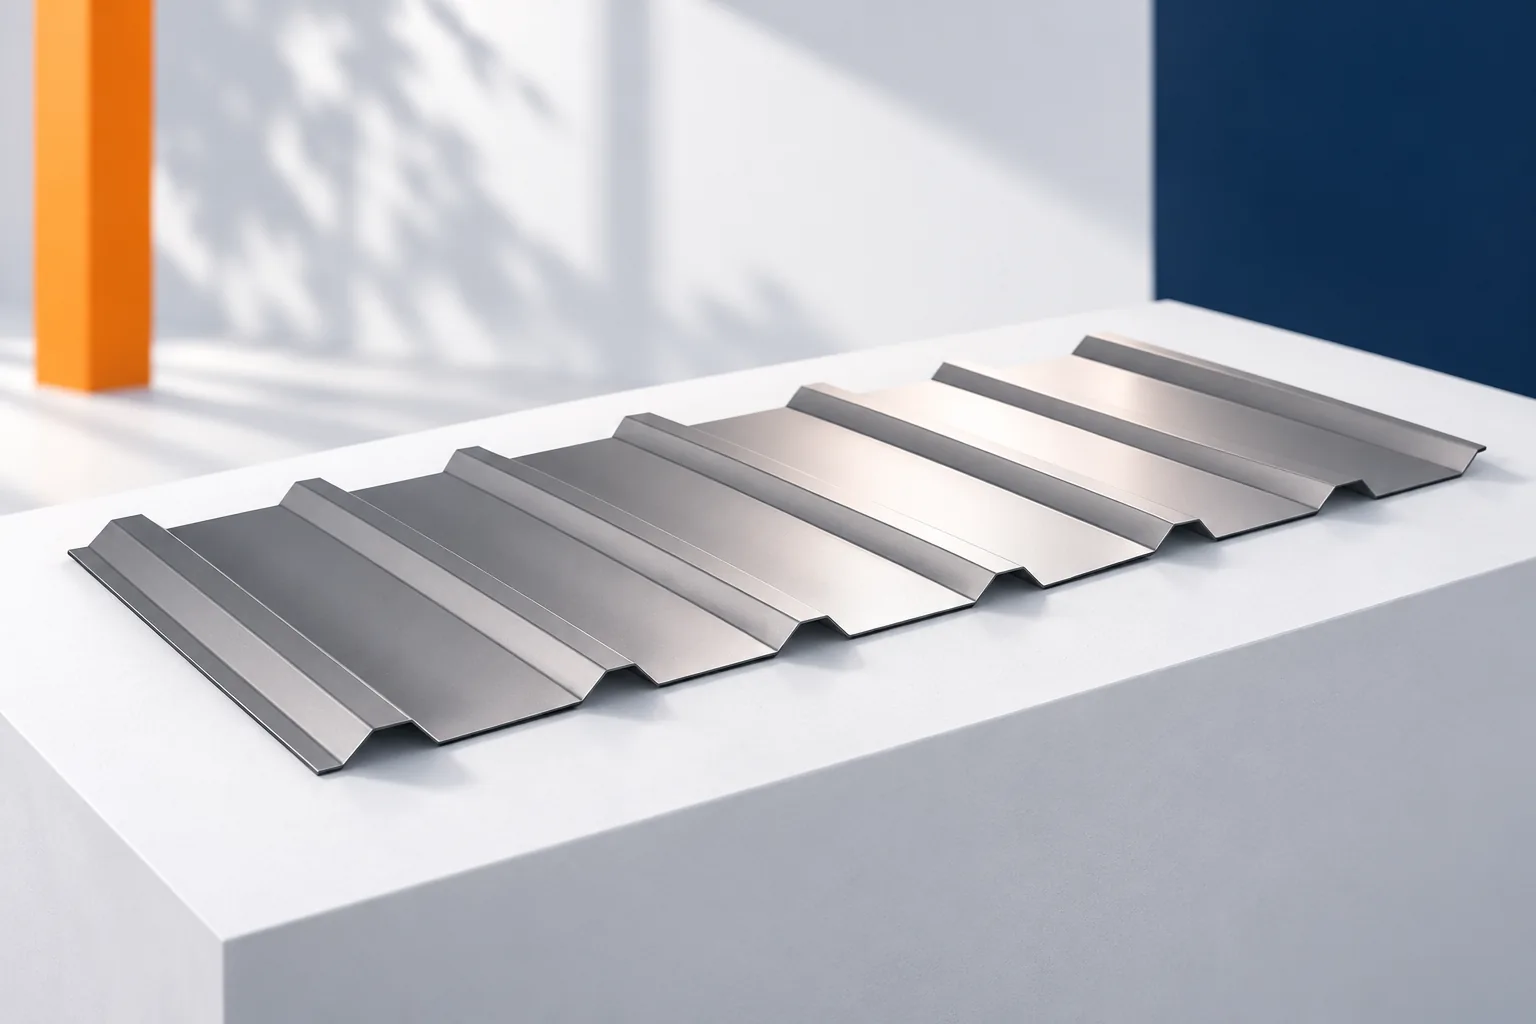
T18 and T35 are often considered where a simple, lightweight covering is needed. They differ in profile height, and their exact cross-sections depend on the manufacturer. T35 may be more rigid under comparable conditions, but it does not automatically permit wider support spacing. A thin sheet with a higher profile does not necessarily meet the same requirements as a thicker variant.
In a garage or carport, the problem of condensation on the underside must also be resolved. The low weight of the sheet metal itself does not imply good thermal insulation. In a heated building, further layers are needed. In an unheated structure, an anti-condensation solution may be helpful, but it requires the ability to dry out. The roof should not be selected solely on the weight of the sheet.
Does tile-effect metal roofing facilitate renovation?
When replacing a heavy covering with tile-effect metal roofing, part of the dead load can be reduced. This makes it easier to consider various renovation solutions, but the condition of the structure remains the basis for the decision. An old roof truss may have damaged connections, corroded fasteners or wood weakened by moisture. The lower weight of the new sheet metal does not repair these defects and does not replace an inspection.
Before ordering, it is also worth checking the geometry of the roof slope. An uneven substructure will be visible under the new covering and may hinder correct laps. If the battens, membrane or insulation are changed, their weight also enters the balance. Sometimes lightweight sheet metal is only one of many items in a renovation. Only the complete schedule shows what the structure actually gains.

How to calculate the weight of the entire roof?
The weight of the covering is supplemented by battens, counter-battens or other substrate, insulating layers, flashings and equipment. For some technologies, full boarding is essential. Two lightweight coverings can therefore lead to different weights of the finished assembly. The comparison should include the layers required in the given solution, not an arbitrarily selected minimum. Otherwise the result will be seemingly favourable.
A simple example shows the scale. A material weighing 5 kg/m² over an area of 120 m² gives 600 kg, before laps and other components are taken into account. This is purely a calculation for the assumed data. It does not determine the load reserve of the roof structure or the permissible snow load. These issues require load and structural analysis, even when the sheet itself can easily be lifted by hand.
Is an insulated panel also lightweight?
An insulated roof panel contains two facings and a core. Its mass depends on the type and thickness of these layers. Compared with sheet metal alone, however, it performs more tasks. It can form the covering, insulation and internal finish. Comparing one square metre of panel with one square metre of single sheet metal is not a full comparison of two finished roofs. The missing layers must be added.
The panel cannot be selected solely on whether it is lighter than the old covering. Supports, fixings, length and loads are important. The documentation also specifies requirements for slope and joints. Service penetrations and skylights require particular attention. During installation, a suitable lifting method must be ensured that does not damage the facings and the bonds between them and the core.
What should be checked before the final decision?
Gather current roof sections, the condition of the supports, the lengths of the slopes and the data of the selected products. For renovation, ask for an assessment of damp and deformed areas. Then compare the mass of complete variants together with the layers that will actually be installed. Also establish the feasibility of delivery and safe bringing in of the material. Low mass does not always mean easy handling of a very long sheet.
Remember wind suction. A lightweight roof requires effective fixing, especially at edges and corners. Screw spacings are not increased arbitrarily just because the structure is not heavily loaded downwards. A good choice combines reasonable mass with proper stiffness, tightness and fixing. Only these features together allow the advantages of a lightweight covering to be used.
7 branches. Materials closer to your project.







