

Sandwich panels and façades
What sets insulated sandwich roof panels apart from other roof coverings?
In brief
A sandwich roof panel is a finished element in which the facings and core work together to carry loads, so its suitability depends on conformity with the design rather than the promise of quick installation alone. Before choosing, check that the load-bearing, thermal and fire parameters meet the building’s requirements and that support and sealing for openings are provided. Compare the complete panel, not the core alone, and consider the slope and junction details. Leave the application decision to the designer, because the whole roof assembly determines suitability.
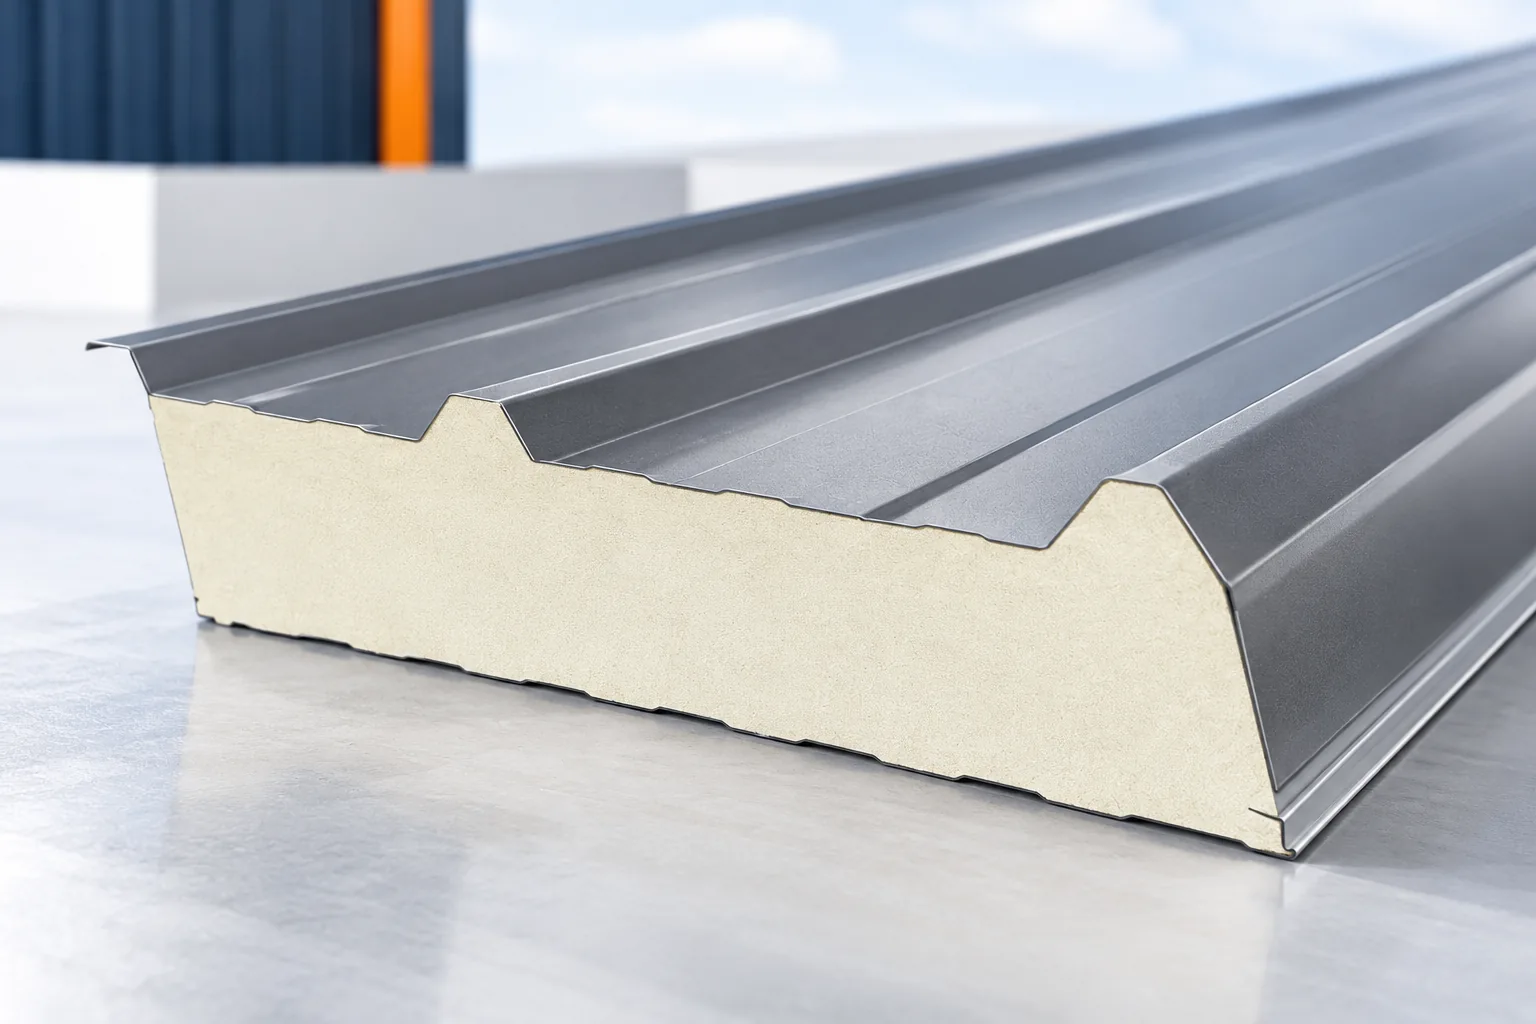
How do the facings and core work together?
The metal facings are bonded to the core during production. In the finished panel they act together when carrying loads. Damage to or cutting through one of the elements can therefore alter the performance of the whole. Large openings for rooflights or ventilation should not be made without checking the required support and detail.
The outer roof facing usually has pronounced ribs. They help form the profile intended for roof performance and water drainage. The lower surface serves a different function and may have finer profiling. A wall panel should not be used in place of a roof panel solely on the basis of a similar core thickness. The entire geometry and documentation are what matter.
How does the panel differ from a trapezoidal sheet with separate insulation?
In a system with a single structural steel sheet, the insulation and water-resistant layer are selected and installed separately. This allows many layers to be adapted to the roof requirements. A sandwich panel has a factory-defined cross-section. It shortens some of the work on site but requires selecting a ready-made variant that matches the planned application.
A separate PIR insulation board in foil is not a substitute for a roof sandwich panel with steel facings. It does not form a standalone covering resistant to external conditions. It requires suitable waterproofing or covering within a designed system. When comparing offers, it is therefore necessary to establish whether the item is a complete sandwich panel or only a thermal insulation material.
How to read the thickness and thermal parameters?
The overall panel height may include the core and the protruding profile of the upper metal sheet. The designation 100/145 mm in a specific system means a 100 mm core and a greater height at the rib. This second figure should not be compared with the thickness of flat insulation. The correct value and declaration for the selected panel are needed for thermal calculations.
An example PIR roof panel with a 100 mm core has a declared Uc value of 0.22 W/(m²K), and the 150 mm variant 0.15 W/(m²K). These are data for a specific product. They do not describe every panel of that thickness or the whole building. Junctions with the parapet, wall and openings must maintain continuity of insulation. Their execution affects the final result.

Is it suitable for a low-pitch roof?
It may be intended for low pitches, but always within the limits of its own instructions. For one documented system, more than 5% is required for continuous panels without rooflights and more than 7% for longitudinal joints or rooflights. Other systems have different values. These figures must not be applied as a rule for every panel.
The roof pitch percentage is not the same as the angle in degrees. Deflections and drainage details must also be taken into account. A section where water ponds may behave differently from a theoretically even roof slope. At a very low pitch, it is worth comparing a sandwich panel with a built-up roof having a separate waterproofing layer. The choice follows from the design, not from the name ‘flat roof’.
What can limit the choice of PIR core?
The low thermal conductivity of PIR helps achieve a given insulation performance at a limited thickness. However, it does not mean an advantage in every requirement. The panel’s reaction-to-fire class and the fire resistance of the assembly are different pieces of information. PIR is not a non-combustible material. The classification of the specific panel in the required system must be checked.
In some buildings, fire conditions, acoustics or the indoor environment take priority. In that case, other cores and suitable coatings must be compared. A standard lower facing may not be intended for an aggressive atmosphere or intensive washing. The description of the building’s use should reach the designer before the panels are ordered, not after they are installed.
How to assess the installation and cost of a finished roof?
The price of the panels is increased by fasteners, seals, flashings, transport and lifting equipment. Panel length must be matched to site access. Even supports and the correct installation sequence help maintain joint tightness. Cutting, film removal and edge protection are carried out according to the instructions. Damage should not be hidden under flashings.
At handover, it is worth checking the transverse joints, ridge, eaves and service penetrations. A plan for safe maintenance is also needed. A sandwich panel delivers a benefit when the finished cross-section meets the building’s needs. It should not be chosen solely on the promise of quick installation, without assessing the whole solution.
7 branches. Materials closer to your project.











