Halls and steel structures
How location and building shape affect snow and wind loads on a steel frame
In brief
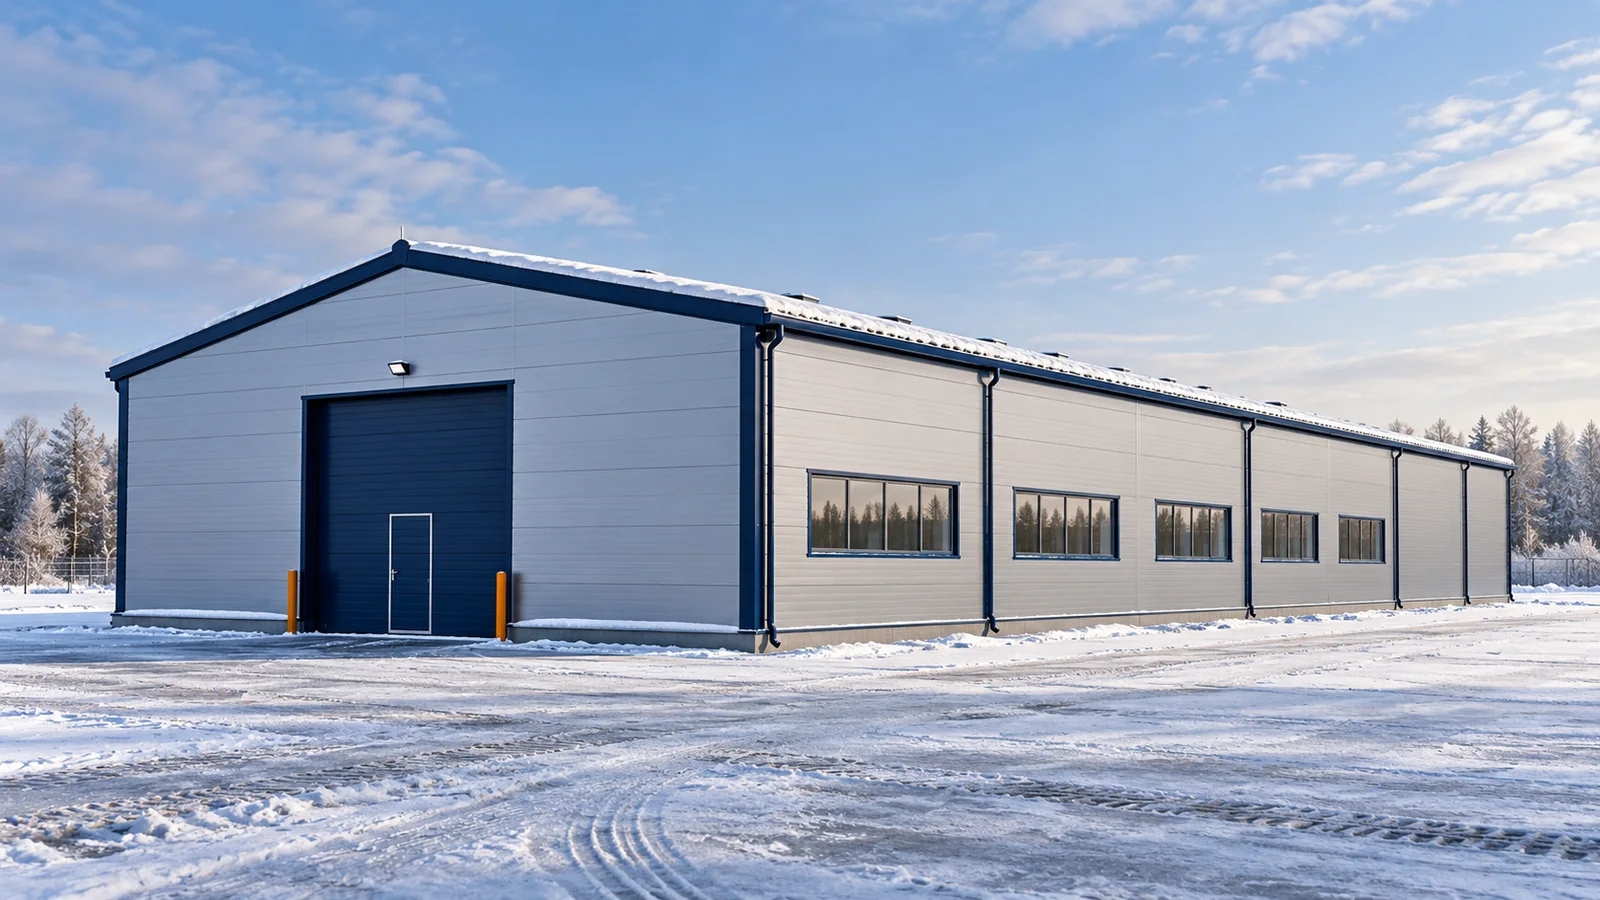
The same steel hall placed in two locations does not necessarily have the same structural requirements. Snow and wind conditions matter, but so do terrain elevation, the surroundings and the building shape. A ready-made variant can only be assessed for a specific location. A note about the load zone alone is important information, but it does not describe all the factors needed in the design. Roof load depends on local conditions and geometry. The calculations take into account the relevant snow accumulation patterns. It is not enough to assume a uniform layer across the entire surface. Drifting, height differences and areas near adjacent volumes may matter. The steel structure must correspond to the anticipated load situations.
Snow does not always lie evenly
Extending a steel hall can change the conditions affecting the existing roof. A taller part of the building, an annex or a new element at the roof slope requires verification. This is one of the reasons why extending a building is not merely adding further frames. Repetitive geometry does not mean that the environmental actions remain unchanged.
Wind also acts through suction
Wind can press the envelope against the supports or pull it away from the structure. The actions differ between zones of the building. Roof edges and corners require particular attention when selecting panels and fixings. A steel hall should therefore have a solution matched to the position of each part of the envelope, not one arbitrary pattern for everything.
Wind forces pass through the envelope and secondary structure to the frames and bracing. They are then transferred to the foundations. Steel structures must be verified along this entire chain. A strong profile will not fix incorrect panel fixing, just as good fasteners will not replace missing bracing.
The surroundings are part of the assumptions
A steel hall in exposed terrain may have different conditions from a building in built-up surroundings. The designer takes into account the relevant characteristics of the location and terrain shape. Shelter from trees or a neighbouring building should not be assumed without checking the rules for taking it into account. The surroundings may also change during use.
An enquiry about a steel structure requires an address and data allowing the actual location to be determined. Information about neighbouring volumes, height differences and planned changes is useful. A photo of the plot is helpful but does not replace design data. A general system offer must also be distinguished from confirmation of a specific variant for this location.
Roof shape affects structural behaviour
A duo-pitch roof, a mono-pitch roof and a multi-bay layout have different geometric characteristics. Slopes, ridges, steps and places where snow or water accumulates are important. In a steel hall, the covering and drainage must be matched to these. The roof angle must not be changed solely for appearance without verifying the structure and the envelope used.
Loads are also considered when selecting purlins, side rails and connections. A steel structure consists of elements working in a defined scheme. Moving a support or changing spacing affects their behaviour. A single profile parameter is not sufficient information about the resistance of the entire hall to weather conditions.

Roof equipment changes the situation
Photovoltaics, ventilation units and service penetrations must be allowed for in the design. Their weight and the way forces are transferred are additional factors. They may also affect local wind or snow conditions. A steel hall should not receive additional equipment solely on the basis of free space on the roof slope.
Modular steel structures have defined load assumptions. Catalogue information on load-bearing capacity cannot be treated as a reserve for arbitrary use. Before making changes, the documentation and the actual condition of the structure must be checked. Both strength and permissible deformations and the behaviour of the fixings are important.
Design and use must meet
The user of a steel hall should know the operational requirements of the roof and the procedures in the event of excessive load. The method of snow removal should not be improvised. An incorrect sequence of work can lead to an unfavourable load distribution or damage to the covering. Organisation appropriate to the structure and the safety conditions is needed.
Before purchase, check whether the offer refers to the specified location. Report a change in the height of an adjacent part of the building for design assessment. Steel structures require inspection after an event that could have caused damage. The condition of gutters and flashings affects proper drainage of water from the roof. Include access to drainage and particularly exposed places in the maintenance plan. Do not go onto the roof without preparation.
Record the planned roof equipment. In a steel hall, pay attention to damaged fixings after severe weather events. Moving the structure to another plot requires a reassessment of the conditions. The dimensions and purpose of the roof must be established before the final selection of elements. Good knowledge of the location allows the structure to be selected without a false sense of universality.
7 branches. Materials closer to your project.