

Sandwich panels and façades
Metal roofing and sandwich panels for commercial buildings
In brief
In a company building, the choice of roof and wall cladding should follow the conditions inside. Rather than deciding on profile or price alone, first establish whether the space will be unheated, cooled, washed down or at risk of fire. Also check which vapours, dusts and substances affect the metal, and how often and with what the surfaces will be cleaned. A standard coating need not withstand every cleaning agent. Only then compare single-skin sheet and sandwich panels, bearing in mind fire requirements and the structural layout.
How should the operating conditions of the facility be described?
Prepare information on temperature, humidity and the processes carried out in the building. The presence of steam, dust and substances that act on metal matters. The cleaning method must also be known. A standard coating need not be suitable for every cleaning agent or for an aggressive atmosphere inside the hall.
Describe the stored materials and fire-related requirements separately. The choice of core must not be based solely on thermal insulation. The appropriate classification of the assembly in a specific configuration is needed. A PIR panel is not non-combustible. In some situations, a mineral wool core and matched joint solutions should be considered.
It is also worth indicating future changes of use. If an unheated warehouse is later to become a workshop, this is best assessed already at the design stage. Adding insulation under an arbitrary steel sheet may require changes in moisture control and ventilation. Preparing a suitable enclosure from the outset is sometimes easier than rebuilding it after operations begin.
When is a single steel sheet sufficient?
In an unheated building or an open canopy, a protective covering made of trapezoidal steel sheet can be considered if it meets the structural and service requirements. T18 or T35 is selected according to the supports and loads. The profile number alone does not determine the span. The roof and the wall may require different variants, sheet orientation and fixing methods.
Condensation of moisture on the underside of the steel sheet must be taken into account. Anti-condensation fleece temporarily retains some of the water, but it has limited capacity and must dry out. It is not a substitute for insulation. If the goods are sensitive to dripping, the solution should be assessed more broadly. The name of the additive to the steel sheet alone does not guarantee dry conditions.
A single steel sheet can also form the outer layer of a wall with separate insulation. In that case a complete wall assembly is needed. Airtightness, the supporting structure and moisture drainage must be resolved. It is not worth comparing the cost of such a wall with the price of the sandwich panel alone without taking into account all layers and works.

What makes the use of insulated panels easier?
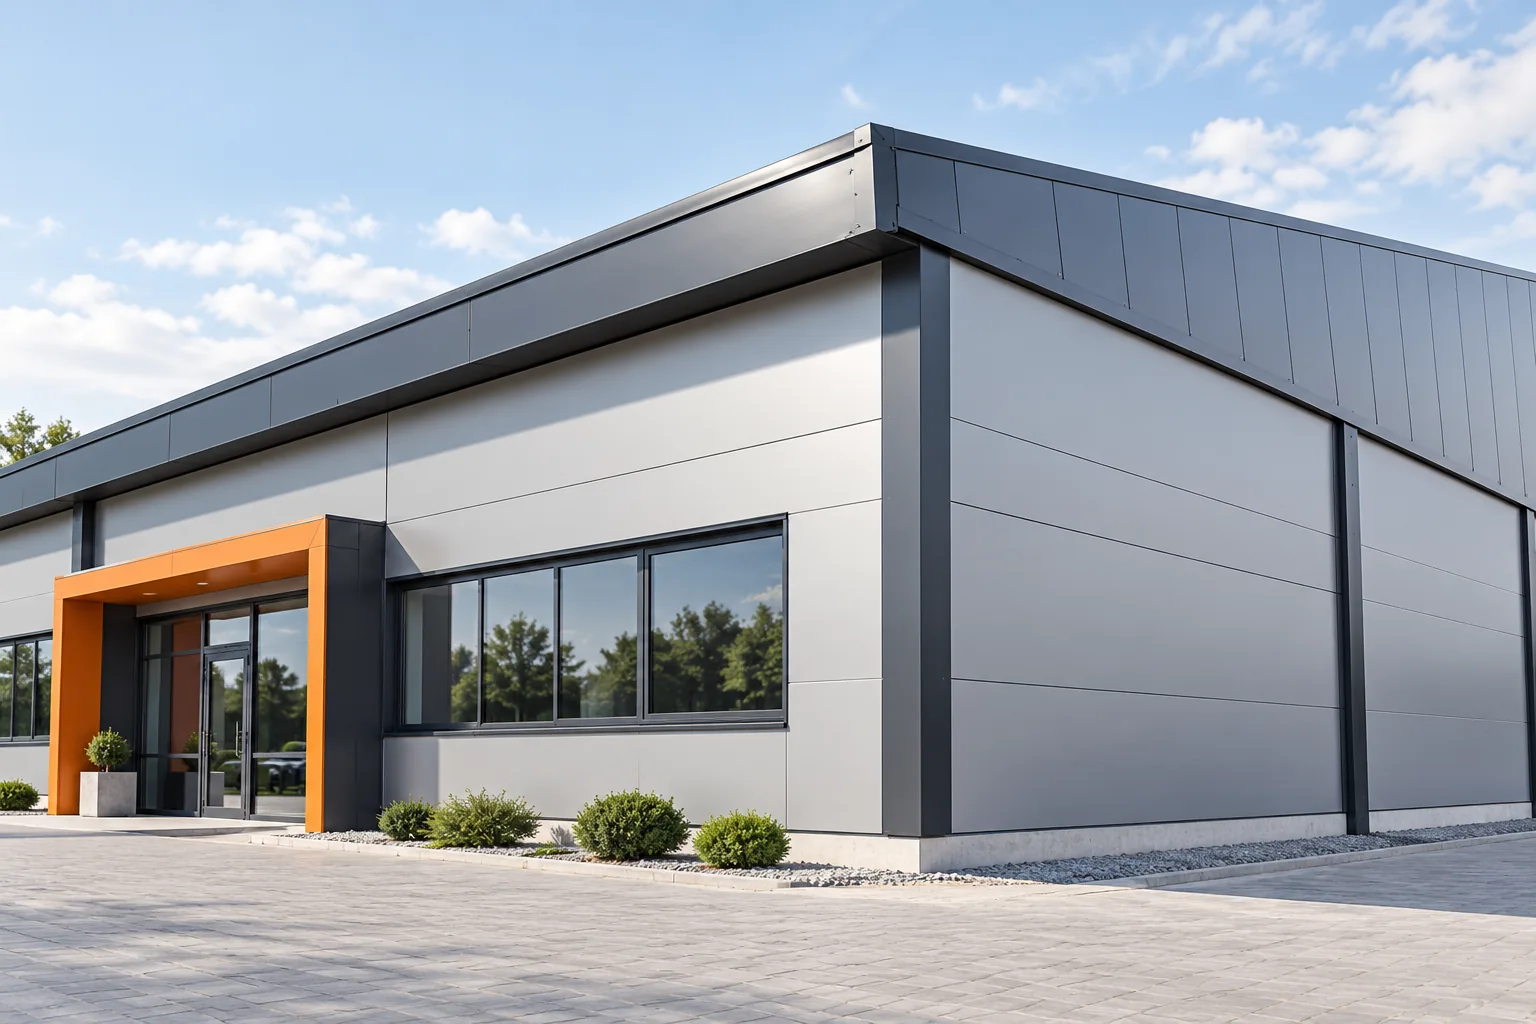
The sandwich panel provides combined facings and a core. Once the frame is prepared, the building can be closed with larger elements. This facilitates site organisation and reduces some of the works carried out separately. It does not, however, mean a ready-made structure of a standalone building. Supports, suitable fasteners and perimeter details for walls and roof are required.
The wall panel and the roof panel have different purposes. The roof panel has a profile and laps designed for water drainage. Its minimum pitch must be maintained. The wall panel cannot replace it merely because it has the same core. In the cost estimate, both types should be clearly separated, together with their flashings and fixings.
In a heated hall, the insulation performance of the entire building envelope matters. A well-chosen panel will not compensate for a leaky door or a gap at the base. The junctions with the floor, walls and roof must be detailed properly. The parameters in the product data sheet are a starting point for calculations. They do not replace an assessment of the actual connections and the way the building is used.
How can installations and servicing be planned for?
Doors, windows, ducts and equipment should be positioned before the panels are ordered. An opening cut later may require an additional frame. It must be established where the weight of the equipment will be transferred to the structure. The panel cladding is not a universal substrate for suspending any installations, cables or production equipment.
If photovoltaics are planned, the design should account for the additional loads and a compatible method of fixing. Access to the roof is equally important. Service routes, safety measures and space around the skylights must be provided for. Efficient servicing of equipment should not require walking at random over elements of unconfirmed load-bearing capacity.
Once the building is in operation, an inspection plan for the cladding, seals and drainage is needed. Local damage from forklifts, loads or equipment should be assessed without delay. For walls exposed to impact, appropriate protection should be provided for. A thin metal skin is not a vehicle crash barrier.
How do you compare cost and completion time?
Quote the complete envelope: material, secondary structure, fasteners, seals, flashings and installation. Add transport and unloading equipment. Panel length must be matched to site access and lifting capacity. The cheapest long element may prove difficult to install safely on a cramped site.
The date the building envelope is closed is not the same as the date the company starts operating. The floor, installations, safety measures and required approvals have their own schedule. It is worth establishing which works can proceed in parallel and which require a dry, enclosed interior. This allows the advantages of large panels to be used without unrealistic promises of speed.
A good choice is one that matches the operating conditions and leaves room for maintaining the building. For one company it will be trapezoidal steel sheet with separately designed layers. For another, insulated wall and roof panels. The comparison should show the same function, requirements and scope of works, instead of being limited to the price of one square metre of steel sheet.
7 branches. Materials closer to your project.











