Roof and energy
How can access to a solar roof be maintained after a loft conversion?
In brief
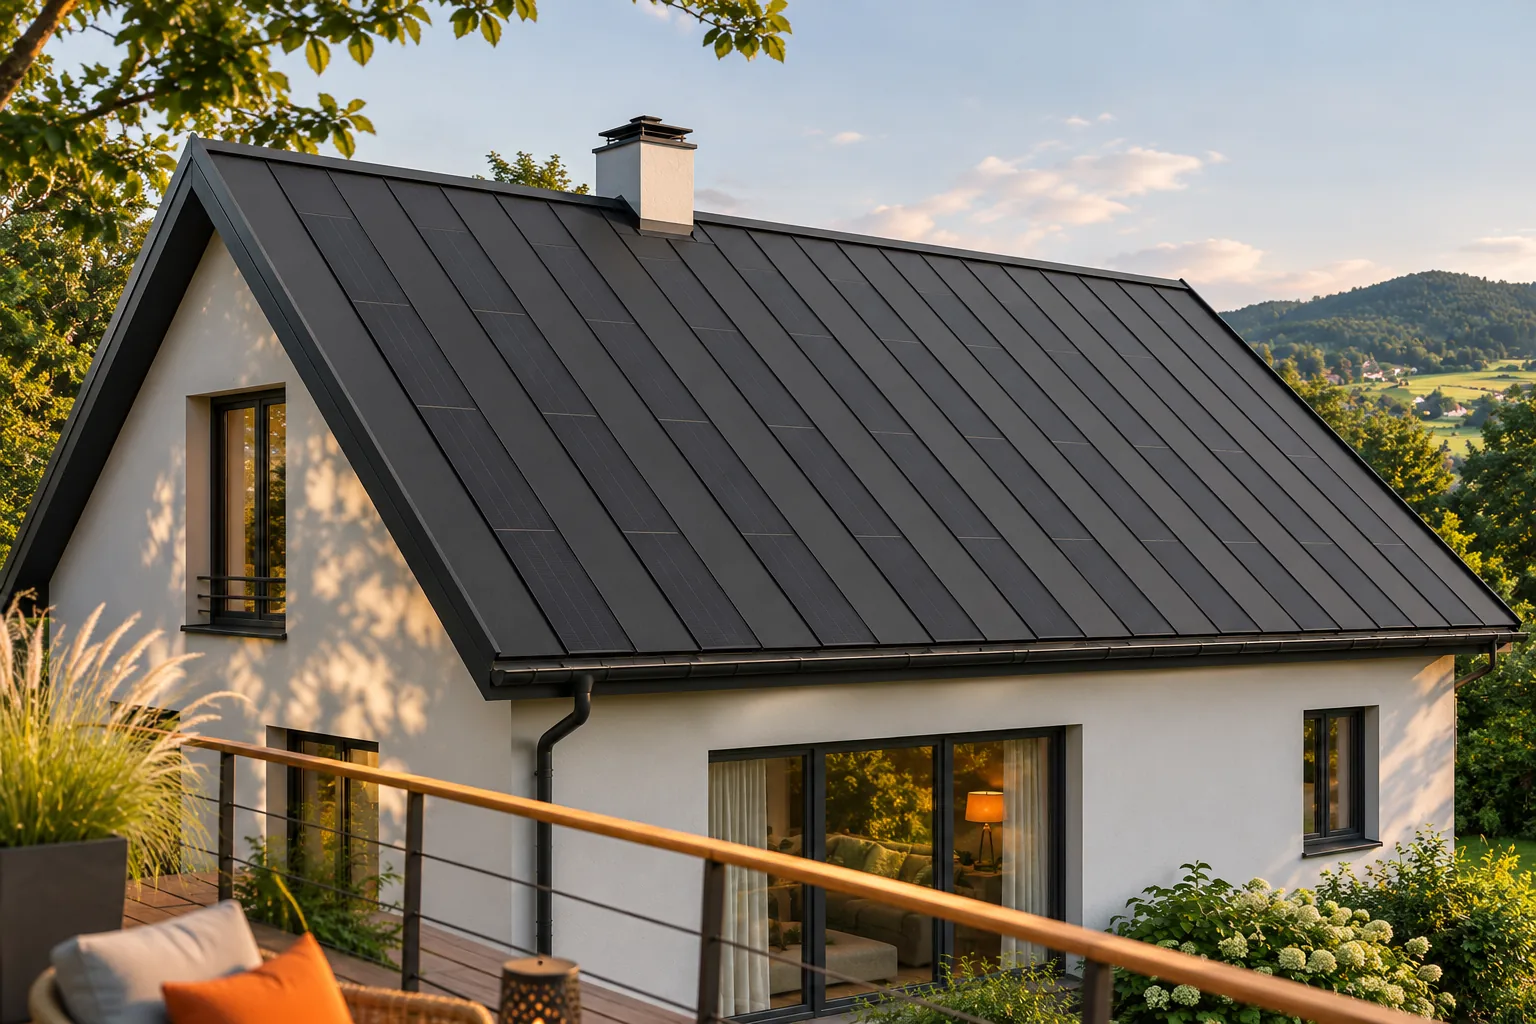
After a loft conversion, a photovoltaic roof should remain accessible for inspection and servicing. This applies both to the external roof slope and to concealed cable routes and equipment. An aesthetic BIPV roof does not mean a roof that can be completely forgotten. It is worth planning access before the interior linings are closed up. This keeps the interior looking clean without creating problems for future inspection, repair or changes to the home’s equipment. The scope depends on the system used, but includes inspection of the roof, the drainage and parts of the electrical installation. Some areas must be accessible for inspection without damaging the finishes. It is worth asking the contractor where servicing access has been provided and what tasks may arise in the future.
What may require access after the conversion?
The general term maintenance-free does not provide that knowledge.
Access to components not directly related to PV also matters. A chimney, roof window or ventilation unit still requires proper servicing. Their needs should be taken into account in the layout of active and passive fields. The roof should work with the whole building, not hinder existing activities.
How to plan access to the roof slope?
The method of access should follow from the design and the building conditions. Walking on active panels as on an ordinary working surface should not be assumed. The manufacturer’s rules and appropriate safeguards must be applied. If roof access equipment is required, its position and fixing must be determined before the covering is installed.
On a roof with a consistent rhythm, passive zones and necessary equipment can be deliberately arranged. As a result, access does not have to look like a later addition. However, safety and functionality are more important than concealing it. The aesthetics of an integrated system work best when all parts have a designated place.
What should not be obscured by permanent structures?
Devices and locations requiring inspection should remain accessible in accordance with the documentation. They should not be enclosed behind a non-openable cabinet or a full ceiling merely for the sake of a smooth surface. The required ventilation conditions and servicing space must also be maintained. This applies in particular to the inverter and any energy storage system.
For the lining of sloped ceilings, a shared drawing of the installation and the interior will be helpful. It allows collisions with furniture, lighting and later fixings to be avoided. Not every cable requires an inspection opening, but the decision on the method of access should be a conscious one. The finishing contractor should not have to guess which locations are important.
How to retain knowledge of concealed layers?
Before the attic is closed up, photographs of the routes, connections and characteristic points should be taken. They should be described so that they can later be linked to the rooms. A folder full of similar close-ups without context is often of little use. A simple plan marking the location of each important photograph helps.
Documentation of the changes made during installation should also be kept. A drawing from before the renovation may not reflect the final route. Up-to-date data reduces the risk of drilling through installations during future work. It is also helpful for a service team that was not involved in the construction and needs to quickly understand the layout of the house.
Can a damaged component be replaced?
In roof systems, specific repair and replacement procedures are provided for, but their scope is specific to the given solution. It is worth asking what access to the active element looks like and what needs to be dismantled. One should not promise identical ease of service for all integrated roofs. Construction and connections can differ significantly.
The owner should know the reporting channel and the identification data of the components used. This helps to establish the compatibility of a replacement and the warranty conditions. It is also good to know who is responsible for restoring watertightness after electrical work. A shared function of covering and energy requires an equally clear service plan.
How can access be combined with an aesthetic interior?
It is best to resolve this at the design stage of the conversion, not after the first failure. Openable elements, access points and equipment locations can be adapted to the room layout. They do not have to dominate visually. They should, however, remain genuinely useful, without the need to dismantle a significant part of the finish.
A BIPV roof can give the house an orderly, modern form. A good renovation should preserve the same logic inside. Clear routes, documentation and well-thought-out access help to use the system for years. Then aesthetics are not achieved at the expense of service, but result from a well-planned overall solution.
Among the manufacturers and brands of photovoltaic roofs are Electrotile, Solartag, SolRoof, ML System, Wienerberger Wevolt, Megasol Energie, Tesla, GAF Energy, SunRoof and MDM NT (MyRoof).
7 branches. Materials closer to your project.

- SEROCK — Dzierżenin 34 E
- BŁONIE — ul. Sochaczewska 138A
- RADOM — ul. Grobickiego 8
- ŁÓDŹ — Natolin 8
- OLSZTYN — Barczewo, ul. Prosta 9
- WROCŁAW — ul. Jerzmanowska 10C
- GORZÓW WLKP. — ul. Zielona 33/34