PIR insulation
Renovating a floor with PIR: fitting insulation below existing thresholds
At a glance
In an old floor there is often not enough room to improve the thermal insulation. PIR boards can help thanks to the small thickness needed to achieve a given thermal resistance. Before buying, however, you must uncover the actual cross-section, measure the levels and match the build-up to the loads. PIR boards are useful in a floor when the available height is limited. Low thermal conductivity allows an effective insulation layer to fit under the screed. After removing the floor covering it is worth measuring the height to the threshold again. Old drawings may not show the actual thickness of all the layers left in place. Removing the old finish often changes what is known about the available space. It is worth checking the level of the substrate in several places, not only at the door.
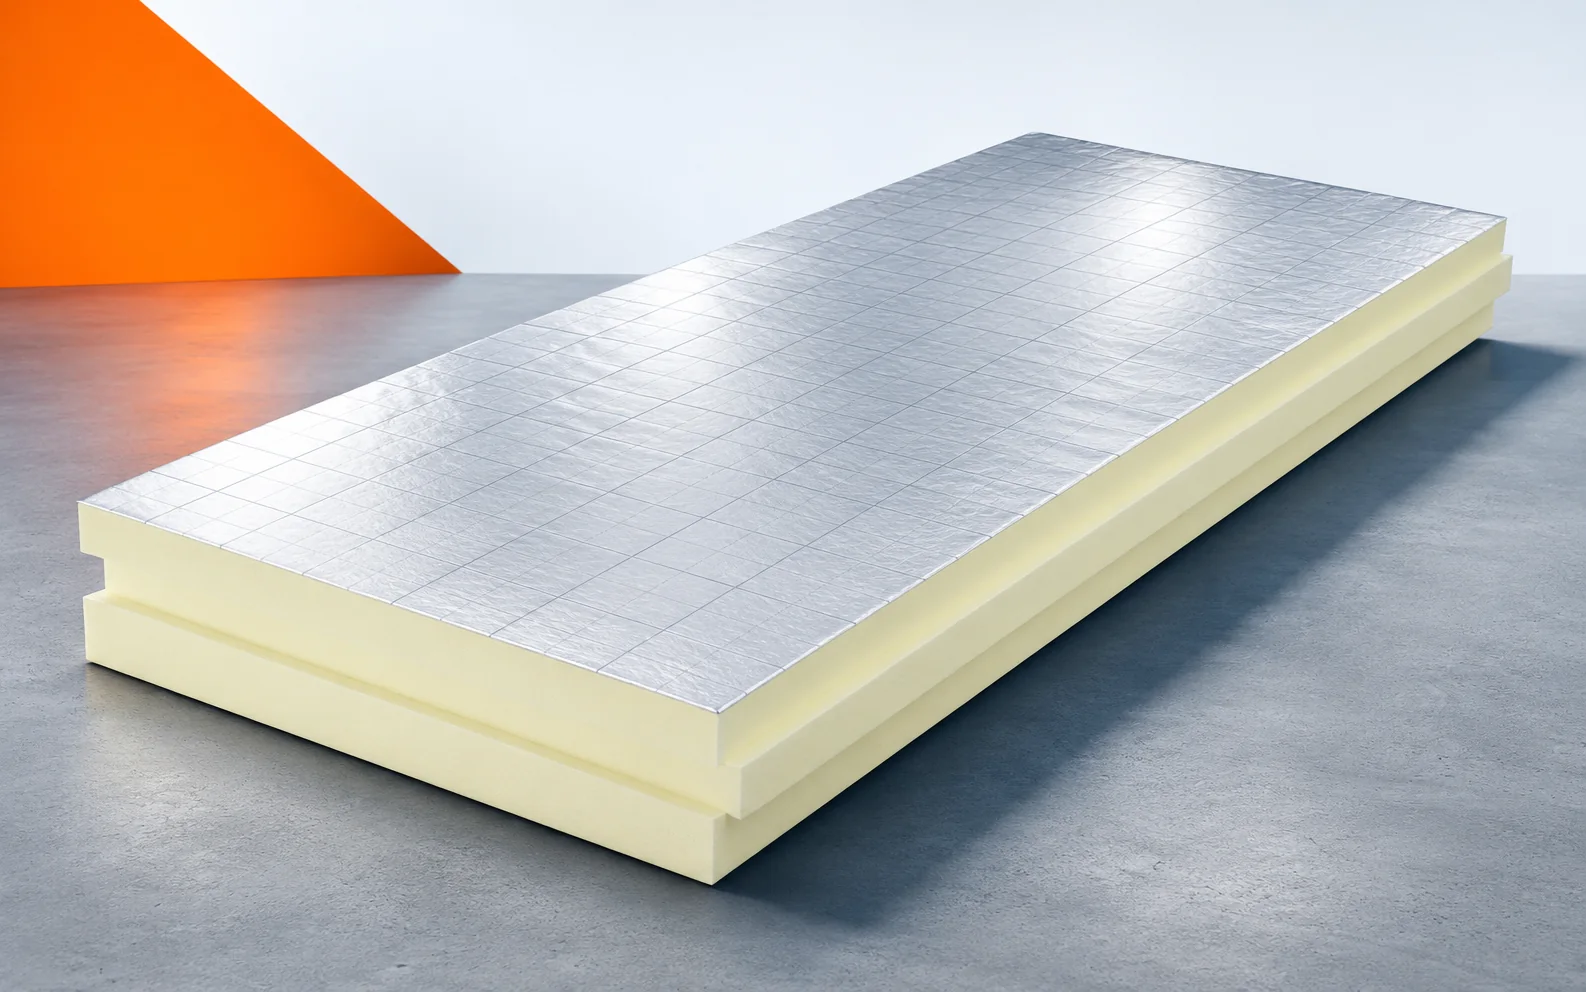
The space beneath the floor
It may turn out that part of the height will be taken up by necessary levelling. Only the remaining dimension can then be allocated to the new build-up. PIR helps when there is little spare height, but it should not be selected on the basis of a single optimistic measurement.
What CS really means
Under permanent fixtures, what matters is the preservation of the insulation over time, including when the renovation forces a thinner board. The CS(10) parameter comes from a compression test at a defined deformation. It does not state the permissible load over the entire service life. Creep behaviour must therefore be assessed separately, instead of treating the CS value as the load-bearing capacity of the finished floor.
The new board must suit both the height and the use of the room. New, heavier items of furniture may appear in an old room. The choice of insulation should take this change into account, even if the surface area itself remains identical. The data required for service under long-term pressure must be checked. Limiting the thickness must not consist of choosing a board with an unconfirmed function. The thermal benefit of PIR should be combined with a suitable build-up of the substrate.
Support and load distribution
After removing the old conduits, inspect the grooves, hollows and other unevenness. PIR requires continuous support; an empty space under the board or a local hump changes how pressure is transmitted. Before you calculate the height of the new floor, allow for bringing the old substrate into a condition that provides such support.
Before laying PIR, it must be given even support across the entire area. After removing pipes or the old layer, grooves and isolated hollows may remain. These must be resolved in a way that provides the intended support for the insulation. Laying the board over a void does not restore a level surface. It is worth accepting the prepared substrate before starting the next stage. This also allows the final dimension left under the finished floor to be confirmed.
Compatibility with underfloor heating
If the renovation includes adding underfloor heating, the cross-section must also accommodate this installation. PIR will reduce heat flow towards the cooler substrate, but its parameters do not determine the heating output or the flow temperature. The height budget under the thresholds and the installation design must be coordinated while keeping these tasks separate.
The dimensions of the pipes and the screed must be taken into account before choosing the insulation thickness. New heating may require changing the entire sequence of layers. The pipe routing, the method of fixing them and the screed thickness in accordance with the system must be determined. With a low threshold, it is worth comparing complete solutions instead of arbitrarily reducing one layer. PIR can help accommodate the thermal insulation. However, it is not a substitute for the data needed to install the heating section.
Moisture and impact sound
Check whether the old floor has any protection against moisture at all. If it is missing, a solution is required for the specific construction and water source: the ground or wet use of the room. The low water absorption of the selected PIR does not allow this layer to be omitted. Its correct position must also be taken into account in the space budget under the existing thresholds.
Replacing the old thermal insulation with a low-absorption PIR board does not complete this task on its own. A floor on the ground may need its moisture protection repaired regardless of the insulation replacement. Its continuity at walls and service penetrations must be established. The board’s low water absorption does not determine the tightness of the joints across the whole surface. It is worth including these works in the new height and the cost estimate. This allows the renovation to be completed with a correct cross-section, instead of leaving the old problem beneath the new finish.
Selecting the board for the room’s function
Relate the level of the renovated floor to the adjoining room, the threshold and the stairs. The choice of insulation must simultaneously match the use: different loads are assessed in a flat, a technical room and a storage area. A schedule of heights without defining these functions does not yet provide a basis for ordering boards.
It is worth assessing the space saving along the entire route, not only in the room being renovated. Changing the level of one room may require adjusting several thresholds. At stairs, it also affects the height of the first or last step. It is worth looking at the plan of the whole storey. The thickness saving of PIR can then reduce the specific scope of joinery or masonry work. This benefit should be calculated together with the new floor, not assessed solely by the price per square metre of board.
Example of pressure and deformation
Two calculations show the difference between testing a board and the behaviour of a floor. A force of 2 kN over an area of 0.015 m² gives an average of about 133.33 kPa; a tenfold increase in area would reduce this result tenfold. This is solely the quotient of force and area, without a model of how the load spreads in the screed and without determining the permissible pressure on the PIR. By contrast, 10% deformation at a thickness of 100 mm corresponds to a change of 10 mm. The CS test point is therefore not a serviceability requirement for the finished floor. Boards should be selected according to the mechanical data of the specific product, with a suitable load-distributing layer. The possibility of reducing thickness through polyurethane insulation does not give it the function of a screed or a surface layer.
7 branches. Materials closer to your project.