XPS insulation
XPS on a terrace above a room. How does the inverted system work?
At a glance
A terrace above a living room or garage is both a usable space and a roof. It must drain water, carry loads and limit heat loss. In the inverted system, XPS lies above the waterproofing. This order helps to shield the sealing layer from some of the external actions. Extruded polystyrene is considered because of its low water absorption and its mechanical properties. However, the success depends on the selection of all the terrace layers and its details. In the classic system, the waterproofing is above the thermal insulation. In the inverted solution, the order is different, and XPS shields the sealing layer from above. This can limit its exposure to solar radiation and to some temperature changes.
What reversing the layers means
At the same time, the thermal insulation operates in an environment that water can reach. The material’s properties must match these conditions.
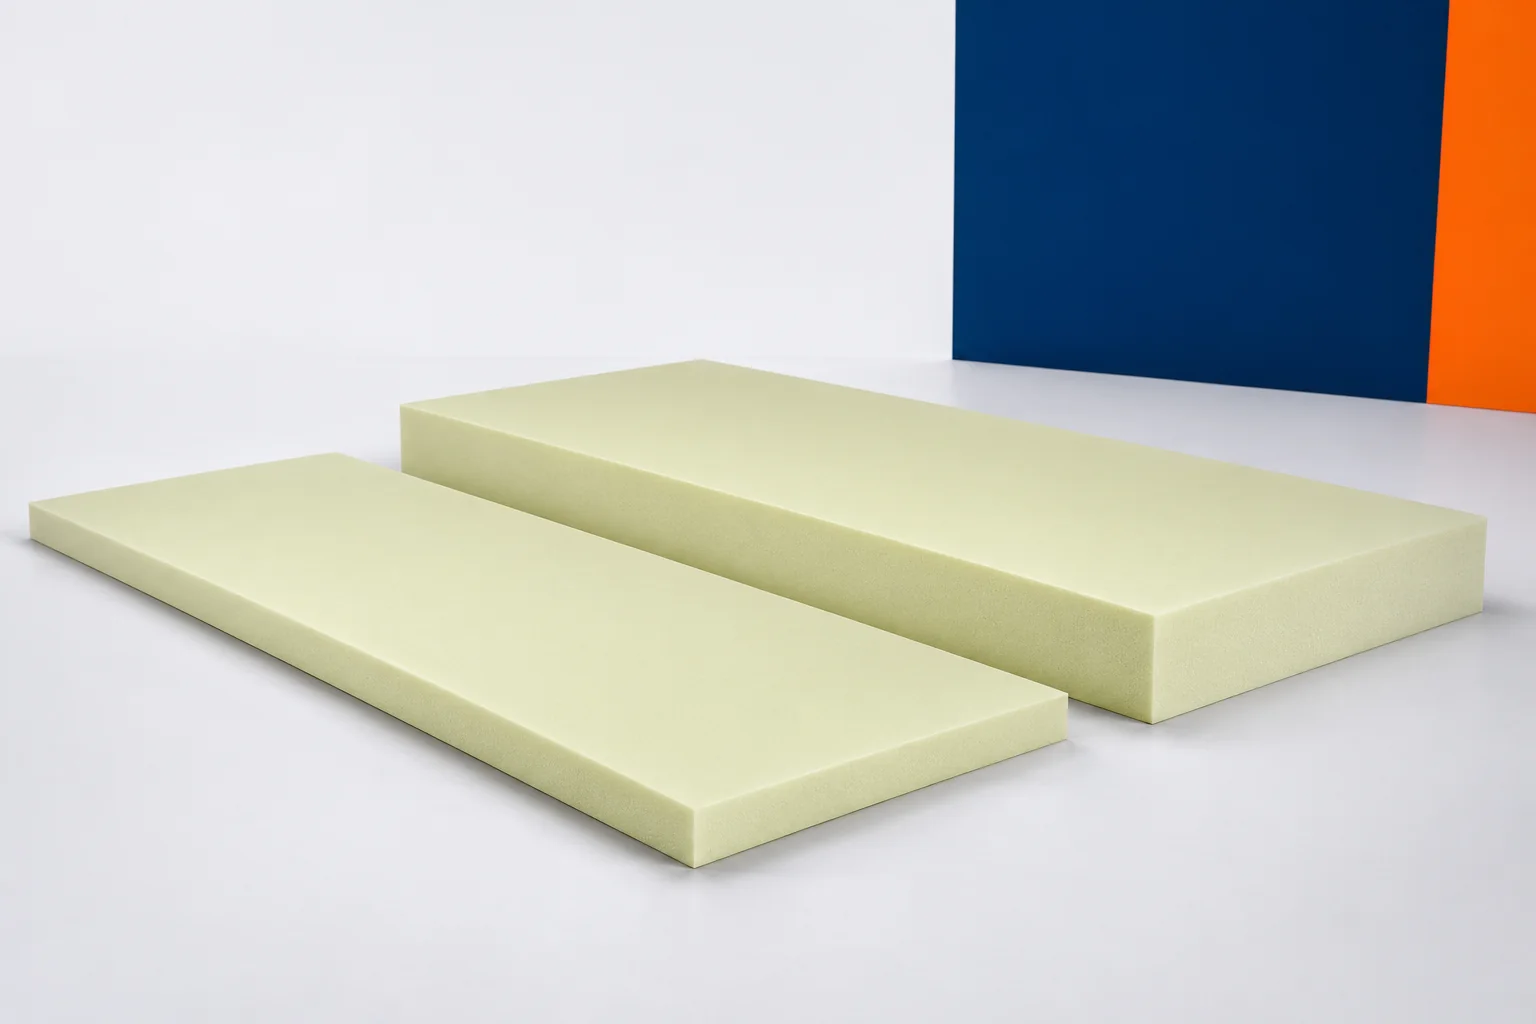
Extruded polystyrene is not chosen here solely because of its lambda value. Water absorption, behaviour under varying temperatures and the load from the surfacing are important. The XPS should have confirmed suitability for use in the adopted system. An inverted roof assembly also requires suitable layers above the boards. Their functions may include restricting water flow, separating materials and stabilising the whole.
Waterproofing remains the basis of tightness
Before laying the XPS, the waterproof layer must be installed and accepted. Particular attention is paid to the door threshold, the corners and the connection to the drain. Once covered, access to these places becomes more difficult. It is therefore worth planning an inspection at the moment when the surface is still visible. The correct sequence of works makes it easier to detect and repair any shortcoming.
The low water absorption of extruded polystyrene does not turn the board joints into watertight connections. Water can reach beneath the XPS, in accordance with the specifics of the assembly. It must then have a drainage path provided for in the design. The material compatibility of the waterproofing with the adjacent layers must also be checked. In some systems a separating layer is required, which must not be omitted during installation.
Falls and outlets organise the path of the water
The terrace should drain water without creating permanent puddles. The levels of the surface, the waterproofing and the drains must be coordinated with the entire cross-section. The XPS is adapted to the designed geometry. The insulation thickness alone does not determine whether water will disappear from the terrace after heavy rain. Access to the drains is also important so that they can be inspected and cleaned during use.
Extruded polystyrene in an inverted roof system requires account to be taken of the effect of water on thermal performance. Calculating the thermal resistance of the board alone is not always sufficient. A suitable layer restricting water flow may form part of the adopted solution. The XPS and the other components should correspond to the system documentation and the calculation method. Any foil added on site does not provide a basis for assuming the same effect.
The surface transfers the load to the insulation
People, furniture, planters and finishing layers appear on a terrace. Some loads act locally and throughout the year. The XPS must be selected to suit the way they are distributed. In the case of a surface on supports, the bearing area and the construction of the elements above the insulation are significant. A heavy planter may require verification at a different location from an ordinary pedestrian route.
Extruded polystyrene is available in variants with different mechanical properties. These are used in accordance with calculations, also taking long-term deformation into account. The figure describing compression at a specified deformation is not a permissible service load. The XPS must be assessed together with the terrace construction. The load-bearing capacity of the floor slab also remains important, because the mass of the entire system is greater than the mass of the boards alone.
Edges and doors require continuity
At the wall, the terrace insulation should connect with the façade insulation. The XPS must be matched so as not to leave an accidental strip without thermal protection. Near the door, limited height and sealing requirements are added. This detail is worth resolving before selecting the joinery. A decision made too late may force a compromise between insulation thickness and the proper termination of the sealing layer.
The boards are light and easy to cut, which helps to produce accurate perimeter elements. However, XPS should not remain exposed at the edge of the terrace. The finish must protect it in accordance with the design and preserve the drainage path. Flashings, balustrades and other fixings must be coordinated with the layer build-up. Accidental holes in the finished terrace can impair previously correctly installed waterproofing.
Selection for a specific terrace
XPS manufacturers include Synthos, Austrotherm and Ravago. When comparing products, it is necessary to check the conditions of use in an inverted roof, not just the price and thickness. The colloquial term Styrodur does not define how the board behaves under water and load. The order should include the required parameters and the edges. This helps to keep the delivery consistent with the design and the installation method.
Extruded polystyrene allows the advantages of the inverted layer order to be exploited when it has been correctly selected. XPS can protect the waterproofing and reduce heat losses, while the surface creates usable space. The best result comes from planning the structure, water and details together. The terrace should also remain accessible for inspection, because regular cleaning of the drains helps to maintain the conditions for which it was built.
7 branches. Materials closer to your project.