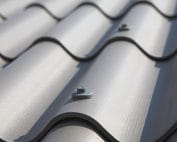
Fibre cement roof coverings
Checking the supporting structure for unevenness before laying sheets
At a glance
An uneven roof is not always caused by warped sheets. The problem often starts earlier, at the battens or purlins. Fibre cement boards must be supported in accordance with the design and the installation instructions. They are not meant to be used to straighten the supporting structure by force of the fasteners. Asbestos-free fibre cement is a rigid material, so point loads and forced bending can lead to damage. Checking the plane before covering saves having to strip the roof slope later. From the ground you can see the line of the lower edge, but not the entire surface of the supports. Battens may be twisted and purlins locally deflected. The position along and across the roof matters. The required tolerances and the measuring method should be taken from the documentation for the specific system.
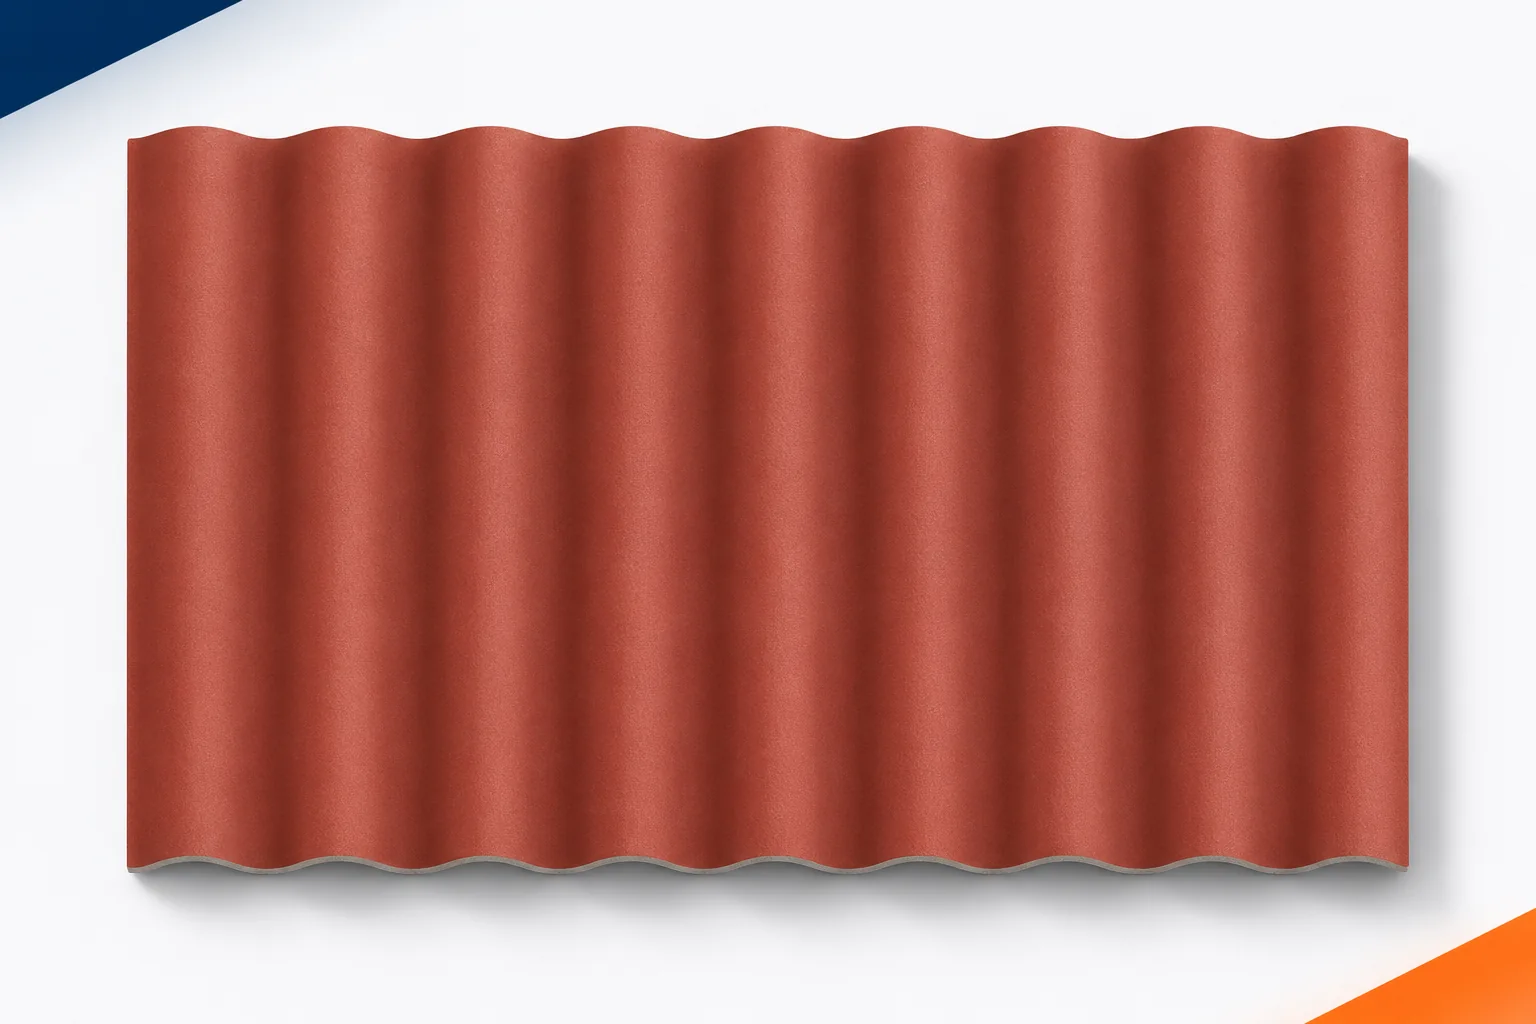
Evenness means more than a straight eaves line
One should not assume that an unevenness invisible from below is insignificant. The covering is supported along specific lines, and a single protruding element can become a point of pressure. The measurement should therefore cover both the plane and the condition of the bearing surface. It is worth carrying it out before the material is delivered to the roof, when corrections are easily accessible.
The board should not level out the supports
If a sheet rocks on the battens, tightening it with a screw can seem like an effective solution. In reality, it introduces stress into the material. Fibre cement boards can then crack at the hole or along the corrugation. The cause does not have to reveal itself immediately. Snow loads, wind and changes in conditions come later. A trial dry laying is therefore treated as a control signal. If the board does not sit as the system envisages, the source of the problem must be established. It may be an unevenness of the support, a bad corner, a mixed-up profile or contamination. Stronger tightening does not distinguish between these causes.
Also check the width and position of the bearing surface
A level plane is not enough when the supports lie outside the fastening lines. The correct spacings and available space for anchoring are needed. Fibre cement boards with pre-drilled holes show setting-out errors particularly clearly. In that case, one should not drill additional holes just to hit a batten. First, the installation plan is compared with the structure. The width of the surface on which the board actually rests is also important. A curved edge or a twisted profile can change linear support into local pressure. The inspection therefore covers the geometry of the element, and not only the distance between its axes on the drawing.
Timber requires an assessment of its condition and connections
In an older roof there are cracks, dampness, weakened ends and loose connections. A new batten nailed to a damaged element does not solve the problem of the whole structure. Asbestos-free fibre cement can be used during renovation, but the decision requires an assessment of the substrate. The possibility of further deformation of the timber is also important. A plane that is correct on the day of measurement offers no guarantee if the elements are incorrectly selected or connected. The method of repair should be determined by the designer or a suitably prepared contractor within the scope of their responsibility. Random wedges and loose packings make it difficult to achieve lasting, controlled support.
Steel purlins must also be inspected in full
In a metal structure, it is not only corrosion that is checked. Also important are twisting of the profile, deflection, continuity of connections and bracing elements. Fibre cement boards do not replace missing structural safeguards. Protruding heads or remnants of the previous covering can interfere with laying the new sheets. They must be identified and removed or resolved in accordance with the design, without weakening the load-bearing elements. Before installation, the thickness of the substrate appropriate for the selection of fasteners must also be established. The mere statement that the roof is steel is not enough. Different profiles and connections create different conditions for fixing the new material.
Details require additional inspection points
At the roof valley, ridge, chimney and side edge, the arrangement of supports differs from the repetitive part of the roof slope. There it is easiest to overlook the lack of support for a short cut piece. Fibre cement boards should be supported also in places later covered by flashings. It is worth checking whether the added elements do not locally raise the adjacent sheets. An error in the height of one batten at the ridge can make it difficult to lay the entire last row. A list of details with marked support lines is helpful. The contractor compares it with the state of the building site before starting the covering work. Such a check is particularly valuable when the structure and the covering are carried out by different teams.
Establish acceptance of the substrate as a separate stage
Before installation, it is worth recording the measurement results, the corrections made and the approved arrangement of supports. Photographs help to document the sections that will later disappear under the boards. Fibre cement boards can then be laid on a substrate with known parameters. If a new discrepancy arises during the works, it is easier to establish its source. Acceptance should not be limited to stating that the roof looks straight. What matters is evenness, load-bearing capacity, fixings and conformity with the covering plan. Organising this stage also facilitates the later acceptance of the covering itself, because there is no need to guess what is underneath an unevenly lying sheet.
Before the ordered asbestos-free fibre cement reaches the roof slope, check the supporting structure with the contractor. A recorded acceptance of the substrate provides a good basis for durable and even covering.
7 branches. Materials closer to your project.