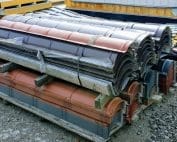
Sheet metal flashings
Which measurements are needed for made-to-measure chimney flashings?
In brief
Chimney flashings are difficult to order from a single photo. You need the dimensions of the penetration, the roof pitch and information about the covering. Each side of the chimney may have a different role in draining water. That is why it is worth preparing the measurements as a simple set of drawings. This will make it easier to discuss with the contractor and to compare quotes that actually cover the same scope. The final solution must be consistent with the roof penetration design. The clearest way to describe the chimney is as the lower side, the upper side and the two lateral sides. This division relates to water runoff and reduces ambiguity. The term front can be misleading when one person is looking from the street and another from the ridge. The sketch should indicate the direction down the roof.
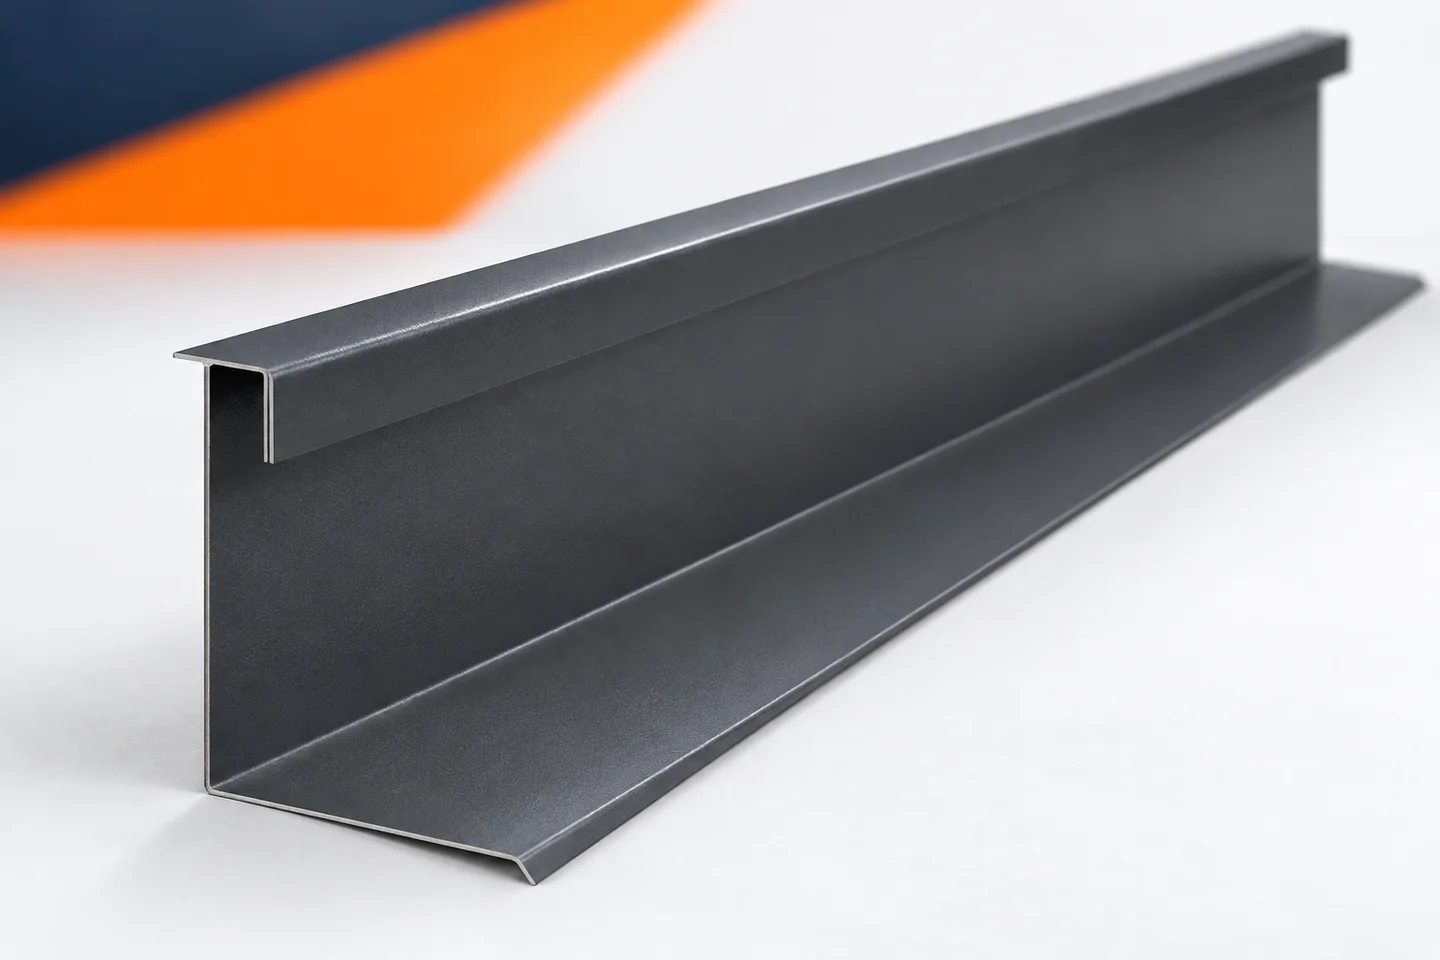
Mark the four sides relative to the roof slope
Each side should have its own dimensions. It is not worth assuming a perfectly rectangular outline without checking. Chimney cladding or uneven workmanship may change the actual shape. Measurements should be taken safely, entrusting roof access to a person prepared for such work.
Measure the finished surface of the penetration
The flashing must fit what will remain on the building after the work is completed. If the chimney is to receive additional cladding, it must be included in the dimensions. Measuring the core alone may be insufficient. It is also important to establish which material the seal will connect to.
Visible offsets, projections and changes in cross-section should be noted. They may affect the upper termination of the chimney flashing. It is worth attaching photographs of each side together with a clear sketch. Photographs help to understand the situation but do not replace numerical values.
Record the pitch and the type of covering
The roof pitch affects the shape of the side parts and the course of the joint. Information about it should reach the flashing installer. The type and profile of the covering are also needed. The detail for tile-effect metal roofing may differ from the solution used for a specific sandwich panel.
It is worth indicating the position of the chimney relative to the ridge, eaves and roof valley. Adjacent elements may restrict space or change the path of water. The penetration should not be analysed in isolation from the roof. In particular, the part located above the chimney requires a clear plan for drainage.
Determine what the ordered set includes
The quote may cover just the bent strips or a set prepared for a specific solution. The scope must be clearly defined. It is worth separating chimney flashings from seals, fixings and installation work. This allows quotes to be compared without guessing at missing items.
It should also be checked which adjustments will be made in the workshop and which on site. This applies to corner joints and the ends of individual parts. If unusual flashings are required, they should have their own drawings. The general term chimney set does not describe their geometry.

Provide the full material and the colour side
Galvanised, aluzinc and coated steel sheets have different specifications. A specific version suited to the conditions of use must be selected for the order. For coloured surfaces, the colour and finish are specified. The material should be compatible with adjacent roof components.
The visible side is marked on the cross-section. With asymmetric flashings, incorrect orientation of the colour can prevent correct installation. The appearance should be coordinated with ridge tiles, verge flashings and gutter aprons. This is not, however, a reason to omit the requirements specific to the chimney zone.
Separate the flashing from the other penetration requirements
The sheet metal collar is used to resolve the junction with the covering. It does not replace the structural documentation or the requirements for the chimney. When quoting, it should not be expected that the shape of the sheet alone will settle all these matters. The relevant data should be established before ordering.
For sandwich panels, a solution for their terminations at the opening is also required. Wall starter profiles do not share a function with this detail, although they may be included in the same delivery. Each cladding component should have a defined purpose. Organising the scopes makes later acceptance of the works easier.
Approve the drawing and prepare for acceptance
Before production, the order drawing should be compared with the measurements. Particular attention must be paid to the description of sides and the angles. If the contractor makes a correction, the document must be updated. Two different sketches of the same chimney should not be valid at the same time.
After delivery, completeness and the sheet surfaces are checked. The chimney flashings should be trial-fitted in the agreed installation sequence. A major discrepancy should not be corrected by randomly stretching or bending components. First it must be established whether the problem lies in the measurement, the production or a change made on the building.
Questions and answers
Is a photo of the chimney sufficient to make the flashings?
A photograph helps to assess the situation, but it does not provide full dimensions. A sketch is needed, with a description of the sides, the roof geometry and the material being ordered.
Can all four sides have the same profile?
This should not be assumed. The top, bottom and side faces interact differently with the roof pitch and the water running off.
7 branches. Materials closer to your project.