PIR insulation
Flat roof renovation with termPIR WS: checking beneath the old membrane
At a glance
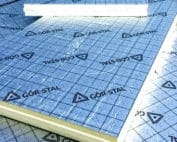
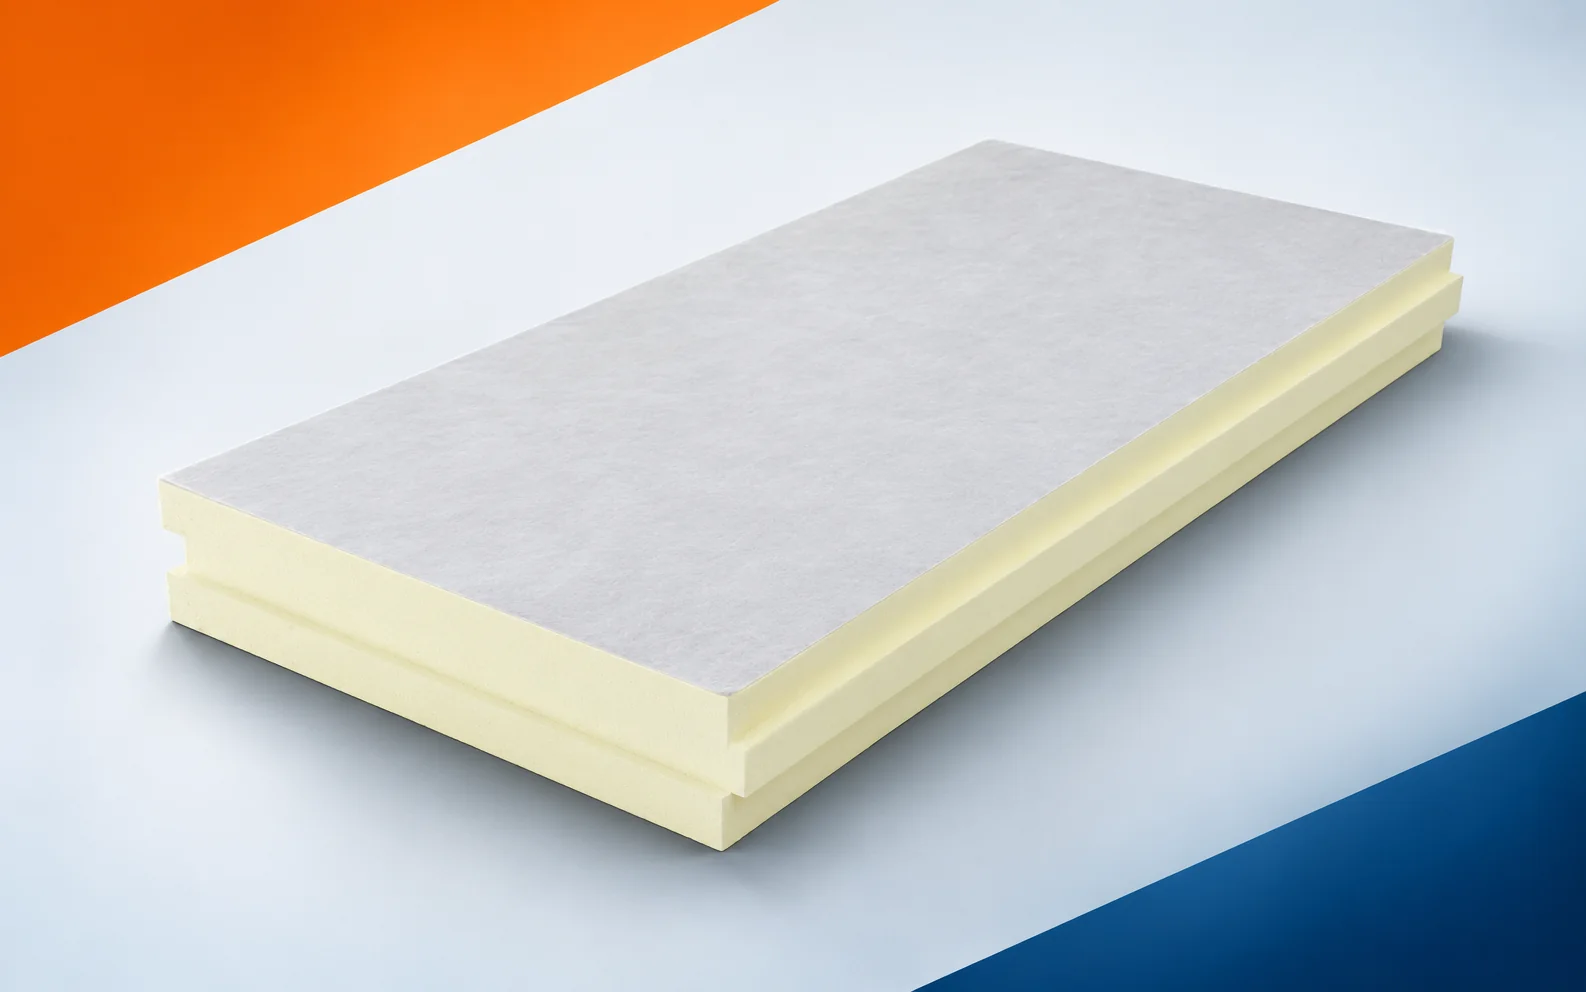
Covering an old roof with another layer does not solve the problem of hidden moisture. Before installing termPIR WS, the condition of the existing materials must be assessed. Only then can it be determined what stays, what needs to be removed and where new details will be required. termPIR WS consists of a PIR core with a vapour-permeable glass fleece facing on both sides. This is a different surface from a vapour-tight aluminium laminate. During the pre-renovation inspection, check the surface of the flat roof where the board facing is to work together with the covering. The termPIR WS glass fleece must be matched to the layers and the fixing method of the chosen roof covering before the scope of demolition is determined and the old assembly is prepared.
What remains beneath the new layer
A new surface does not solve everything: an identical PIR core does not mean identical adhesion for every facing. Demolition and repair work are meant to allow the interaction of materials to be agreed before laying begins over a large area. Before the PIR boards cover the old layers, document the approval of the specific combination of board, fastening layer and waterproofing.
Drying conditions after renovation
Do not treat the fleece on termPIR WS as a waterproof barrier. Provide temporary protection during the renovation and a separate roof covering in the completed assembly.
Before covering the existing structure, examine the exposed fleece of the boards in the work area where work was interrupted before the covering was installed. The end of the day’s work section must be protected against water reaching the open system before the new build-up conceals places important for assessing the cause of the problem. Simply adding insulation does not close the matter when the vapour-permeable facing is not a shield against rain entering the open system. The polyurethane foam in the finished product does not replace repair; first the day’s work front must be closed without leaving a path for water under the laid insulation. After preparing the place, check again how the work area is protected and the condition of the boards before covering with the membrane, instead of basing acceptance on the appearance of the new surface.
Before adding termPIR WS on the renovated roof, the condition of the existing layers must be established. A damp area may extend further than the visible trace of the leak. It should not automatically be covered with another insulation. The scope of retaining or removing old materials should result from an assessment of the building envelope. At the same time, the water path must be found so that the new system does not take over the same problem.
Thickness within the existing geometry
Selecting termPIR WS for thermal insulation requires distinguishing between thermal ranges. A board thinner than 80 mm has a lambda of 0.027 W/(m·K); from 80 to less than 120 mm, 0.026 is used, and in the range 120–250 mm — 0.025 W/(m·K). When changing the thickness in an old roof, the correct coefficient must therefore also be checked.
Given the constraints of the existing geometry, consider a roof section with a local reduction in insulation thickness at a low parapet. In the narrowing at the parapet, use the lambda appropriate to the local insulation thickness before the limited space forces a change to the designed cross-section. The parameters recorded in the old documentation may not be sufficient, because the average thickness of the roof field does not automatically describe the thinnest point at the termination. When comparing what the new polyurethane boards will provide, retain correct thermal data also in the narrowing required by the detailing geometry. Add to the measurements of the existing condition the actual thickness and the thermal conductivity assigned to it in each analysed cross-section, and then compare them with the planned cross-section.
Junction between the old and new sections
After assessing the stability of the retained substrate, plan the termPIR WS joints. Straight edges and various milled profiles occur in orders, so the correct variant must be specified. Regardless of the profile, check that the boards are fitted precisely together during laying; the edge designation does not replace care in installation.
On the sketch of the junction between the old and new parts, include the layout of the last rows around the roof outlet and the adjacent service enclosure. Cut pieces around the outlet need stable support and space for correct detailing also at the junction of the new layer with elements left in the building. Adjustment made only on site can be difficult, because the milled edges of full boards do not resolve the connection to an element of a different shape. The sequence of works must be established so as to lay a stable substrate for the waterproofing at the water drainage points. When accepting the section where the new polyurethane insulation ends, assess the arrangement of the cut pieces, the condition of their sides and the feasibility of detailing the outlet.
Limitations that thermal insulation does not remove
When assigning data to the renovated part of the roof, retain the designation termPIR WS CS(10/Y)120. A separate item is the reaction of the product to fire: for thicknesses of 20–49 mm, F is declared, and for 50–250 mm, E. This distinction should remain in the documentation of the selected variant.
In the building being renovated, re-check the service zone at the equipment installed above the roof layers with termPIR WS. In the service zone, the loads must be considered together with the support and protective layers, including where some components remain from the previous system. Changing the layers may reveal other constraints, and the CS120 result does not on its own describe the performance of the system under permanent support load. Before leaving an old component in the system, it is worth considering the load and fire requirements without mixing the board’s characteristics with the roof classification. In the inspection report and the repair design, retain the service access solution and the conformity of the substrate and covering with the assessed system.
Cost of repairs and new thermal insulation
An enquiry about termPIR WS should describe the connection with the planned covering alongside the board thickness, format and edge. If the selected system requires a specific adhesive or fixing, include it in the scope of the renovation. Selecting the insulation alone does not conclude the arrangements for the execution of the layers above it.
In a renovation estimate for “polyurethane insulation”, analyse the estimate for the bonded and mechanically fixed variant in the manner envisaged for the specific roof. The roof costs should include substrate preparation and work at the perimeter and penetrations, and the final scope must be confirmed after identifying the necessary repairs. The existing condition affects the scope of the contract, because the absence of an agreed fixing method may change the quantity and type of auxiliary materials required. Once the layers have been exposed, the insulation can be reliably ordered together with an unambiguous scope of work needed to close the covering. Before finally ordering the material, confirm the number of boards according to coverage, the consumption of fixing materials and the scope of flashings on the roof with the contractor responsible for preparing the old part.
7 branches. Materials closer to your project.