Installation and workmanship
Installing T18 and T35 trapezoidal steel roof sheets
In brief
Installation of T18 and T35 trapezoidal sheeting begins with checking the structure, roof geometry and profile documentation, not with laying the sheets themselves. Before the material is taken onto the roof, the dimensions, diagonals, eaves line and support positions must be verified, because T18 and T35 do not share a single support spacing or screw count. The key decision variable is whether the existing frame matches the load-bearing capacity of the chosen profile as stated in the design; this determines whether installation may proceed, rather than a generic recommendation.
What should be checked before laying the sheets on the roof?
First, the roof dimensions, diagonals, eaves line and position of supports are checked. The structure should match the design and the load-bearing capacity of the selected profile. T35 does not automatically allow the purlin spacing to be increased, and T18 is not suitable for any existing substructure. Thickness, geometry, loads and the support scheme described in the documentation are decisive.
The outer side of the sheet and the laying direction must also be established. The roof variant may differ in edge detail from the façade variant. The profile designation should match the order. Damaged or permanently deformed sheets should be assessed before installation. Screwing the material down despite visible discrepancies makes it harder to clarify the problem later.
How should the layers under the covering be prepared?
In a heated building, the system comprises more than the steel sheet alone. Continuity of insulation, the appropriate sealing layer and the ventilation solution must be maintained. The membrane under the covering should drain water to the intended location. At the eaves and chimneys, its connections should be accepted before being covered. Later corrections may require removing some sheets.
In an unheated building, the risk of condensation should be considered. Anti-condensation fleece is not thermal insulation and does not remove moisture without the possibility of drying out. It therefore cannot be treated as a simple substitute for all layers. The solution should match the function of the building, the amount of moisture and the method of air exchange.
How should the start of covering and the layout of connections be determined?
The first sheets are positioned relative to the established eaves line and the roof geometry. Their correct position affects the subsequent run of the laps. The uneven edge of the old substrate should not be the sole reference. The covering line should be checked regularly before all elements are finally fixed. Early correction is easier than reworking a finished roof surface.
Side and transverse laps must correspond to the pitch and the instructions. Longer sheets can reduce the number of transverse joints but require proper handling. The lap should not be shortened independently to achieve greater coverage. If sealing is specified, the required material and its position are needed. An incidental compound does not replace the detail.

How should the screws be selected and seated?
Fasteners are selected for a timber or steel substrate, the required load-bearing capacity and the environment. Their length, drilling capacity and sealing are important. A screw suitable for a thin purlin may not be appropriate for another support. The layout follows the design and instructions, taking into account the more heavily loaded roof zones.
The screw should be seated in accordance with the detail and perpendicular to the fixing surface. Too little pressure leaves a leak, while excessive pressure can deform the washer and the sheet. There is no single correct number of screws per metre for all T18 and T35. Giving such a number without conditions ignores the influence of wind, supports and the specific lap detail.
How should flashings and cut-outs be done?
The eaves, edge, roof valley and chimney flashings must direct water to the correct side of the covering. The order of their installation must be established before laying the sheets. Some elements go under the sheet, others close the joint from above. Changing this order can create a leak path that cannot be eliminated by simply adding more screws.
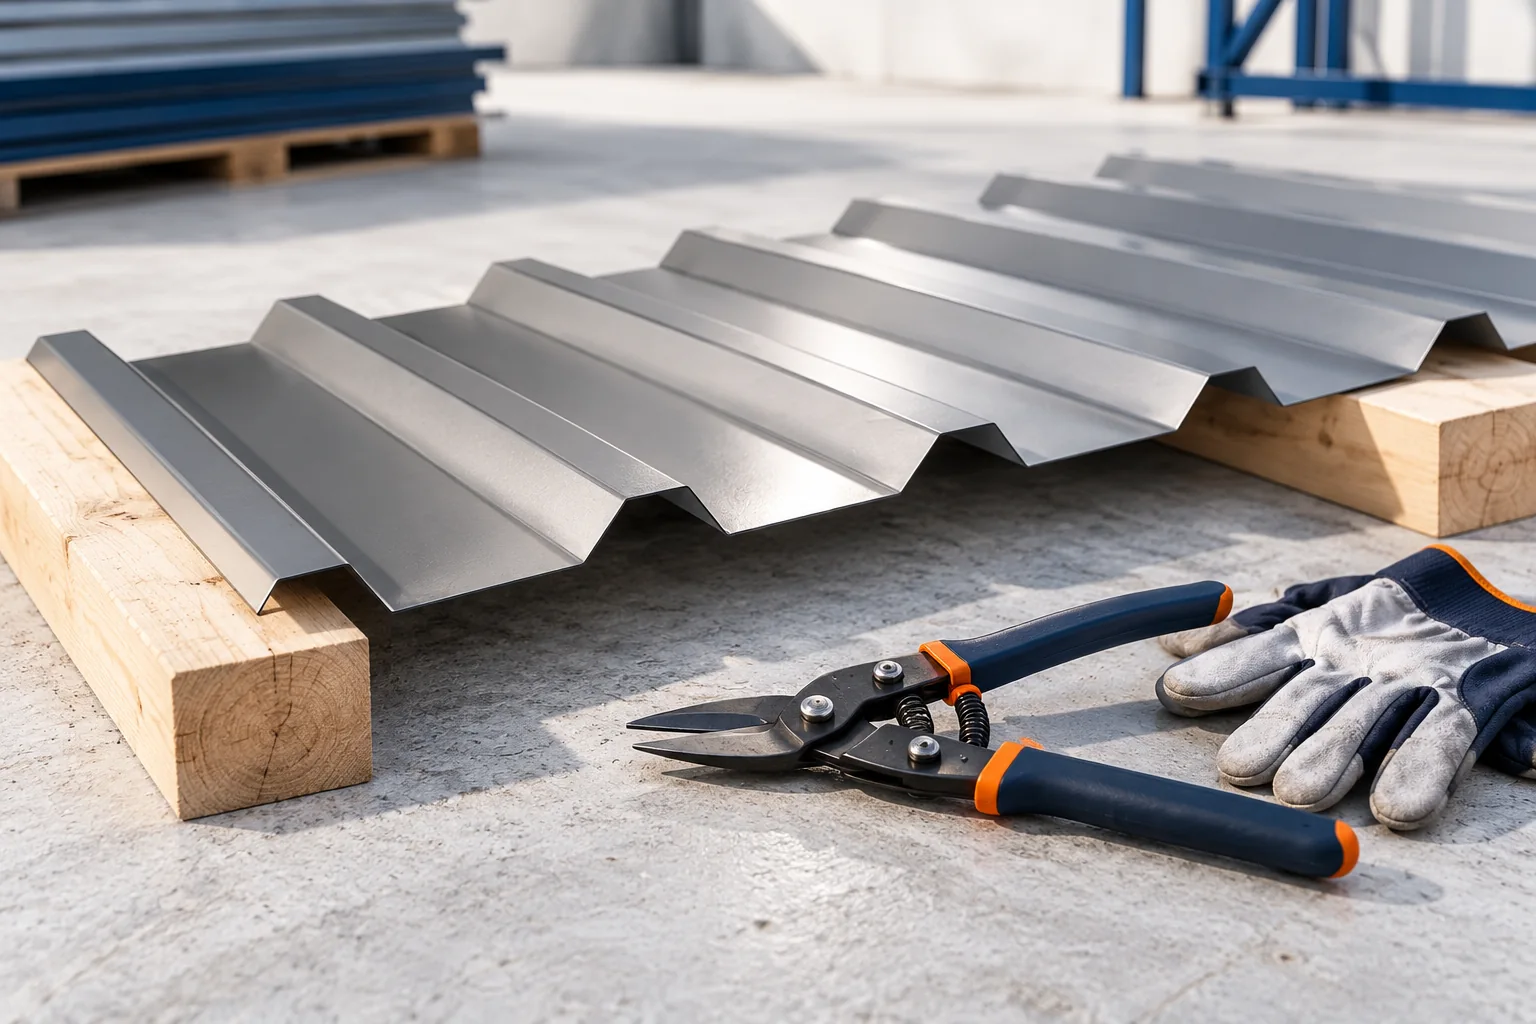
Cutting is done with tools approved by the manufacturer, without overheating the coating. Swarf is removed after each stage. Care must also be taken when passing tools and moving sheets so as not to scratch the surface. Subsequent touch-up is a local repair, not a way to restore the factory condition of many damaged areas.
What does the acceptance of the finished roof surface cover?
The conformity of the layout, fixing, laps and completeness of flashings is checked. The roof should be cleaned of swarf, foil and waste. The patency of the drainage and the connection to the gutters are assessed. Photographs of the areas covered during the works and a record of the materials used are useful. They facilitate later servicing and any determination of the cause of a problem.
Installation must be carried out with proper precautions for working at height. An unsupported sheet and a wet coating are not a safe platform. After completion of the works, the owner should receive maintenance instructions and information on access to equipment on the roof. A correctly fixed sheet still requires periodic inspection of details and removal of contaminants.
7 branches. Materials closer to your project.