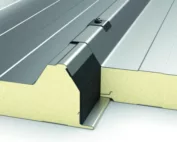
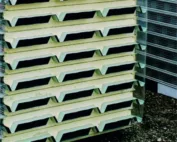
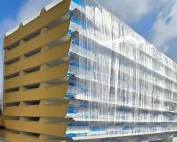
Selection of sandwich panels
Meeting fire safety requirements at openings and joints in a PIR roof
In brief
The fire performance parameter of a roof applies to a specific solution. The panels, supports, fixings and connections all matter. Therefore, changing the size of an opening or the purlin spacing may require re-verification. Preparing drawings before purchase helps maintain the conditions for which the properties of the selected system were confirmed. Reaction to fire describes the behaviour of the product during a fire test. It is not the same as the fire resistance of the complete roof. The behaviour of the roof under external fire exposure is specified separately. This information should be read separately.
Which designations describe different requirements?
A sample PIR panel may have reaction class B-s1,d0. This does not mean non-combustibility or any arbitrary fire resistance. The letter B and the additional designations relate to the scope of this classification, including smoke production and flaming droplets or particles under test conditions.
In the R designations, R relates to loadbearing capacity, E to integrity and I to insulation. The number describes the time in minutes for the relevant criterion and test conditions. It is not a guaranteed time of safe use of the building during any fire.
How to check whether the classification suits the project?
Identify the exact panel: core, thickness, facings and profile. A document for a similar element does not necessarily cover the selected variant. Also check the support method and the permitted spans. The parameter must be related to the solution that is actually to be built.
If NPD appears in the table, it means no declaration for that property. This entry must not be replaced with a value from an adjacent thickness. A thicker core does not automatically give an arbitrarily higher class. Confirmation of the relevant scope is required.
Compare the roof drawing with the classification conditions. Note the direction of fire action, the structural scheme and the method of making connections. If the design goes beyond the stated scope, a separate solution is required. Citing the class symbol alone is not sufficient.
What changes with an opening for a skylight or installation?
An opening interrupts the continuity of the panel. Its size and position may change the way loads are transferred and the behaviour of the assembly. The framing, support and correct penetration detail must be planned. A larger opening should not be cut solely for installation convenience.
Record the opening dimensions and the distances from joints and supports. Establish who supplies the penetration element and who seals it. If a solution with specified fire properties is required, each component should comply with its scope.
Rainproof sealing is not automatically fire sealing. Standard flashings may drain water effectively while not providing the required function during a fire. Both tasks must be resolved in one consistent detail.

Why do support spacing and joints matter?
The panel acts between supports. Their position, width and stiffness affect the entire system. Changing the spacing for easier installation requires verification not only of standard loads. It may also go beyond the conditions of the confirmed fire classification.
Joints are made with specified seals and fasteners. They should not be replaced with random material of similar appearance. The location, continuity and method of seating are important. Details may be covered by the next sheet, so inspection should take place beforehand.
At the roof-to-wall junction, check both elements. The wall panel class does not automatically transfer to the junction or to the roof. This also applies to the skylight perimeter and the termination at an existing building. Each such fragment should have a planned solution.
How should installation and handover documentation be prepared?
Attach approved details of atypical locations to the roof plan. Mark openings, supports and any restrictions on changes. The contractor should know which elements result from the classification conditions. This allows problems with access or dimensions to be reported in advance.
Before covering, check the execution of joints and keep documentation. Establish the procedure for a damaged panel or incorrect opening. Not every defect can be repaired with any sealant or an additional piece of sheet metal. The repair must correspond to the function of the given location.
After acceptance, keep a record of the panels used and changes. For later installation of a fan, cable or device, these data must be consulted. A completed roof with confirmed properties does not allow subsequent penetrations to be made without assessing their impact.
Questions before ordering
Does the B-s1,d0 designation confirm a specific number of minutes of roof resistance?
No. It concerns reaction to fire. The time for meeting the R, E or I criteria results from a separate classification of the complete solution and its conditions of application.
Can a small installation opening be omitted from the check?
This should not be assumed without an assessment. The position, the type of penetration and the requirements of the separating element are what matter. A suitable detail and confirmation of its suitability are needed.
7 branches. Materials closer to your project.