

Choosing the covering
Garage roofing: T18 sheets, T35 sheets or sandwich panels?
In brief
The choice of garage roof covering depends primarily on whether the garage is heated, not on the price per square metre alone. Check the roof pitch, support spacing and snow and wind loads, as these parameters determine whether a given option is permissible. In a cold garage, condensation and efficient ventilation are often key; in a heated one, the entire building envelope matters. Leave the final decision on the profile or panel to the designer, because roofs that look similar from outside may have a completely different cross-section.
What difference does garage heating make?
In an unheated garage, insulation may serve a different purpose than in a room kept permanently at a higher temperature. After a wet car is driven in, the amount of moisture increases. Efficient ventilation is needed, regardless of the type of covering. Drops on the underside of the steel sheet do not necessarily indicate a leak at the joint.
If the garage is part of a house, the design should also take into account its relationship with the residential rooms. Thermal, acoustic and fire requirements are relevant. A solution from a detached carport should not be transferred to a heated part of the building without verification. A roof that looks similar from the outside may have a completely different cross-section.
When is profile T18 sufficient?
T18 can be used on a roof if the selected variant matches the pitch and the support arrangement. The low profile gives a delicate surface pattern. However, its suitability is not determined by the small width of the garage alone. Data on steel thickness, span and method of fixing are required.
When insulating beneath trapezoidal steel sheet, the roof layers must be planned separately. An anti-condensation fleece can reduce dripping under certain conditions, but it must be able to dry out and does not replace insulation. Its use does not allow ventilation to be omitted. Before purchase, it is worth establishing where the moisture comes from and how it will be removed from the interior.
What can a higher profile T35 offer?
Higher ribs change the stiffness of the cross-section and can facilitate selection for larger spans. The tables for the specific variant must still be used. T35 made of thin steel does not have the same parameters as a sheet of greater thickness. The purlin spacing must not be increased automatically merely because the profile designation has changed.
Also check the cover width and the overlap plan. A longer sheet can run over the entire roof slope without a transverse joint if conditions permit. However, it requires proper transport and handling. On a confined plot, shorter elements are often easier to handle. The choice should be determined by the overall sequence of works.
When is a roof panel advantageous?
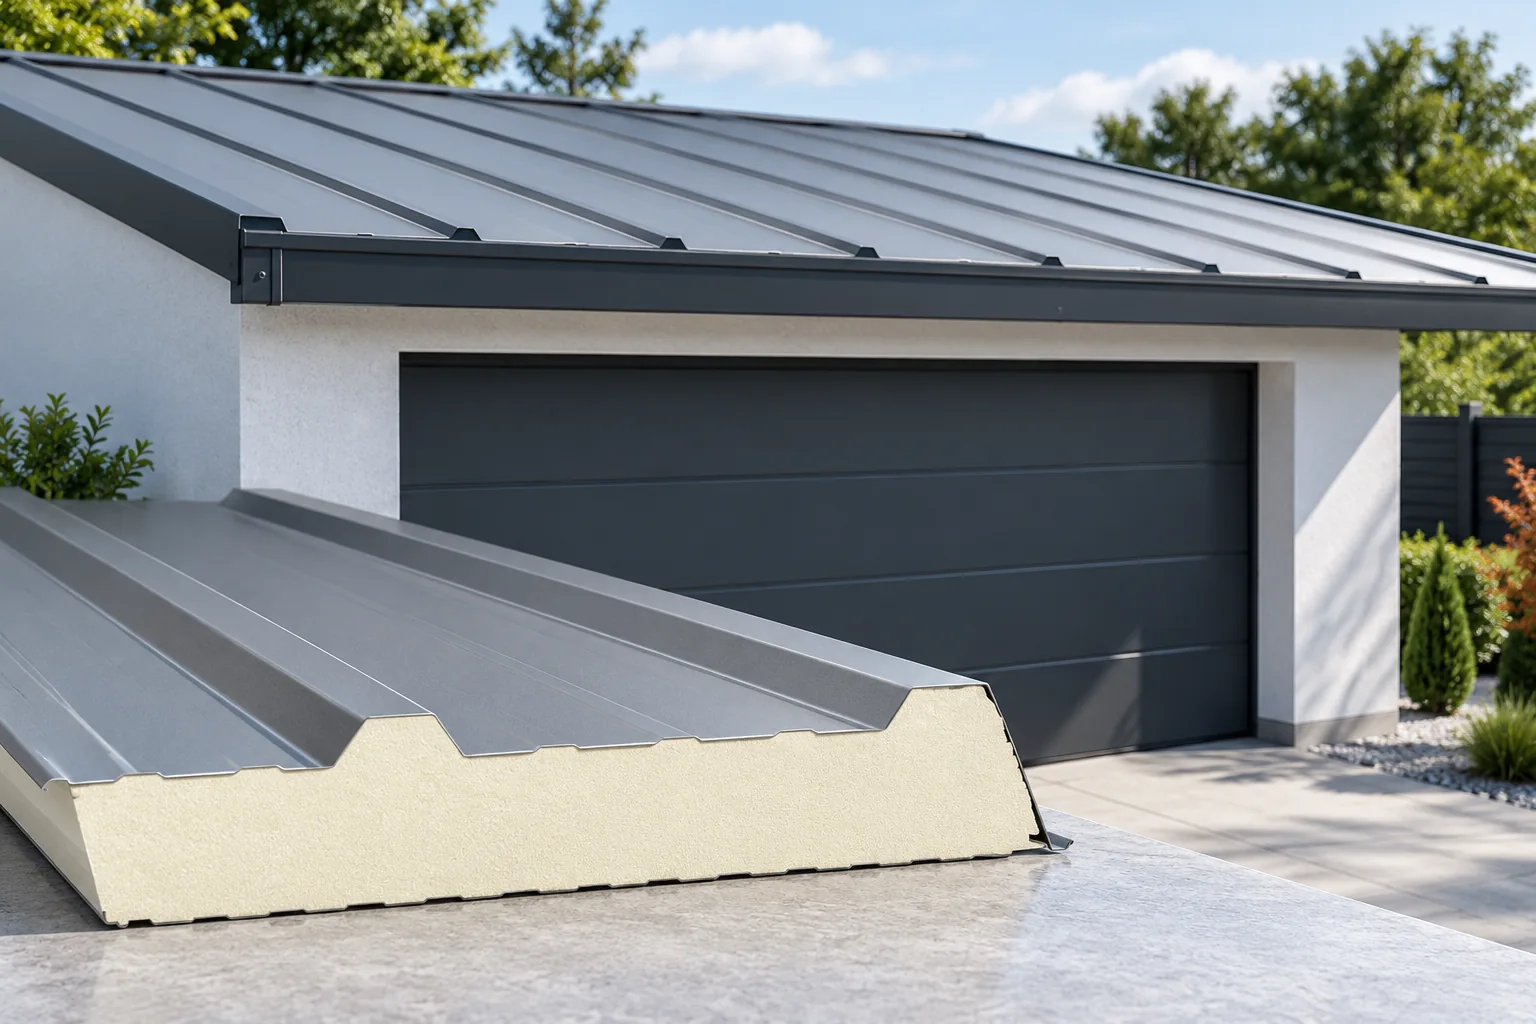
A sandwich panel with a PIR core can be convenient when the roof is to provide both covering and a defined level of insulation straight away. Its steel facings work together with the core. It needs suitable purlins or other supports, fasteners and flashings. A wall panel with a similar core does not automatically replace the roof variant.
Compare the thermal transmittance for the chosen thickness and the requirements for the joints. The thickness measured in the valley of the profile is not the same as the overall height under the rib. Use the designations from the documentation in the order. This avoids confusing the insulation thickness with the height of the outer trapezoid.

Why does a low pitch require attention?
A garage roof often has a simple slope with a low pitch. The minimum permitted for the steel sheet or panel must come from the instructions for the specific product. For sandwich panels the condition may change once a longitudinal lap or a rooflight is added. It is not enough to keep the value intended for a continuous panel without openings.
Slope in percent and in degrees are different notations. A pitch of 5% means a rise of 5 cm per metre of horizontal distance. It does not mean 5°. It is worth passing one unambiguous dimension to the installer and checking it before ordering material. A mistake is sometimes only revealed during the first heavy rainfall.
How should the roof edge and drainage be resolved?
At the eaves, water should reach the intended collector and not the wall above the garage door. Determine the position of the gutter and the termination of the lower layers. With a panel, the exposed core must be closed in accordance with the detail. The junction between the roof and the house wall also requires proper flashings and sealing.
Allow space for service penetrations and any equipment. Openings should not be cut later without assessing the profile and the support. Any intervention may change the water runoff and weaken the element. Preparing the details at the design stage is usually simpler than adapting them to a finished roof slope.
How can the costs of the three options be compared?
For a trapezoidal sheet, calculate the steel sheet, the substructure, the required layers and the labour. For a panel, include the panel, the fastenings, the seals and the flashings. Add transport and unloading to every quote. Compare the final result with the same requirements. The price of the steel sheet alone and the price of the insulated panel describe a different scope of function.
In a cold garage, a well-chosen trapezoidal sheet may be sufficient. With heating and a limited roof thickness, it is worth analysing a PIR panel. In both cases, correct supports and tight details are needed. The cheapest material will not bring savings if, after installation, the slope has to be changed, condensation removed or incorrectly selected fastenings replaced.
7 branches. Materials closer to your project.











