

Roof construction and types
Timber roof structures: components and construction principles
In brief
The roof structure transfers the weight of the covering, snow and wind action onto the walls and supports of the building. It is formed by interacting elements, not by the rafters alone. The choice of roof truss depends on the span, the room layout and the design. Before installing the metal sheeting, the geometry of the structure, the connections and the substrate under the covering must also be checked. Each element must correspond to its function within this system. The covering transfers loads onto the battens or purlins, and these onto the subsequent load-bearing elements. In a timber roof truss, part of this work is carried out by the rafters. The forces then pass to the wall plates, purlins, posts and walls, depending on the system. The continuity of this load path is important.
How do loads pass through the roof?
The covering transfers loads to the battens or purlins, and these to the subsequent load-bearing elements. In a timber roof structure, part of this work is carried out by the rafters. The forces then pass to the wall plates, purlins, posts and walls, depending on the arrangement. The continuity of this path is important. A good rafter cross-section will not help if the bearing or connection does not transfer the anticipated forces.
The roof also works under the influence of wind. In some zones the wind may lift the covering instead of pressing it onto the supports. For this reason, fasteners and anchorages are not selected solely on the basis of the weight of the steel sheet. Edges, corners and the eaves are designed with particular care. The same applies to the fixing of the wall plate to the wall structure.
What tasks do the roof truss elements perform?
The rafters determine the pitch of the roof slopes and support their layers. The wall plate receives their bearing at the external wall. Purlins may support the rafters on additional lines, and posts transfer loads downwards. Collar ties and other tying elements work in accordance with the adopted structural scheme. Their role must not be changed on the basis of the appearance of the structure alone.
The battens are located beneath the covering, and the counter-battens form, among other things, the ventilation space in a typical roof with tile-effect metal roofing. These are not interchangeable names. Boards or sheathing panels also have a defined function. They may support the underlay or act structurally if the design provides for this. Removing an element requires an assessment of its actual function.
Why does not every roof truss look the same?
Rafter, collar-tie and purlin-and-collar-tie systems differ in the way forces are transferred and in the arrangement of supports. The choice depends, among other things, on the width of the building, the pitch of the slopes and the possibility of positioning posts. In a usable attic, the position of the supports also affects the room layout. The structure and the interior must therefore be coordinated together.
Prefabricated trusses are a separate solution. Their elements and connections form a designed whole. The diagonals must not be cut arbitrarily to create a passage or storage space. Similar care is needed with any roof structure when the client later wishes to change the function of the attic. An additional ceiling, storage of items or new installations may change the loads.

How does the covering influence the design?
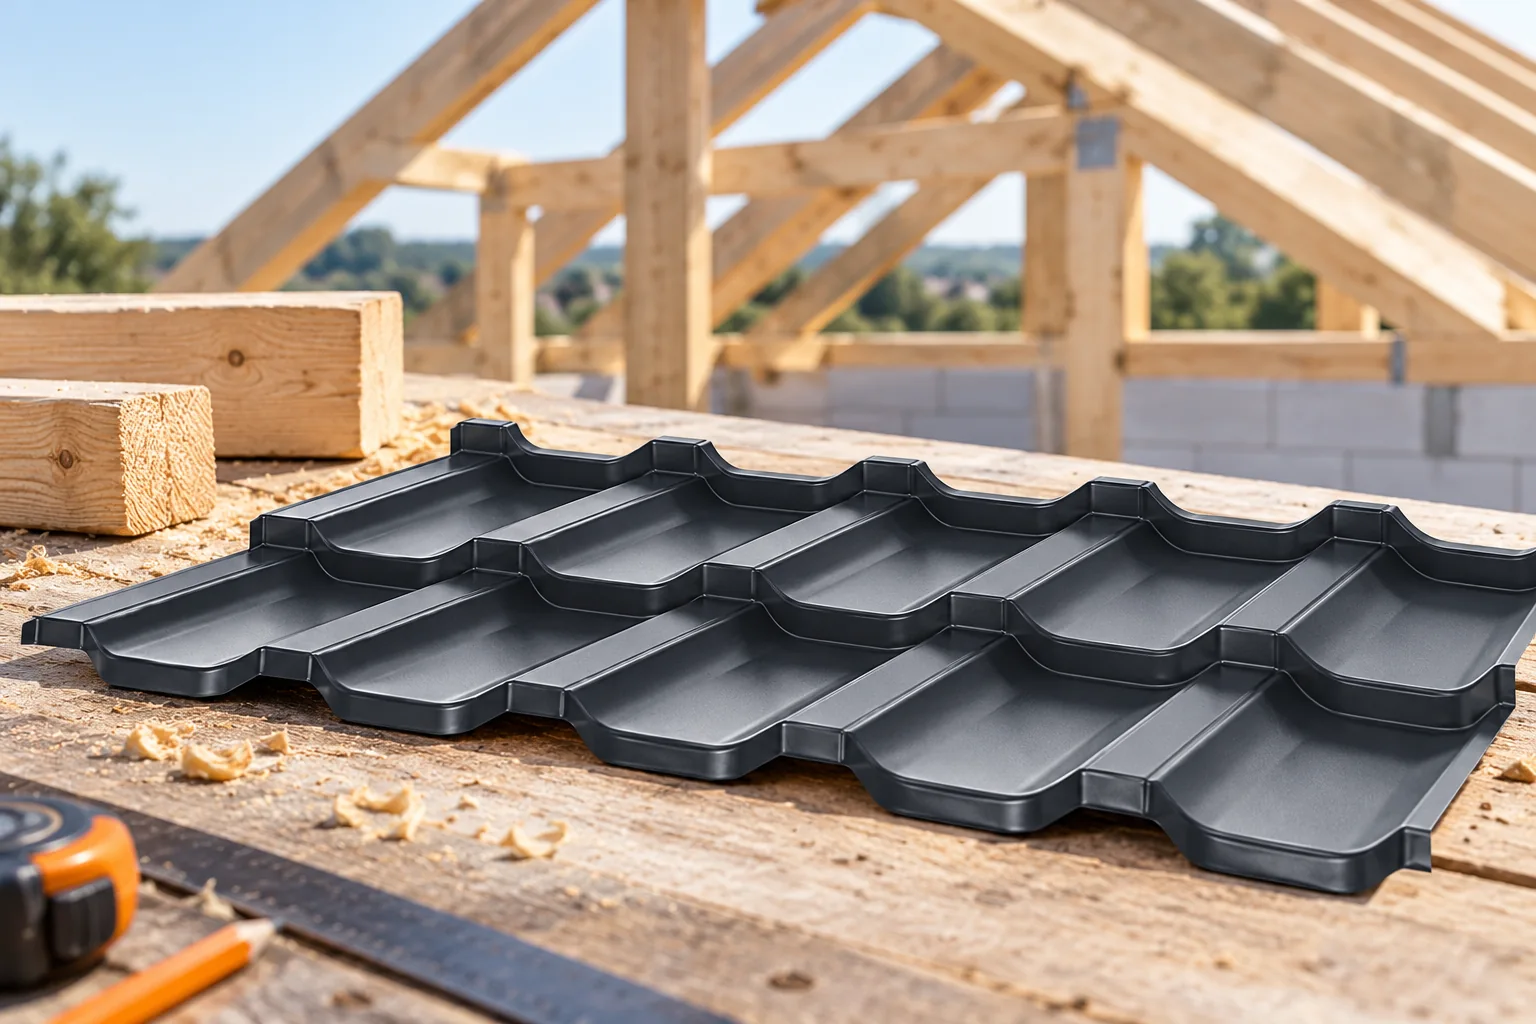
Tile-effect metal roofing and shallow trapezoidal profiles have a relatively low mass of the cladding itself. Nevertheless, insulation, ceilings, installations and the remaining layers must still be taken into account. The lightness of the covering has no influence on the snow load. It is therefore not enough to compare the weight of the metal sheeting and the old roof tiles in order to consider the renovated roof structure safe on one’s own.
In a hall, the structure may be supported on steel frames and purlins. High structural steel decking can form the load-bearing substrate for a built-up roof. Its selection requires tables and calculations for the specific profile. It is not replaced with a low T18 simply because both products are steel. An insulated sandwich roof panel also requires the correct spacing and width of supports.
What should be checked before covering?
The inspection covers the roof plane, the diagonals, the eaves line and the position of chimneys and openings. An uneven structure can make it difficult to close the laps and can reveal waviness in the sheet. Large errors should not be forced level during sheet fixing. The substrate must first be corrected in a manner agreed with the contractor and designer.
Check that the timber matches the design, its condition and the method of protection. Wet, twisted or damaged material should not be built into the structure without assessment. Fasteners must be suitable for the function of the connection. Incidental assembly screws do not replace structural fasteners. The designed air flow paths must also be maintained beneath the covering.
Which documents should be kept after the roof is completed?
Keep the design, agreed changes, material documents and photographs of connections before they are covered. At acceptance, record which elements were corrected and how. Such documentation helps later to assess the feasibility of installing photovoltaics, converting the attic or replacing the covering. A timber invoice alone does not describe the completed structure.
During renovation, do not conceal worrying signs with new insulation. Water stains, soft timber, opening joints or clear deflections require the cause to be identified. A well-executed structure results from design and inspection of the work. A covering catalogue helps to select its substrate but does not replace the calculations for the entire roof and building. Also keep the records of partial acceptances.
7 branches. Materials closer to your project.







