Steel halls and structures
Choosing a prefabricated steel frame to suit the wall cladding layout
In brief
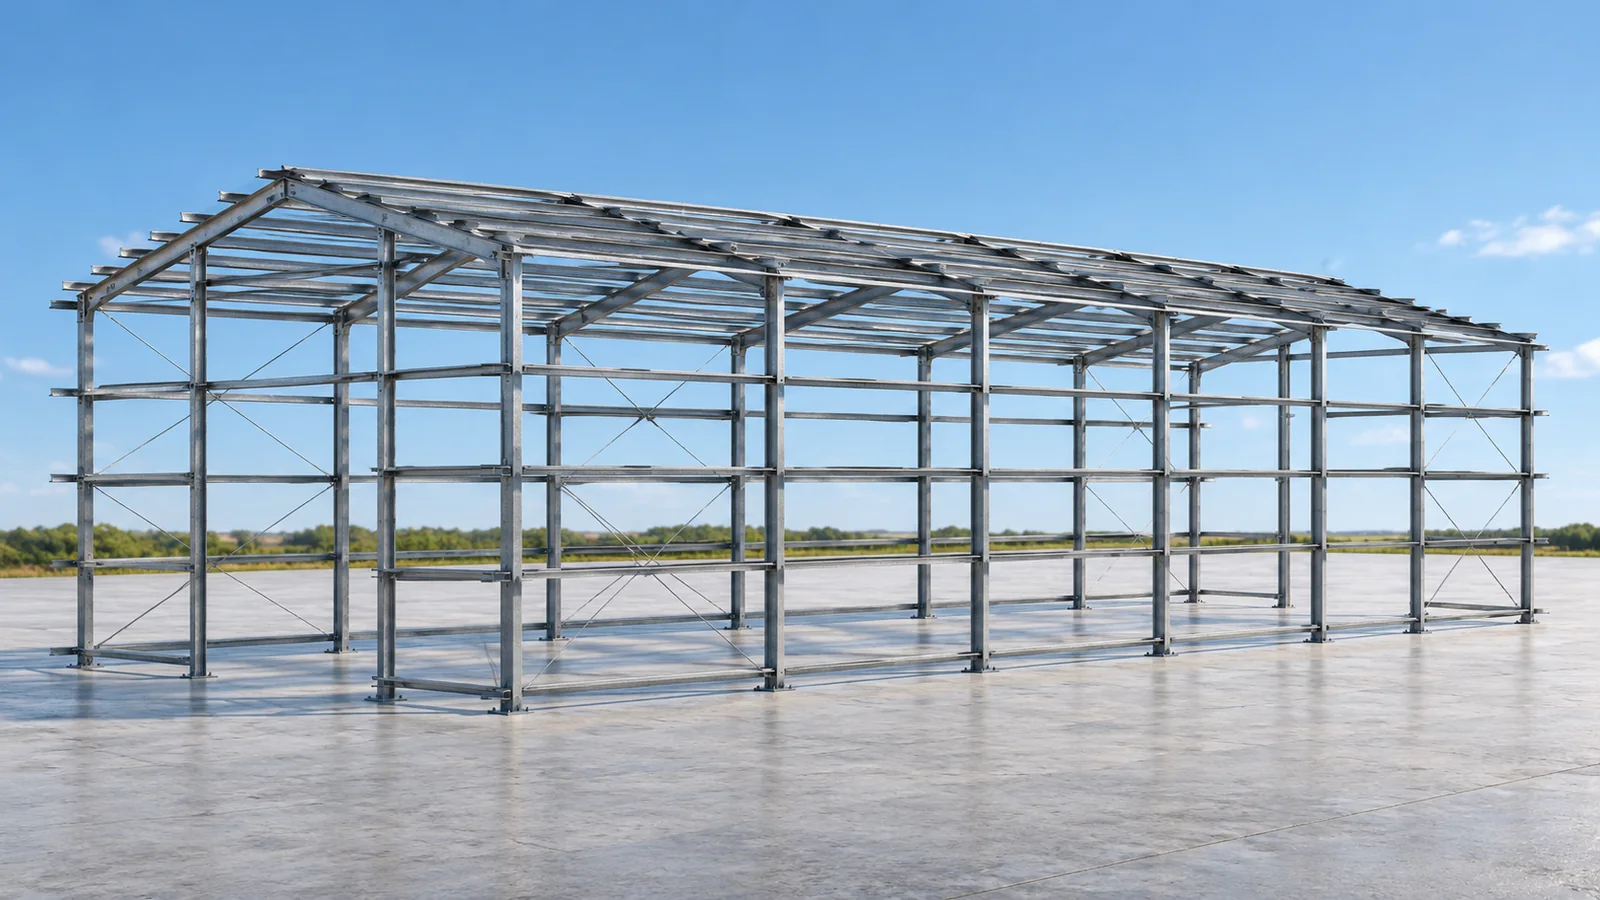
A typical steel hall is not made up of randomly selected profiles. It has a defined geometry, frame layout and method of stabilisation. The prefabricated steel structures we offer allow you to choose one of the prepared variants. With sets available off the shelf, there is no need to wait for all components to be produced from scratch. The specific availability and collection date are confirmed for the selected series. Our duo-pitch structures are available in widths of 8, 10, 12, 14, 16, 18 and 20 metres. Individual series also differ in frame spacing. For the 8, 10 and 12 metre variants it is 4 metres. For widths from 14 to 20 metres, bays of 5 metres are used. These figures must be read together, as they describe the entire layout.
Width determines the family of solutions
The length of a steel hall is determined by repeating bays of the appropriate series. This does not mean freedom to extend arbitrarily without verification. Bracing, positioning and the solutions for the entire building remain important. Modular steel structures provide regularity, but every ordered set must correspond to the approved configuration.
Column height does not describe the entire interior
In the series from 8 to 14 metres in width, side columns with a height of 4 or 5 metres are provided. For the 16, 18 and 20 metre series, heights of 5, 6 and 7 metres occur. When selecting, the cross-section of the steel hall must be checked. The free space is also limited by side rails, nodes and subsequent equipment.
Our structures can serve as the basis for a warehouse, production hall, workshop or agro hall after appropriate adaptation. However, the required dimensions must be determined according to function. A rack, a machine and a vehicle with a raised body require different conditions. The selection should not end with comparing the ridge height with the height of the equipment.
What forms the load-bearing frame?
The double-pitch variants are based on I-beam frames. The gable columns are made from closed profiles. The system is supplemented by bracing and tie rods. Each group has a specific role in transmitting forces. A steel hall requires the arrangement of these parts to be maintained, even if the planned gates appear easy to relocate.
The steel structures we offer are hot-dip galvanised. The protection must be considered in relation to the operating environment. It does not permit arbitrary contact with aggressive substances or the omission of inspections. During transport and assembly, surface damage must also be limited and the method of any repairs agreed.
Panel direction influences the variant
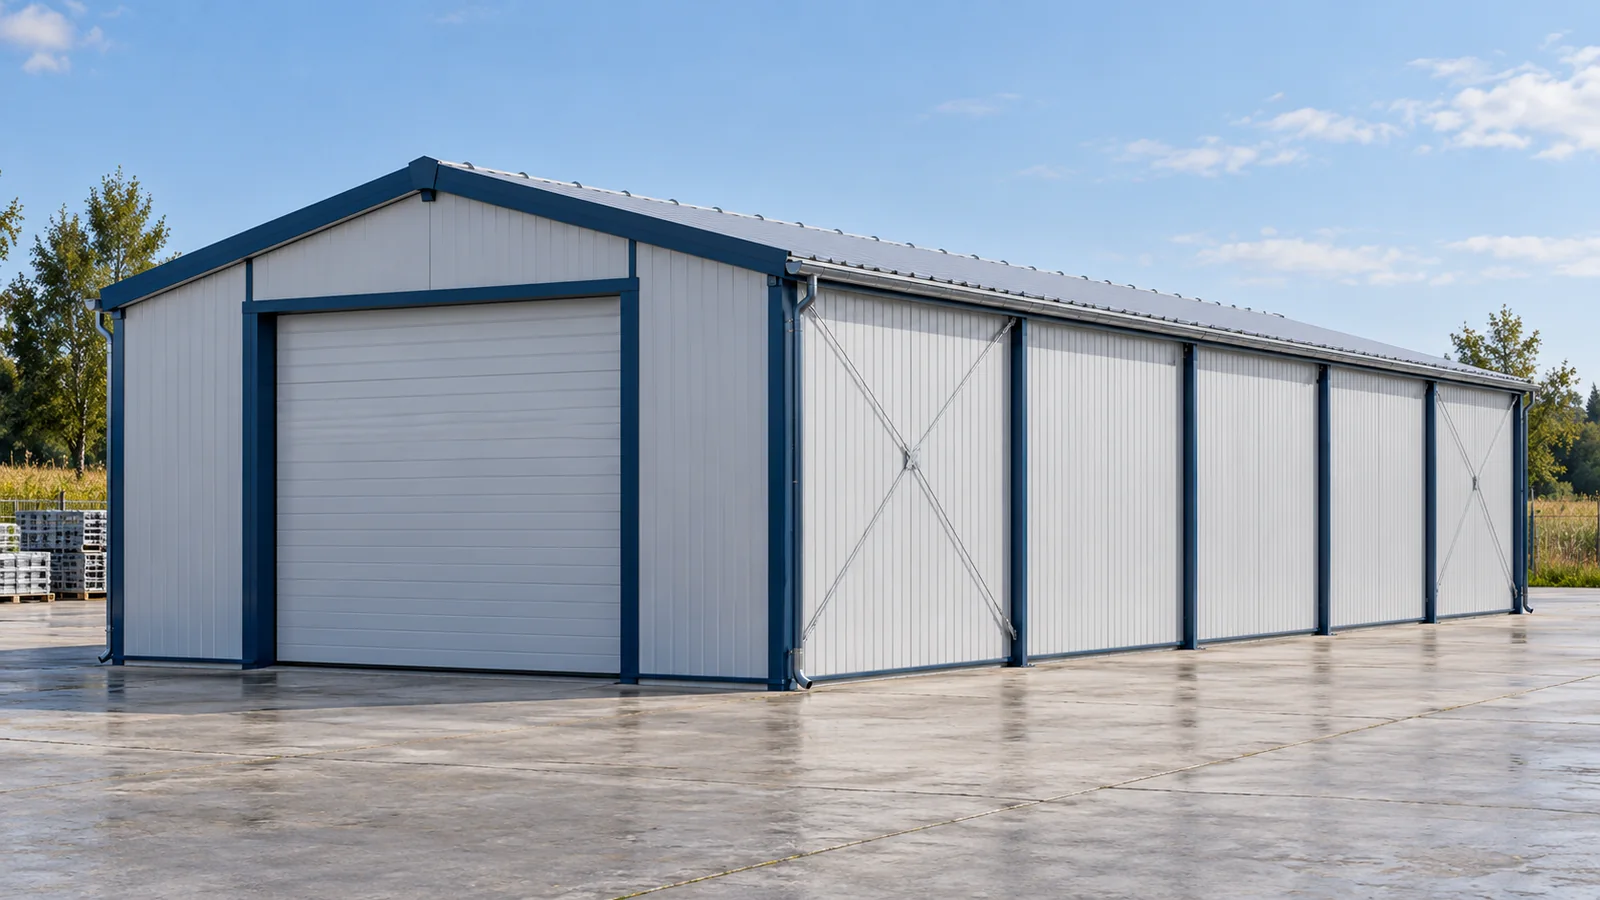
In a steel hall, walls made of sandwich panels can be installed in different directions. The supports and some of the stabilising solutions depend on this. In the smaller series from 8 to 12 metres, the variant for vertical cladding has brackets for wall elements. These must be taken into account when determining the complete cladding scope.
For widths from 14 to 20 metres, there are variants for vertical cladding with brackets and for horizontal panels without these brackets. These are not merely two aesthetic versions. They also differ in the stabilisation solution. The steel structure is therefore selected together with the wall concept. A later change of panel direction requires verification.

The structural design is part of the investment
A technical design of the structure, including calculations and assembly drawings, is provided with the set. This document does not replace a complete design for the entire project. A steel hall requires the foundation, site development and other disciplines to be established. Snow, wind and ground conditions must be assessed for the actual construction site.
Additional loads require separate agreements. This applies to photovoltaics, equipment, mezzanines and overhead cranes. Our typical steel structures have defined assumptions and should not be attributed unlimited reserve capacity. Prefabrication or a small size does not exempt the building from construction formalities.
Scope of the frame and scope of the completed hall
The standard set includes the specified load-bearing elements, bracing and tie rods. It does not automatically mean delivery of all purlins, panels, gates, gutters or foundations. Transport and assembly must be agreed separately. A steel hall is created by combining these scopes, so a full schedule of parts and responsibilities is required when ordering.
Compare the selected steel hall variant with the opening layout plan. Bulk-stored grain requires elements designed for its pressure. Before delivery, confirm the axes, levels and position of the foundation anchors. Steel structures are assembled according to the drawings specific to the given set. Check the availability of the specific configuration before planning acceptance. Check the gate clearances.
A modular steel hall remains a structural system even when its parts are prepared in the factory. Confirm the usable height after accounting for installations and the way the gate operates. In the order documentation, state the planned function and equipment of the building. A well-chosen series combines the advantages of ready-made parts with the requirements of the specific construction project.
When ordering a steel building, specify the frame width, column spacing and intended orientation of the wall panels. The supplier can then confirm whether that configuration is available. The structural engineer uses the ground conditions and loads at the site to check that the frame meets the project requirements and to design the foundations.
7 branches. Materials closer to your project.