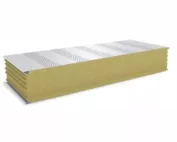
Panels with mineral wool
How to plan a wall made of insulated wall panels with a mineral wool core, from dimensions to handover?
In brief
A wall made of panels with mineral wool is built efficiently when its divisions and details have been agreed in advance. Thermal, fire and load-bearing requirements must be combined with the building’s dimensions. Most problems arise at openings and edges. A good plan therefore covers the entire system, from the foundation to the connection with the roof. Determine the pattern of use, temperature and humidity. Establish the fire and acoustic requirements. This information allows you to select the panel group that is worth comparing further. Do not start with a random thickness available on promotion.
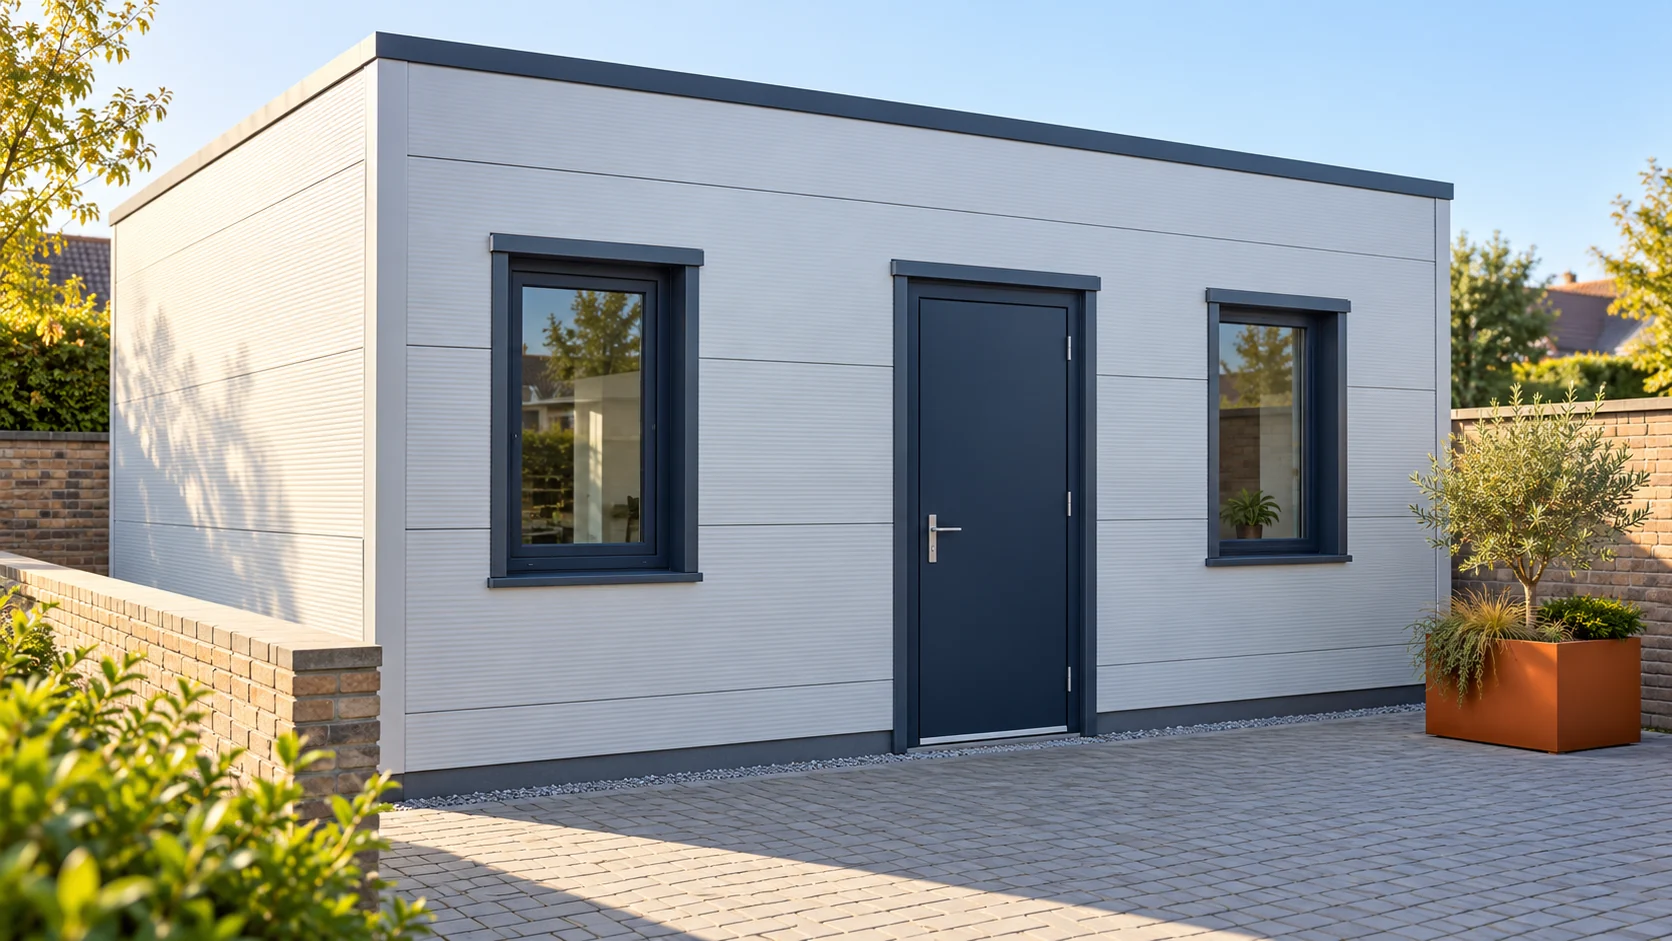
From room function to wall requirements
Mineral wool is an important component, but the finished product also includes the facings and the joint. Check the properties of the whole panel. For fire protection, the relevant classifications of the system are required. For thermal performance, the U-value and the connection details are essential. For load-bearing capacity, the actual loads and the support arrangement must be known.
Panel module and façade rhythm
Choose the installation direction and draw out the layout. With vertical strips, the cover width affects the position of the joints relative to the windows. With horizontal strips, the row heights and the joints at the supports are important. Not every building dimension will be a multiple of the chosen module.
Plan the cut pieces deliberately. A very narrow section at the corner can make fixing the flashing more difficult. In a small building, it is worth coordinating the module with the joinery. If the windows and the gate are already installed, the measurement should take into account their actual position, not just the axes from an old drawing.
Structure matched to the specific panel
The spacing and widths of the supports are checked for the selected panel. The maximum production length is not the permissible span. Thickness, facings, colour and load conditions must be taken into account.
Openings require proper framing. The gate and window should not transfer their weight onto an accidentally cut panel. Also check the verticals and horizontals of the structure. Unevenness must be resolved before installation. Pulling the cladding onto curved rafters can lead to deformation and problems with the joints.
Base, corners and top termination
The bottom edge must be covered and have a correct water drainage path. The connection to the floor and foundation should maintain sealing and continuity of thermal protection. This area should not be left for arbitrary filling after the panels have been installed.
Corners and the junction with the roof require flashings matched to the thickness and wall layout. Determine their cross-sections and overlaps. Sealing the interlock serves a different function than the tape on the support. Materials must not be swapped just because both are flexible and self-adhesive.

An order you can verify
Prepare a table of lengths and quantities. Add the module, thickness, facings, coatings and colour of both sides. List flashings, fastenings and sealing separately. Determine whether the price covers the material only or also includes delivery and unloading.
Check the weight of individual panels and packs. On a confined site, the delivery sequence matters. Items needed at the end should not block the first walls. It is worth planning a sorting area and support for the packs. This reduces the number of transfers and the risk of damage.
Installation without accidental changes
Before starting work, compare the delivery with the documentation. Check the condition of coatings, ends and interlocks. Confirm the suitability of lifting equipment. Do not grip a panel using a method chosen solely on the basis of its weight.
Cut with tools recommended for the panels and remove swarf. Fastenings must hit the designated supports. Do not change the screw positions to hide an unevenness. Installation openings should have previously agreed solutions. Any change affecting the panel’s performance requires verification, even if it seems minor.
Handover and the data needed after completion
Check the evenness of the wall, the connections and the condition of the seals. Inspect the flashings at the base, openings and roof. Record the locations of coating repairs and any deviations. It is worth keeping photographs of details that were covered during the works.
The product documentation, panel plan and list of applied accessories will be needed for later changes. A new installation penetration or replacement of a gate should not be carried out without reference to the existing enclosure. A well-prepared wall not only has a correct appearance. It should be possible to inspect, maintain and repair it without guessing what has been hidden under the flashings.
Questions before ordering
Can the panels be bought first and the structure drawn up only afterwards?
Preliminary options can be assessed, but the final purchase should follow from the agreed layout. A random batch may force additional joints, supports and unfavourable cuts.
Does ready-made steel cladding mean no maintenance is needed?
No. The coating, connections and water drainage must be checked, and the surface cleaned in line with its requirements. Service conditions affect the scope of inspections.
7 branches. Materials closer to your project.