SIP panels and insulation
Large patio glazing in a SIP wall: getting the threshold detail right
At a glance
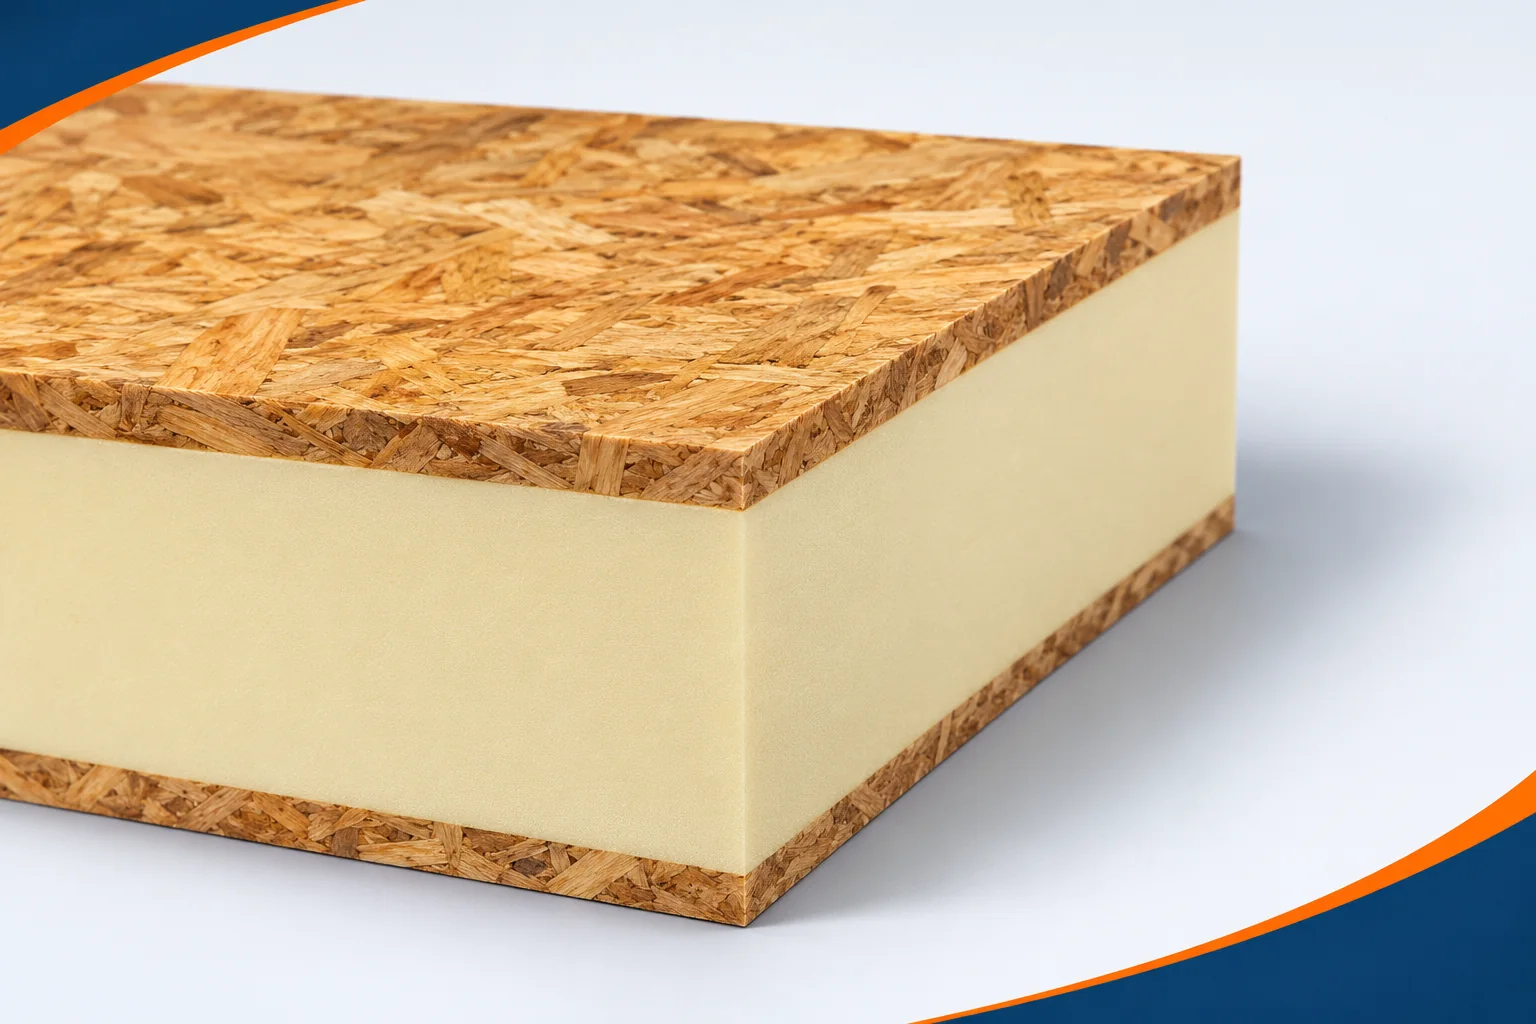
A wide patio window opens the interior to the garden and provides plenty of light. In a SIP panel wall, however, the entire opening must be prepared, especially the lower connection. SIP Panels is the English name for panels of the SIP type. The full term structural insulated panel means structural insulating panel. The polyurethane core helps to limit heat losses across the full wall field. At the threshold, supports, seals and the terrace level are also important. Their arrangement should be established before the joinery is ordered. A large glazed area leaves fewer full sections of wall at the sides. This changes the way loads are transferred and how the building is braced. The design should specify the lintel, the columns and their connection to the panels.
The width of the opening affects the entire wall
The mere fact that a given SIP is load-bearing does not mean that an opening of any width can be cut.
The structural dimension must also be coordinated with the dimension of the window being ordered. The space for installation and sealing results from the chosen solution. An opening that is too tight may force rework, while one that is too large will make correct support and fixing more difficult. It is worth approving the panel and joinery drawings on the basis of the same set of dimensions.
It must also be established when the finished opening will be measured and who will confirm that the dimensions match. The tolerances of the panels, the substrate and the joinery must be taken into account together. The height of the frame alone is not enough if additional support is provided beneath it. A single shared threshold section allows the window installation team and the flooring contractor to work to the same levels.
The weight of the window should be transferred to a suitable support
A large pane and frame have considerable weight. This is carried by the supporting elements specified in the installation system. Foam sealant does not replace support. Nor should the entire assembly be rested on any arbitrary fragment of the panel core. The support must take into account the loads, the spacing of the points and the permissible deformations.
If a thermal insulation element is used under the threshold, its properties for this task must be checked. A low lambda value is not the only parameter. Load-bearing capacity, durability under load and the way it connects to the substrate all matter. The design should show how the load reaches the foundation or floor slab without overloading the OSB facings.
Maintain the continuity of the insulation at floor level
At patio doors, the insulation of the wall, the floor and the plinth zone meet. It is worth tracing their course on the section drawing. An interruption of the insulation caused by a poorly thought-out support element can create a thermal bridge. In that case, the favourable parameters of the polyurethane core in the rest of the wall do not describe the conditions directly at the threshold.
The finished floor level must be determined taking all layers into account. This also applies to underfloor heating and the covering. A difference of a few centimetres can change how the threshold is finished. Early agreement helps to preserve a comfortable passage without subsequently trimming the panel or provisionally raising the supports.
A low threshold requires well-considered protection against water
The closer the terrace surface is to the interior level, the more important the method of rainwater drainage becomes. Water should not accumulate at the frame or run towards the OSB. Correct falls are needed, as is a solution for connecting the waterproofing to the lower part of the window. The detail must match the specific window and door system.
Linear drainage, a canopy or another protective measure is selected to suit the conditions. None of them justifies omitting the sealed connection of the layers. The terrace may be exposed to wind and intense rain. It is also worth allowing in the design for the possibility of cleaning the drains. A blocked element ceases to perform its planned function.
Separate the fixing from the sealing
The fasteners hold the window in the correct position and transfer loads. The sealing layers limit air flow and the ingress of water. Both functions must be maintained. More foam will not fix incorrect fixing. Conversely, a tightly screwed frame may still have a leaky connection to the panel.
The substrate for the tapes and sealants should be prepared in accordance with their requirements. The lower corners and the transitions between different materials require particular care. A fold in the membrane forming a pocket can trap water. It is worth checking this detail before installing the trims, window sills and claddings that will restrict later access.
Allow for summer and indoor conditions
A terrace glazing can admit a great deal of solar energy. The PIR or PUR core limits heat conduction through the panel, but does not replace glazing shading. The orientation relative to the cardinal points and the planned shading should be assessed together with the size of the window. Comfort depends on the entire room and on the ability to dissipate excess heat.
Ventilation is equally important. A tight connection between the frame and the wall should limit accidental air leakage. The supply of fresh air is provided by the designed installation. Gaps at the threshold should not be left as a way of ventilating. Such a route is uncontrolled and can carry moisture to unwanted places.
Inspect the junction before finishing the terrace
The inspection should cover the support, the fixings and the continuity of the seals. It is worth comparing the workmanship with the drawing and then documenting it with photographs. It is also advisable to check the operation of the sashes and of the drainage provided in the frame. The final finish of the terrace must not obscure the openings needed for the correct operation of the joinery.
A large window can work well with SIP panels if its connection is designed as part of the building envelope. The advantage of polyurethane insulation is exploited through the continuity of the solution, not through the name of the core alone. A carefully designed threshold helps reconcile convenient access to the garden with protection of the wall against moisture and local heat losses.
7 branches. Materials closer to your project.