

PIR insulation
Loft renovation: retain fibrous insulation or add PIR boards?
At a glance
When renovating an attic, the existing insulation does not have to be rejected from the outset. A dry and correctly laid fibrous layer can retain further value. Adding PIR boards, however, requires an assessment of the entire roof, especially the drying-out potential and the tightness at old joints. PIR boards are rigid products with a defined thickness and facing. Cellulose can be blown into prepared cavities. Loose material can fill a space that is not visible from the interior. Before deciding to keep it, it is worth checking its thickness and condition in several places. An inspection opening should reveal not only the material but also how it has been laid. It is worth checking the areas around the eaves, the chimney and penetrations, because the condition in the middle of the field can be better than at the details.
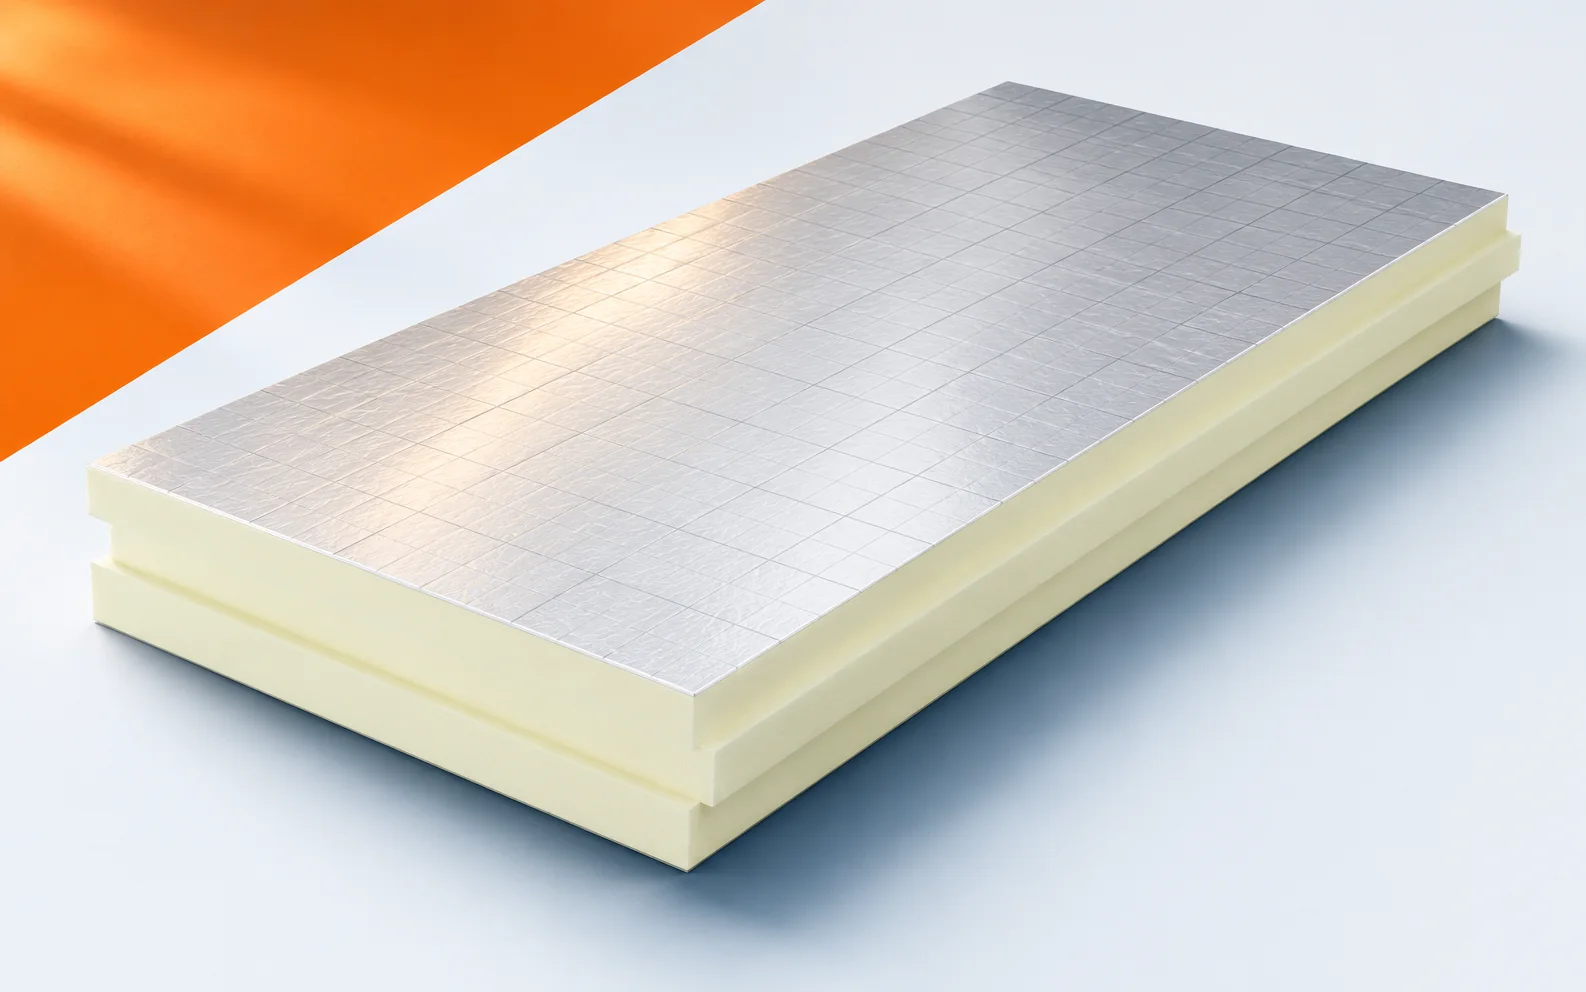
Different forms of the material
If the layer is even and dry, its continued use can be assessed. Removing everything is not always necessary to improve the roof. However, the decision should be based on an inspection, not on an assumption based on the age of the building.
What determines comfort in summer
If the loft has started to overheat after the windows were replaced, do not immediately attribute the problem to the old fibrous filling. The glazing, sun shading and air exchange, as well as the thermal capacity of the layers, need to be checked. Lambda describes conduction through a material; it does not state the temperature that will occur in the room during a heatwave.
A change in solar exposure or in the way the loft is ventilated may itself contribute to the problem. Replacing the windows can change airtightness and the intake of solar energy. Sometimes the problem appears at the same time as the modernisation, even though the old insulating material has remained the same. It is worth comparing how the space was used before and after the renovation. This makes it possible to separate the influence of the roof from the influence of the windows and ventilation. Only such a picture justifies the choice of works intended to improve the temperature in summer.
Where a small thickness is useful
When the finished loft conversion is retained, the space available for new thermal insulation is often a constraint. PIR can be considered because of the high thermal resistance achieved with a relatively small thickness. If the design provides for adding such a layer from the outside, it is possible to leave the room’s finish in place instead of occupying its interior.
However, the height at the eaves and at the junction with the adjoining roof slope must be checked. Working above the rafters can preserve the ceiling finish and installations on the room side. This is an important benefit in an occupied attic. However, access to the eaves and the feasibility of making the connection to the wall must be checked. A thin board helps where height is limited, but does not exempt you from adapting the flashings. It is worth comparing the scope of dismantling for both variants in order to assess the actual technical and organisational benefit.
Shared partition and moisture flow
Leaving the fibrous insulation under the new PIR also requires the membrane and coverings to be mapped out. The existing membrane on one side and the new surface with high vapour diffusion resistance on the other can restrict the drying of the timber or sheathing. The mere fact that both materials provide thermal insulation does not confirm that the combination is correct; their interaction must be designed.
Such a combination requires assessment before the timber is covered with the new layer. An old roof may contain layers whose properties are no longer known. This applies in particular to membranes, sheathings and earlier repairs. Adding a new PIR laminate requires establishing their role in the build-up. If the data cannot be reconstructed, a suitable design assessment is needed. It must not be assumed that the retained fibres will ensure drying regardless of the materials above and below them.
Acoustics and fire protection
Assess the removal of the fibrous infill also with regard to noise and fire requirements. For PIR, cellulose and wood fibre, check the documents for the specific products rather than inferring from the name of the raw material alone. The reaction of the material to fire and the fire resistance of the entire building element are different pieces of information. Changing the infill may also change the acoustic behaviour of the roof.
The scope of the renovation should take this function into account alongside thermal improvement. During the renovation, it is worth keeping a description of the room’s acoustic requirements. Removing the old infill can affect sound, even when the new thermal insulation improves the thermal result. A separate solution for both functions can be considered. The construction of the ceiling and its connection to the structure are also important. Such a scope makes it possible to avoid a situation in which a warmer attic becomes less comfortable in another respect.
Selection suited to the task, not to a slogan
Before comparing offers, divide the old thermal insulation into sections suitable for retention and damaged parts. Then determine how the attic will be used, the desired thermal effect and the available height. A scope prepared in this way makes it possible to compare keeping the existing fibres with supplementing or replacing them, instead of choosing a material without a defined renovation goal.
Modernisation can then focus on the actual deficiencies and connections. The scope of work can be divided into retained layers, local repairs and new thermal insulation. For each part, it is worth specifying how it will be accepted. As a result, the offer does not have to include replacing material that still performs the required function. The saving should result from assessment and correct connection, not from leaving damp sections in place. In this way, modernisation can use the advantages of both types of insulation.
An example that structures the comparison
Heat capacity must be related to the amount of material in the layer. In the example, we assume a density of 160 kg/m³, a specific heat capacity of 2100 J/(kg·K) and a thickness of 120 mm: this gives approximately 40.32 kJ/(m²·K), i.e. approximately 1612.8 kJ/K for an area of 40 m². These results describe only the assumed layer. They do not determine the attic temperature or a guaranteed delay in its heating. A summer assessment requires the entire cross-section and a balance of heat input and removal. When comparing it with PIR, the type of core, the facings and the installation position of the factory-made boards must be specified. Spray applied on site is a different form of insulation; the common term polyurethane foam does not allow the parameters of both solutions to be equated.
7 branches. Materials closer to your project.







