Installation and details
Installing insulated roof panels: from checking the supports to inspecting the flashings
In brief
roof panel installation begins before the first component is lifted. The structure, slope and completeness of details must be checked. The laying direction, seals and correct fixing then matter. A well-planned sequence allows joints to be closed before the next sheet obscures access to them. Check the spacing, width and plane of the supports. Compare actual dimensions with the panel selection. The structure should be ready for installation, with work that could damage the coatings completed. Sheets must not be pulled to crooked purlins using greater screw force.
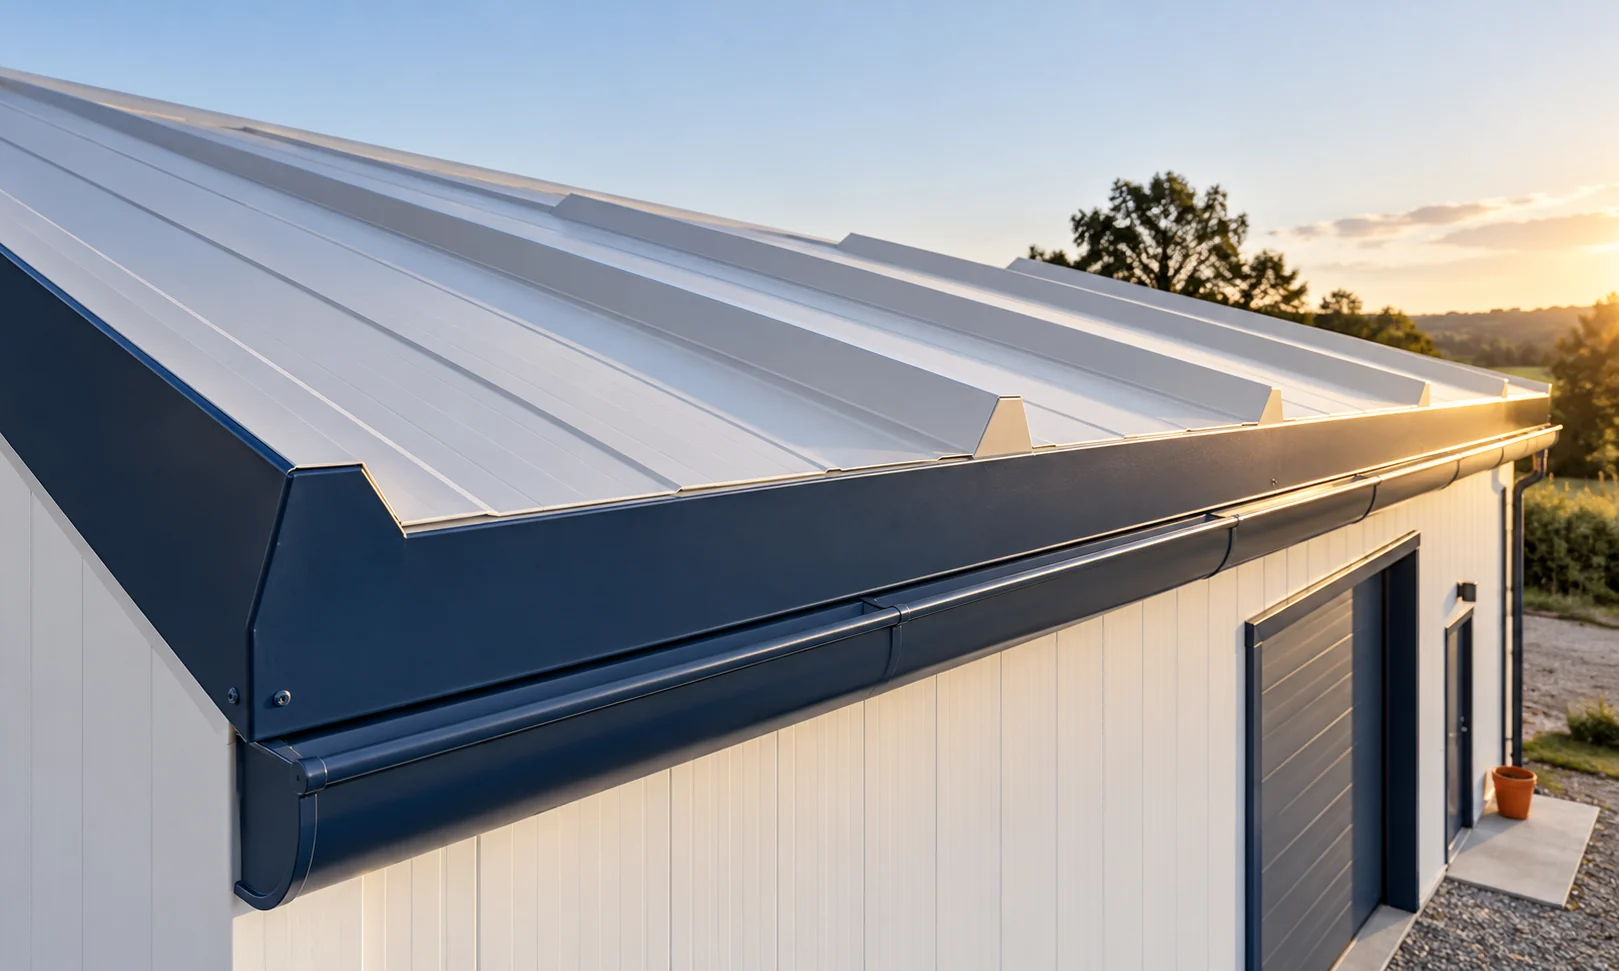
What should be accepted in the structure before delivery?
Also check the openings and locations for equipment. A cut-out in the panel changes its behaviour and requires appropriate framing. Mark the zones where additional supports are needed. The length of the ordered panel does not replace checking its span between supports.
How to check the slope and roof plane division?
The minimum pitch depends on the specific system. In one solution, at least 5% is specified for panels without longitudinal joints and 9% with such joints. These values are not a universal instruction for every panel. The correct variant and all detail conditions must be checked.
Percentages must not be confused with degrees. A 5% slope means a 5 cm height difference per metre of horizontal projection. Also verify the actual geometry of the structure and the possibility of drainage. Ponding resulting from deviations or deflection should not be disregarded in the assessment of the roof.
How to prepare unloading and lifting?
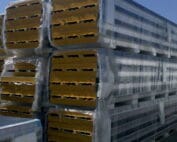
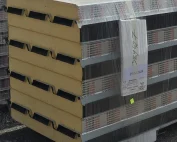
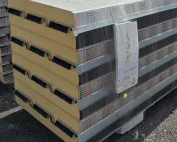
Determine the location of the packs and the sequence for lifting the panels. Equipment suitable for the length, weight and construction of the panel is required. The lifting points and surface protection must correspond to the instructions. The cladding must not be dragged over sharp structural elements.
Take weather and wind into account. A large panel is difficult to control during lifting. Work at height requires appropriate safeguards and organisation. Do not assume that the finished panel is a general-purpose working platform. Access and installation loads must be planned separately.
Why does the first sheet determine the further geometry?
Set it relative to the eaves and edge in accordance with the installation direction. Check squareness and the position of the ends. A small error can grow with each successive run. It is not worth correcting it only by stretching the last seam at the roof edge.
Before joining the next sheet, check the required tapes and seals. Their position depends on the system. Material at the support does not automatically replace the lap seal. Surfaces should be prepared so that the joint works once closed.
For a wide roof slope, also set intermediate control points. Compare the distance of the installed run from the reference line. Early detection of a deviation makes it easier to determine the cause before further joints are closed.

How should the fixings and panel connections be carried out?
Use fasteners selected for the panel and the substrate. The number and arrangement result from the loads and the design. Check the length, drilling capacity and required accessories. Overtightening can damage the cladding or the seal, while undertightening will not provide a proper connection.
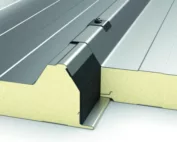
If a transverse lap is present, execute it according to the specified detail. It requires appropriate preparation of the ends, support and sealing. Do not copy the lap from another sheet family. All operations must be planned to avoid closing an incomplete joint.
When should the flashings and roof penetrations be installed?
The sequence depends on the layout. Some elements must be in place before the panels cover them, while others are installed after the field is closed. This applies among others to the eaves, ridge and wall junction. Each detail should have a known method of water drainage.
Service penetrations require framing and appropriate sealing. Do not leave the core exposed at the opening. Equipment bases should transfer the weight to the designated supports. The roof cladding is not a universal place for mounting equipment.
What does the final acceptance of the roof surface cover?
Check the closure of joints, fastenings, flashings and the condition of the coating. Remove swarf and dirt using a method safe for the surface. Check the gutters and drainage paths. The protective film should be removed within the time and in the manner specified for the material.
It is worth documenting the acceptance together with the locations of hidden seals. Establish the rules for service access and inspections. A correctly laid roof still requires maintenance. Later installation of equipment or additional penetration should be checked so as not to impair the completed solution.
Questions before ordering
Is a 5% slope enough for every roof with panels?
No. This is an example of one system’s condition for a specific configuration. With a different panel, connections or details, the requirement may differ.
Can the last panel be pulled to the missing dimension with fasteners?
Layout errors should not be corrected this way. The geometry, covering module and proper closing of connections must be checked.
7 branches. Materials closer to your project.