Roof and energy
What should a roof renovation plan combined with photovoltaics include?
In brief
A plan for replacing a roof with a photovoltaic roof should describe the entire renovation, from assessing the old structure to commissioning the installation. The number of panels and the declared capacity alone are not enough. In an integrated system, the covering and the energy-generating part are interconnected, so they need a shared work schedule. A well-prepared document makes it easier to compare quotes, control costs and carry out acceptance. It also allows a clear separation of the necessary elements from the extras chosen by the owner. The plan should start with what is actually on the building. Measurements, photos and a description of the covering, layers and available structure are needed. Previous leaks and repairs should be noted.
How to describe the initial condition of the house?
If some areas are inaccessible before demolition, this should be noted. Uncertainty should not disappear from the document just for a simpler quote.
The function of the attic and the way the house is used during the renovation must be recorded separately. Work over an empty loft is organised differently from work over bedrooms. This information affects protection measures, sequencing and the possibility of phasing. It also helps avoid quotes that omit necessary internal works.
What should the design of the new roof slope show?
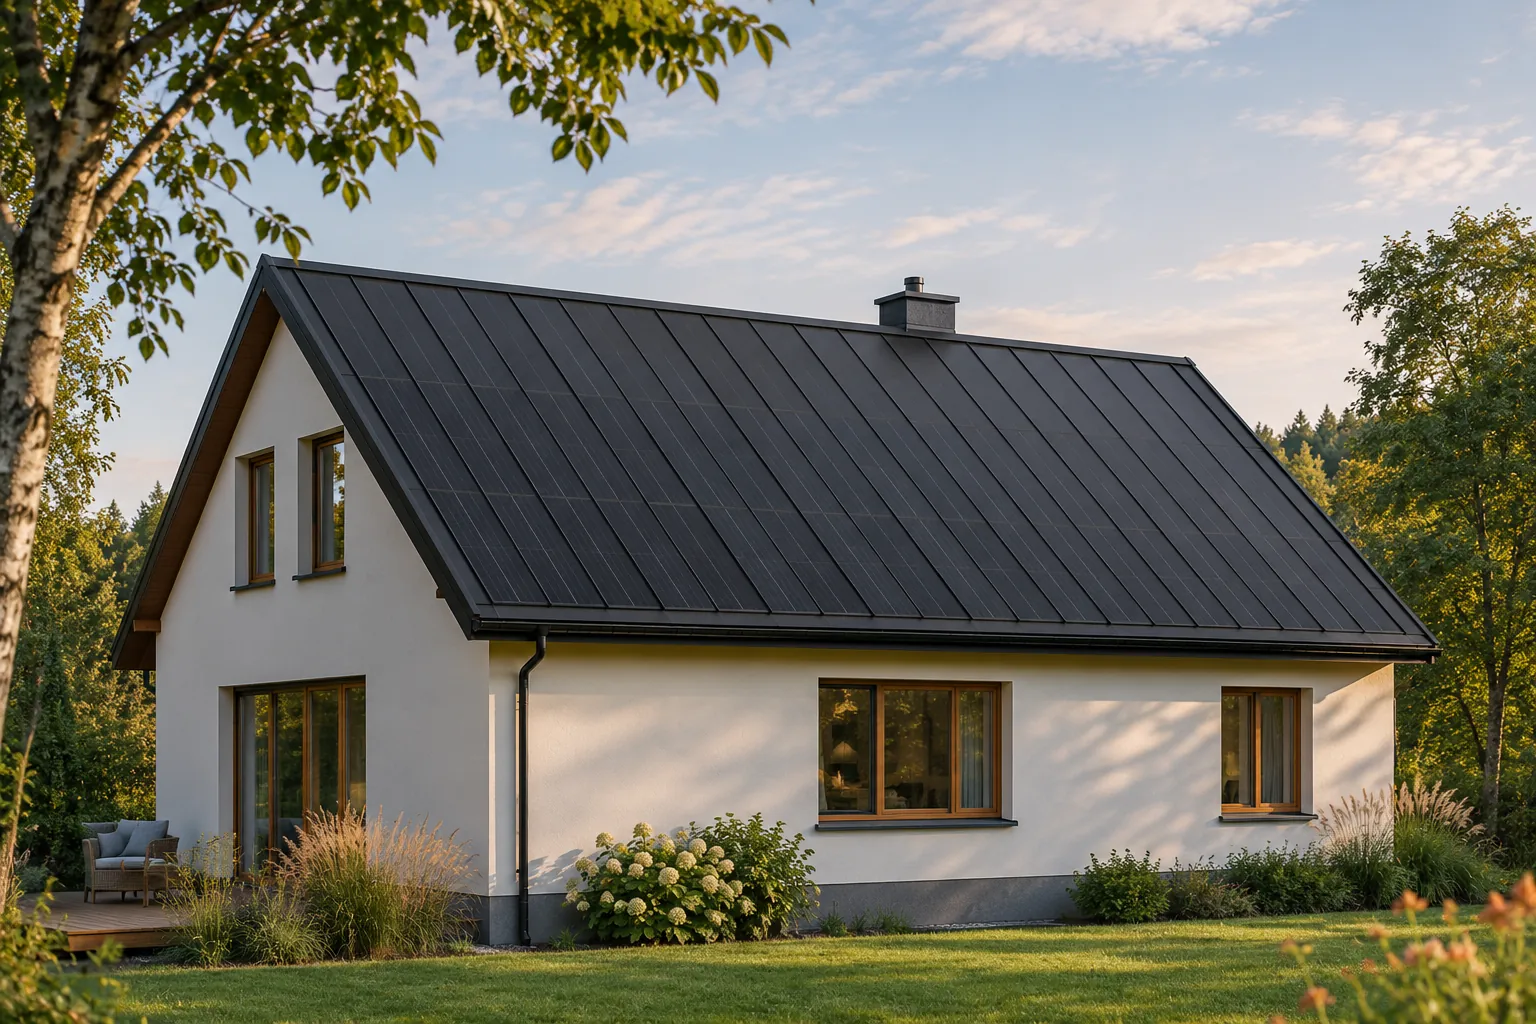
The drawing should define active and passive fields, flashings and the most important penetrations. It must account for the actual formats of the elements and the geometry of the house. This makes it possible to check whether the proposed capacity fits on the roof without incidental changes. The steel BIPV system achieves an aesthetic result precisely when the entire layout is thought through.
The cross-section of the layers and the method of support should also be shown. Integrated roofing does not replace insulation or a structural assessment. Its advantage is combining the functions of roof and energy, not omitting the needs of the building. The design should clearly state which existing elements remain and which will be replaced or repaired.
How to describe the electrical part?
Assumptions for capacity, the arrangement of devices, cable routes and the method of connection to the house installation are needed. Planned future consumers should be indicated but separated from current consumption. If storage or backup power is envisaged, their functions should be described specifically. The slogan of energy independence does not replace the scope of operation.
The document should also specify the location of the devices and the access conditions. This allows the works to be coordinated with the attic or technical room fit-out. The electrical part should not appear only after the roof is closed. In BIPV, its proper planning is particularly important for an efficient installation process.
What should the cost estimate include?
Demolition, repairs, layers, substrate, active and passive covering, flashings and installation must be included. Add to this site organisation, transport and restoration of the agreed finish sections. This allows two quotes to be compared on a similar scope. The final price alone, without itemisation, can be misleading.
It is worth flagging items that depend on conditions revealed after stripping out. The plan should set out how they are approved and priced. It is not about predicting every eventuality, but about having a clear procedure. This avoids a situation where an important repair is decided under pressure from the weather and an open roof.
How should responsibility between crews be established?
It should be clear who prepares the substrate, who makes the electrical connections and who seals the penetrations through the layers. The person coordinating the schedule should also be named. A joint quote does not always mean one team at every stage. It is therefore worth recording the division of responsibility in a way the client can understand.
Servicing after completion of the works is also important. Reporting a leak and a problem with energy generation may require different specialists. The owner should know the point of contact and the procedure. The integrated nature of the roof is a practical advantage when it does not lead to ambiguity at the interface between the two trades.
How should handover and documentation be planned?
The plan should provide for inspection of important layers before they are covered, and for acceptance of the finished roof surface and the installation. Protocols, instructions, warranty conditions and an up-to-date record of execution are needed. It is also worth specifying the basic maintenance tasks and how operation is monitored. The complete set of documents is meant to serve the owner, not merely to close the construction formally.
A well-described renovation allows the advantages of BIPV to be fully exploited. The house receives a coherent covering and a source of energy as part of one considered change. A clear plan does not complicate the investment. It organises the decisions that have to be made anyway and helps assess the result on the basis of the actual scope rather than promises alone.
Players in the photovoltaic roof market include 3S Swiss Solar Solutions, SolRoof, Wienerberger Wevolt, SunRoof, Electrotile, SoliTek, LUMA Solar, Megasol Energie, MDM NT (MyRoof) and ML System.
7 branches. Materials closer to your project.

- SEROCK — Dzierżenin 34 E
- BŁONIE — ul. Sochaczewska 138A
- RADOM — ul. Grobickiego 8
- ŁÓDŹ — Natolin 8
- OLSZTYN — Barczewo, ul. Prosta 9
- WROCŁAW — ul. Jerzmanowska 10C
- GORZÓW WLKP. — ul. Zielona 33/34