Assessment of the fire resistance of building envelopes
R, E and I during the modernisation of a building envelope: how to check the scope of the fire classification
At a glance
The R, E and I designations describe different functions of a building element during a fire: loadbearing capacity, integrity and thermal insulation. Class EI 60 confirms compliance with the specified criteria for 60 minutes under the conditions covered by the classification, not a universal safety time for every wall. During modernisation, it is necessary to check whether the retained supports, new openings and the method of fixing fall within the permitted scope of the solution. The thickness of the PIR or mineral wool core alone does not provide the answer. Equally important are the joints, the fire exposure side and the documentation for the entire assembly. Below, we explain how to distinguish fire resistance from reaction to fire and from the assessment of a roof under external fire, and what data to collect before replacing part of a building envelope.
What the letters R, E and I mean in the classification of a separating element
R is responsible for maintaining load-bearing capacity during fire exposure. E denotes fire integrity, i.e. limiting the passage of flames and hot gases to the other side of the separating element. I is fire insulation, limiting the temperature rise on the unexposed surface. These functions are not interchangeable, and the number next to the letters specifies the time for which the criteria are met under the test and classification conditions. EI 60 means that the integrity and insulation criteria are met for the time corresponding to the class.
Fire insulation I is not the same as thermal insulation described by the U-value. They are assessed under different conditions. A wall may stop flames but heat the unexposed side excessively, which is why E alone is not equivalent to EI. REI additionally covers load-bearing capacity. The set of criteria follows from the role of the element in the building, not from a catalogue choice.
Why the class cannot be transferred to a changed arrangement of supports and connections
The class applies to a specific arrangement, within the scope arising from the classification. The fire exposure side matters: a solution tested on one side does not necessarily work with the direction reversed. Horizontal and vertical arrangements may give different results. The designation must be read together with the document defining the permissible scope of application, because the label alone does not describe any arbitrary configuration.
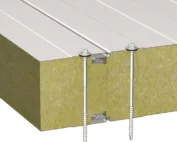
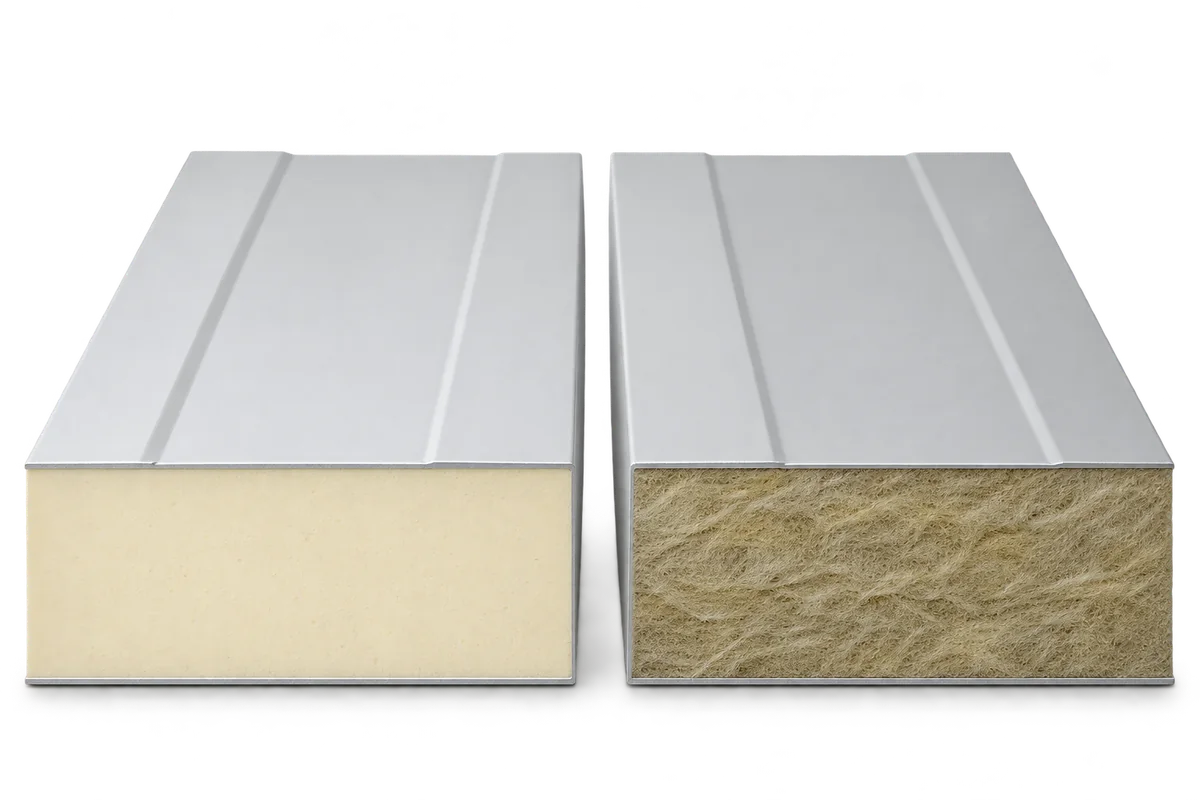
The fire class does not result solely from the thickness of PIR or mineral wool in centimetres. Within one product family, the parameters change with thickness and configuration. Span, supports, fixings and additional seals matter. The maximum value from an advertisement may relate only to a selected variant, which is why the order must clearly indicate the solution that meets the project requirements.
Reaction to fire versus fire resistance of the building envelope
Reaction to fire describes a product's contribution to fire development. Reaction-to-fire classes comprise letter classes together with smoke and flaming-droplet designations. They do not directly determine the fire resistance duration of a building element. A favourable reaction to fire still requires correctly executed joints.
The behaviour of roof coverings under external fire is a separate issue. An EI class is not replaced by an assessment of the roof under external fire. Nor is a classification transferred from the insulation alone to any roof. The vapour control layer, insulation, waterproofing and fixing form a system, and the classification of the roof system covers the specified materials and conditions of use.
How to read the documentation and the scope of classification of panels
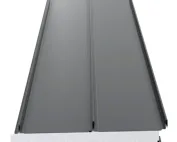
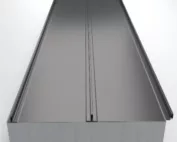
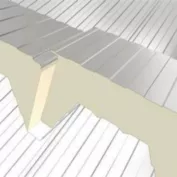
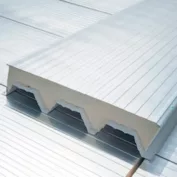
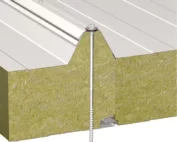
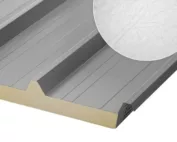
The facings of sandwich panels work together with the core, and adjacent elements are joined by a profiled interlock. Deformations and the durability of the joints matter during heating. The classification of the roof system covers specified materials and conditions of use, so it cannot be extended to a different combination.
When comparing documents, the exact panel variant must be identified rather than merely comparing the trade family name. The design and the order should use matching designations. If the supplier proposes a substitute, confirmation is needed that it covers the required configuration. A similar-looking interlock or the same nominal thickness is not enough to regard two solutions as equivalent in fire terms.
Sensitive points: edges, openings and service penetrations
Sensitive points include structural joints, corners, ends and openings. The classification of the assembly requires matching solutions at doors and service penetrations. The panels alone are not enough if the seals have been replaced with random material or omitted. Openings must be planned with load-bearing capacity in mind, and cutting a panel may require additional framing.
Later suspensions change the loads. Before modernisation, the documentation of the existing assembly must be checked, because even a small change to the interior can affect the entire separating function. The scope of repair to the interlock or the facing must take the declared fire function into account; a cosmetic covering does not always restore it.
Order of decisions before ordering and acceptance
The starting point is the required class and function of the building element in the design. These must be compared with the specific product documentation and the scope of the classification. The maximum span, fixings, ends and installation direction must be checked. Any doubts should be clarified before ordering, and the supplier's clarifications should be kept in the construction documentation.
At acceptance, the conformity of the execution with the agreed solution is confirmed. Documents and information on subsequent changes must also be retained. Knowledge of the designations makes it easier to ask questions, but does not replace fire protection design. What is crucial is that the required class is a property of the building element as actually built, and not merely of an item in the offer.
7 branches. Materials closer to your project.