

Sandwich panels
How many sandwich panels do you need for a wall with windows and a door?
At a glance
Subtracting the area of windows and doors from a wall gives its net façade area. To place an order you also need panel quantities and lengths. An opening of a few square metres may cut through several panels or align with panel joints. Its area is the same in either case, but the delivery list can differ. Here is how to turn an elevation sketch into a schedule of panels, cuts and trims that you can compare with the manufacturer’s quotation.
Start with one elevation
Mark wall ends, height, corners and supports. Enter the door dimensions and the level of its head.
Record sill and head levels from a common datum. Windows of equal width at different heights can require different panel lengths.
Use the cover width
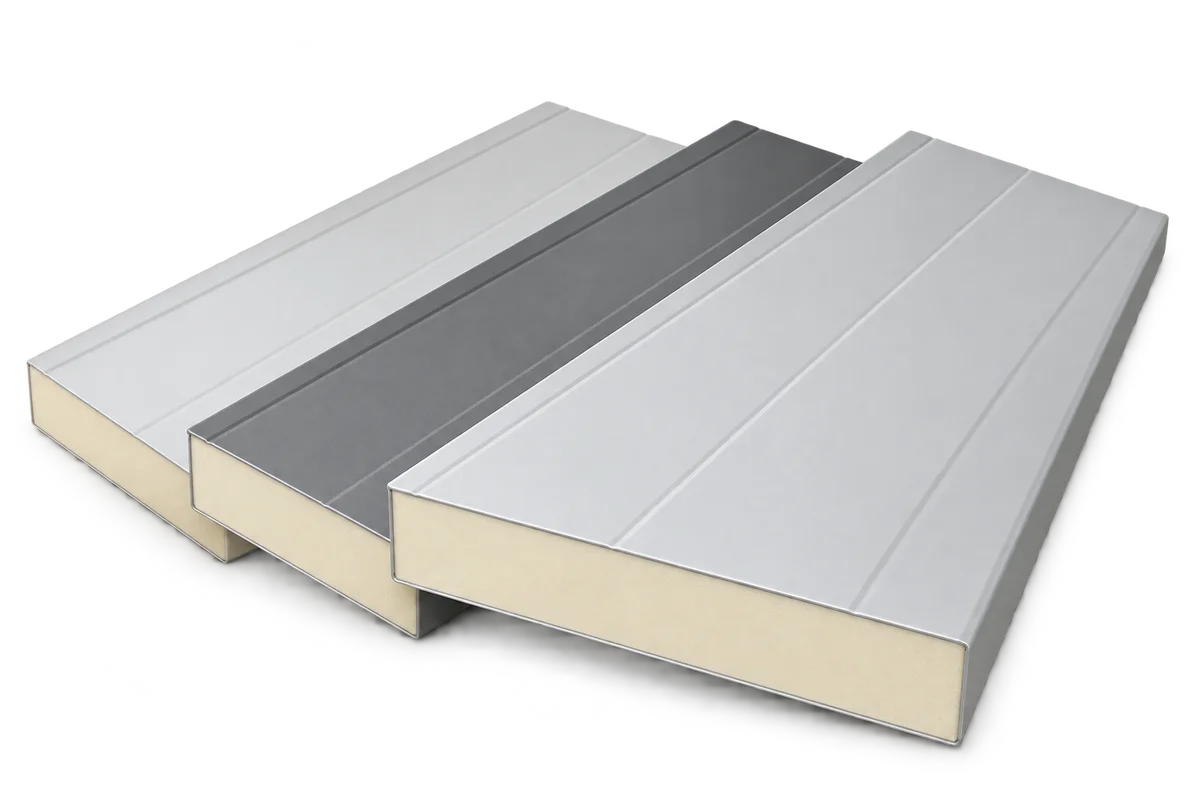
Check the specified wall panel’s cover width. Draw its module from the proposed installation start point, taking joint direction and both end details into account.
For example, ten vertical panels with a cover width of 1 m make a 10 m field before end details are considered. Use the dimensions for your chosen system in the actual schedule.
Plot openings against the panel layout
Overlay the panel grid on the door outline. Mark pieces stopping at the head and those requiring a jamb cut. Take the support arrangement around the opening from the structural detail.
If the layout produces a very narrow strip, discuss a revised module or detail with the designer. Moving the first joint affects the far end too, so review the whole elevation after each change.
Schedule pieces above and below each window
List full-height panels and shorter pieces separately. For each short piece, say whether it is factory cut or taken on site from a full-length panel.
Allocate a window offcut elsewhere only after checking dimensions, orientation and remaining factory edges. This prevents the same piece being counted twice in the estimate.
Measure the trims by length
Schedule the sill, two jambs and head at each window. For the large door, consult the floor junction detail. The total perimeter does not establish the required trim profiles or piece counts.
Compare available trim lengths with the required runs. Agree joints, laps and corners with the installer before converting the lengths into an order quantity.
Check the schedule against the quote
Request a quotation carrying the drawing references. Check whether it prices panels supplied, net installed façade area or a defined installation scope. Quantity differences can then be resolved before manufacture.
Attach a dated elevation to the approved schedule. If the door width changes later, revise panels intersected by its new outline and the adjacent trims. Item numbers make the remaining quantities traceable.
7 branches. Materials closer to your project.











