Carport with a shed: check access, parking and door clearance

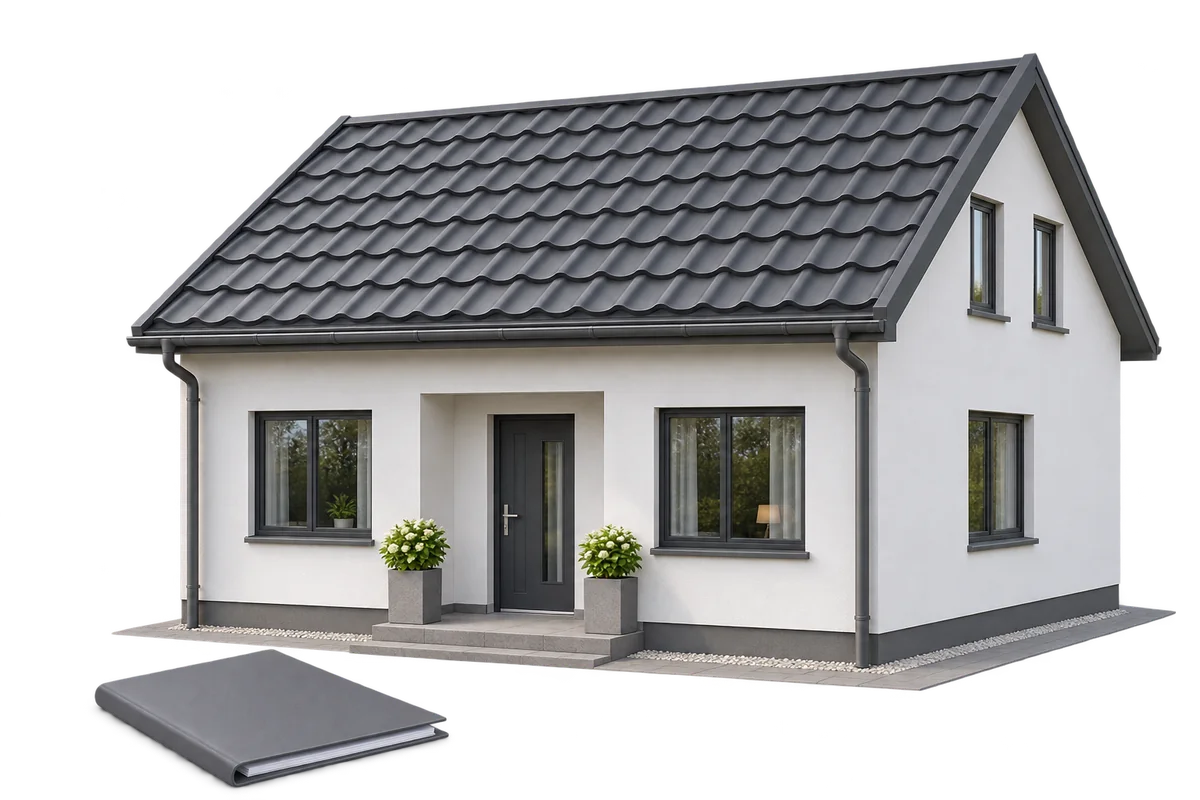
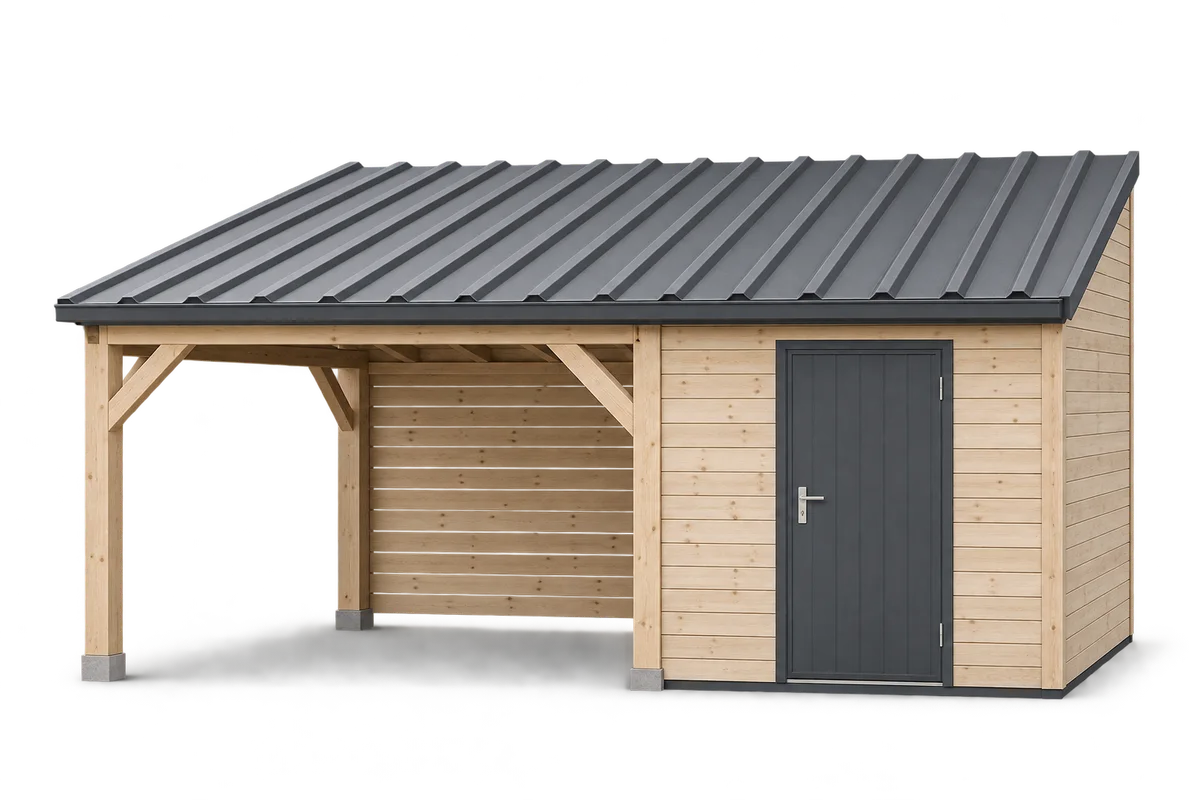
A carport with a shed should allow easy vehicle access and use of both the car and storage room while the parking space is occupied. The car’s width alone does not describe the space required: turning on entry, opening doors and the boot, and walking to the shed also matter. This guide explains how to trial a layout using your own vehicle and daily activities. It considers the gate, column positions, usable height and pedestrian access separately. The trial informs the design; it does not replace it or establish an acceptable building location or structural dimensions. It can reveal clashes before the carport components, doors and roof covering are ordered and changes require the arrangement to be reviewed.
By |2026-11-10T04:02:14+01:002026-11-09|Uncategorized|Comments Off on Carport with a shed: check access, parking and door clearance

What should you record before roof and insulation layers are covered?

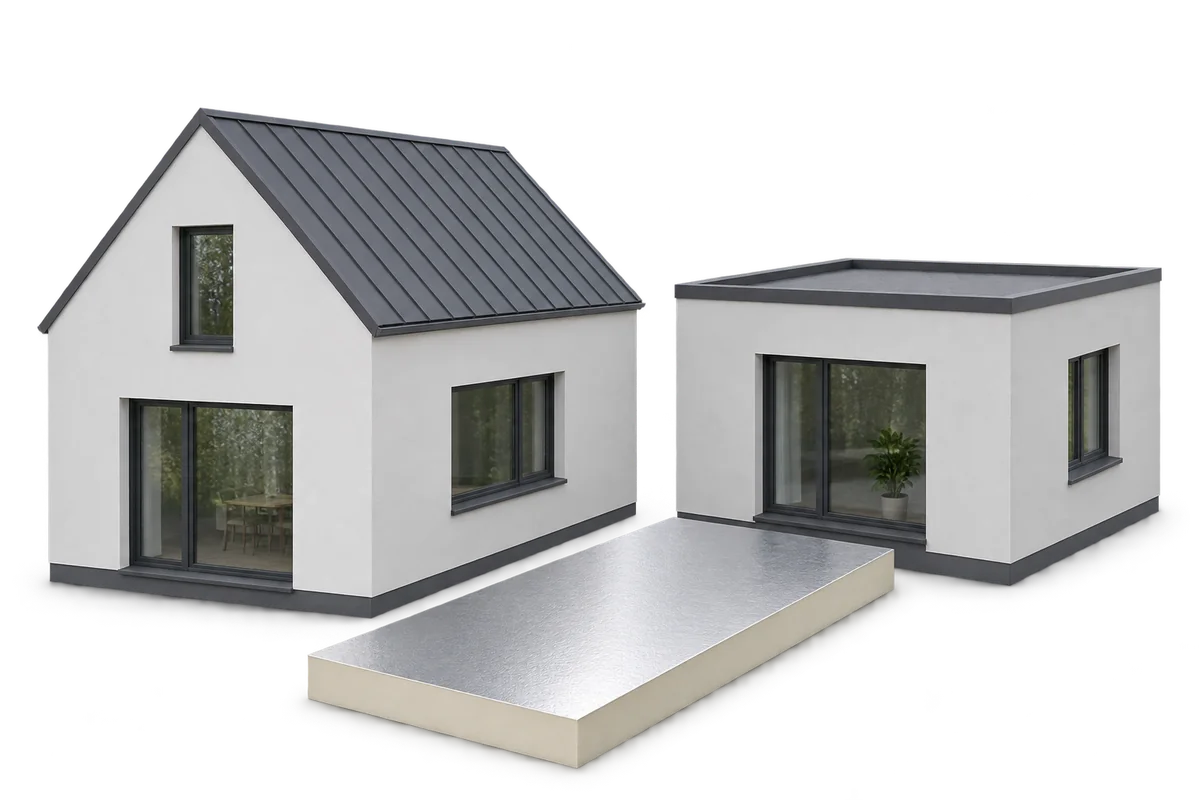
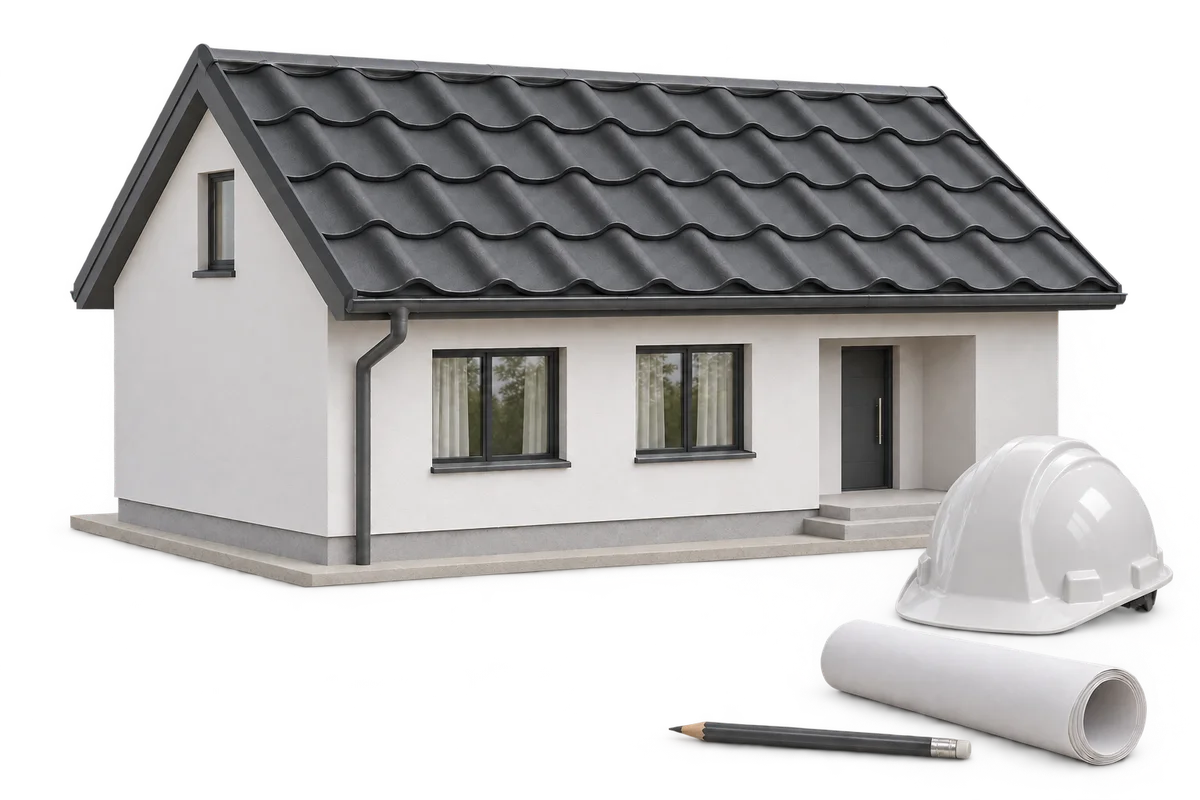
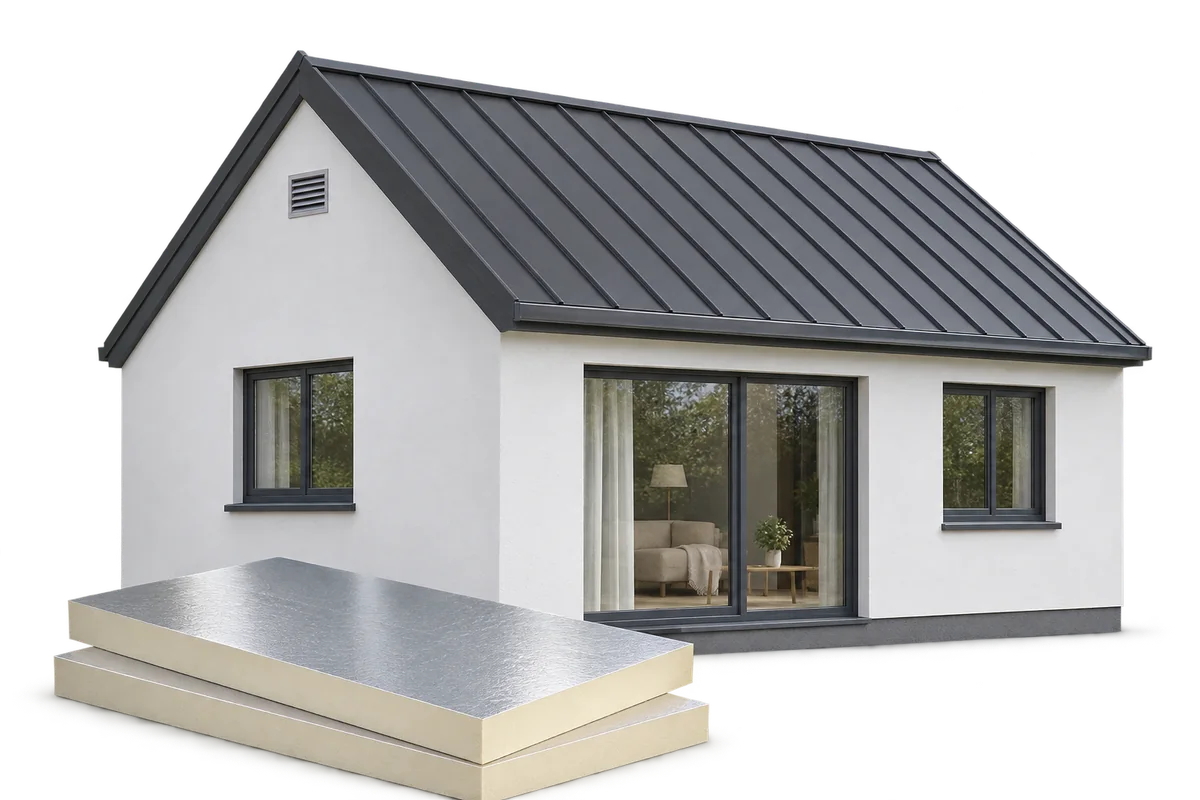
Recording roof and insulation layers before they are covered preserves information that will not be visible during an ordinary inspection of the completed house. A useful record connects the location, product identification, drawing reference and outcome of the agreed check. An unexplained folder of photographs does not provide that structure. This guide suggests a practical way to organise images, product documents and outstanding questions, from preparing the first work package to handing the records to the owner. Examples cover metal roofing and PIR and XPS insulation. It supports a personal construction archive rather than providing instructions for assessing workmanship. Agree the required inspections, measurements and documentation with the people responsible for the particular project.

By |2026-11-10T05:23:55+01:002026-11-09|Uncategorized|Comments Off on What should you record before roof and insulation layers are covered?

What makes a building passive, and what determines its construction cost?

A passive building needs very little energy for space heating while maintaining indoor comfort. The cost of reaching that standard depends on the building’s shape, plot, windows, construction details and services. Compare it with a building of the same size and use. This shows which costs result from better performance and which come from the architecture or choice of finishes. An annual space-heating demand of up to 15 kWh per square metre is a common reference figure for the Passive House standard. It measures heating demand. To estimate the total energy bill, include hot water, appliances and other energy uses separately.

By |2026-11-09T03:55:25+01:002026-11-09|Uncategorized|Comments Off on What makes a building passive, and what determines its construction cost?

What does a stock house plan really cost, and when is it the right choice?

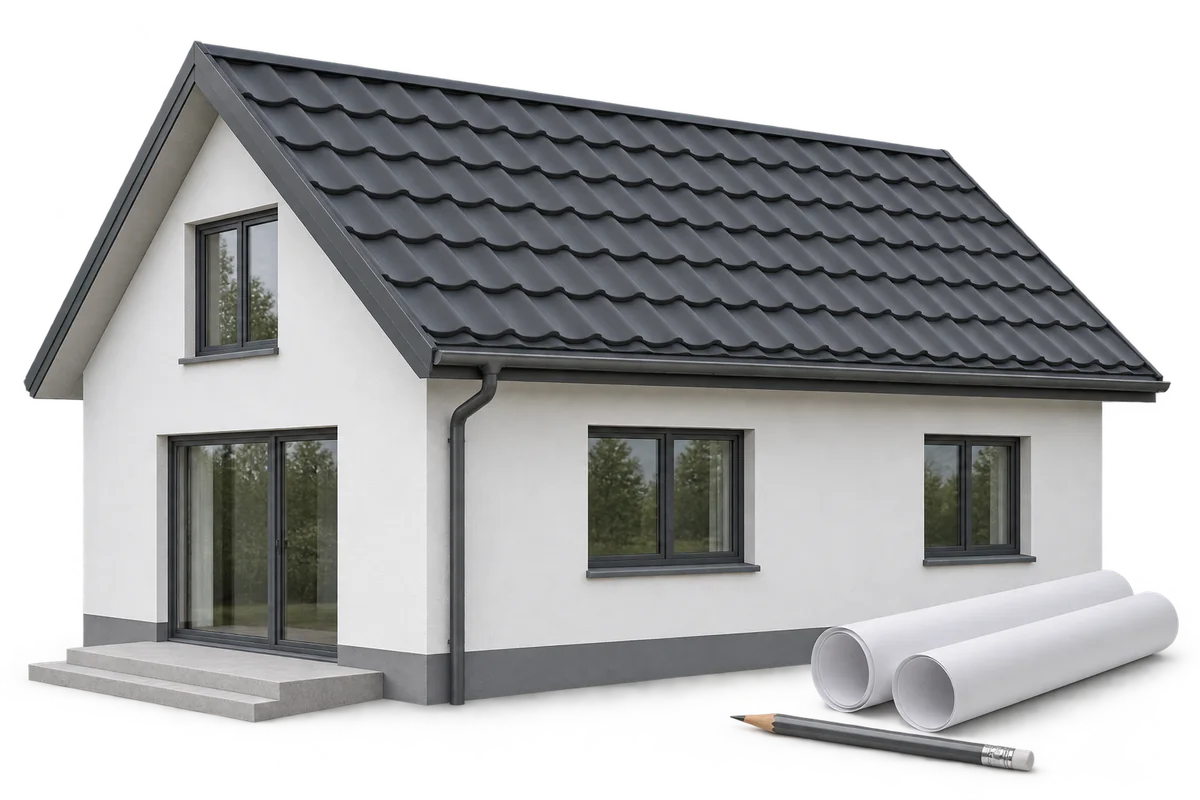
The catalogue price of a house plan covers only part of the cost of the documents you need to build. Check whether the design suits your plot, what it will take to adapt it and which changes you want to make. A stock plan helps you choose a building shape and a room layout; it does not guarantee that you can build that house on your site without changes. Before buying, look at the roof, the structure and what the proposed details will cost to build. Check which documents and licence the offer includes. A rendering shows what the house might look like, but it is no substitute for floor plans, sections and specifications. Find out what you will receive and which site-specific drawings and documents still need to be prepared.

By |2026-11-09T03:40:20+01:002026-11-09|Uncategorized|Comments Off on What does a stock house plan really cost, and when is it the right choice?

Building a house of up to 70 m² in Poland: when does notification suffice?

Under Polish building law, a detached single-family house with a footprint of up to 70 m² and no more than two storeys can qualify for a simplified notification procedure. The footprint is measured separately from the usable floor area. The project must meet the owner’s own housing needs, and the building’s legally defined area of impact must fall entirely within the plot or plots on which it is designed. A building design, compliance with land-use rules and suitable construction details are still required. The simplified procedure applies to the paperwork. The structure, roof and insulation must meet the technical requirements for a safe home.

By |2026-11-08T23:05:29+01:002026-11-08|Uncategorized|Comments Off on Building a house of up to 70 m² in Poland: when does notification suffice?

Designing a passive house around the site, the building envelope and the people who live there

Passive house design starts with the site and the layout of the rooms. These decisions guide the choice of insulation, windows and building services. A compact shape helps reduce heat loss, but it also has to suit the way people live. A bungalow, a two-storey house and a home with rooms in the roof each call for a different approach. All three need continuous insulation, airtight joints and protection against overheating. Check orientation, shade and vehicle access. Large south-facing windows can admit useful winter sun and need shading in summer. Neighbouring buildings and tall trees change the amount of sunlight that reaches the house. Use the conditions on your own plot when positioning the building.

By |2026-11-08T21:49:58+01:002026-11-08|Uncategorized|Comments Off on Designing a passive house around the site, the building envelope and the people who live there

Reading a metal fence picket data sheet: what the figures mean

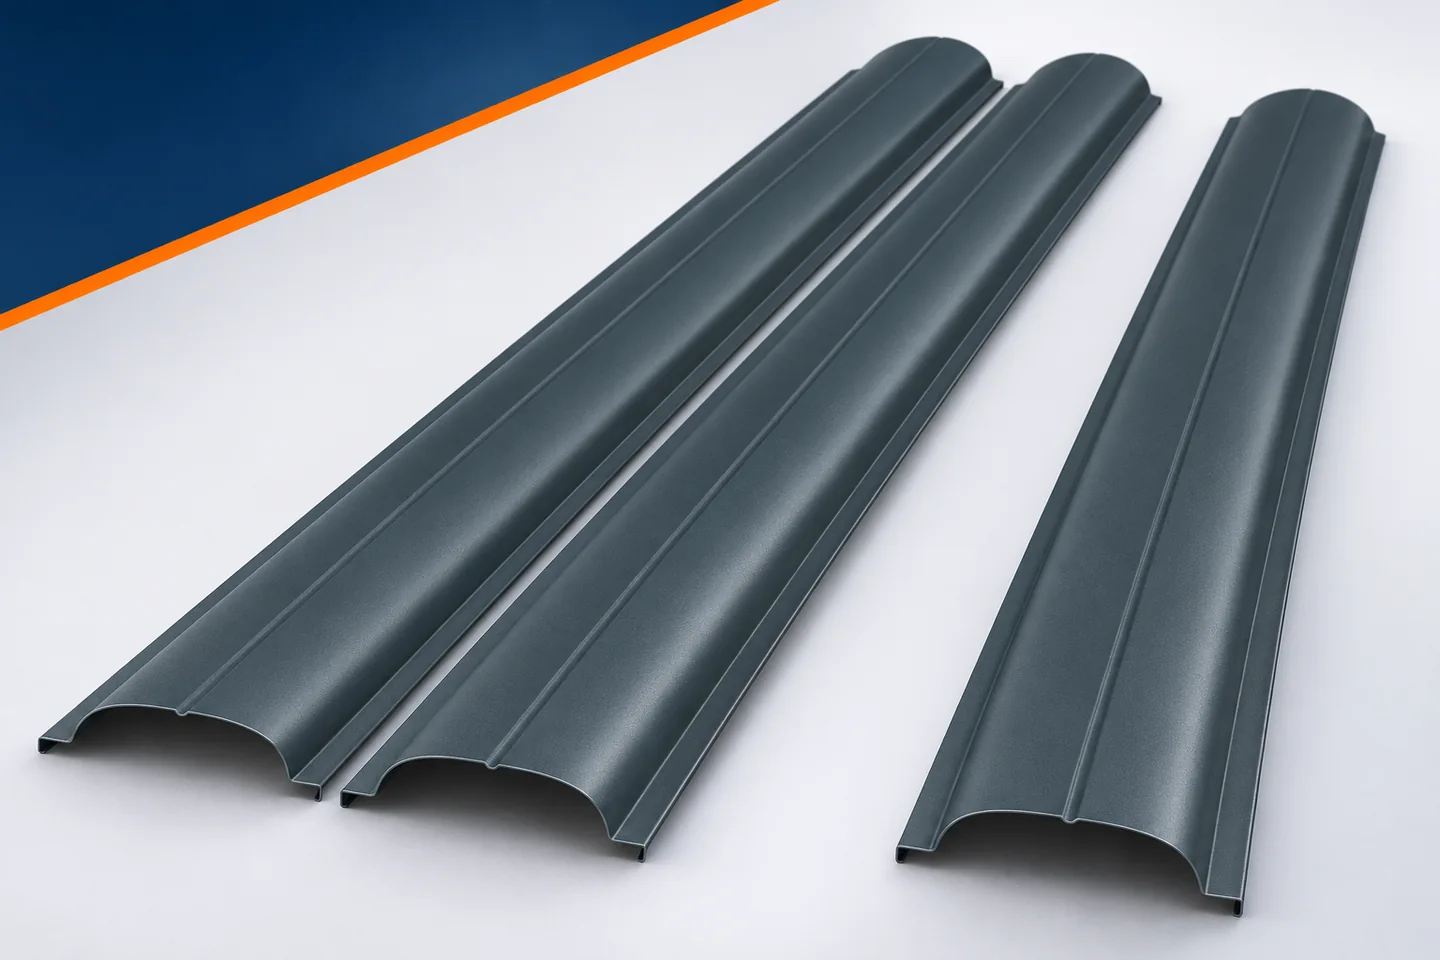
The product data sheet should make it easier to compare fence pickets and prepare an order. Sometimes, however, it contains abbreviations that are easy to misread. The strip width before profiling is not the width of the finished component. The maximum production length does not mean the span without supports. Such distinctions have a direct impact on the quantity of material and the method of installation. Metal fence pickets should only be selected after combining the data from the table, the drawing and the instructions. Each of these sources answers slightly different questions. Also check the document version marking. An older catalogue and the current offer may describe different variants, so discrepancies should be clarified before accepting the parameters.

By |2026-11-15T17:18:53+01:002026-05-06|Technology and applications|Comments Off on Reading a metal fence picket data sheet: what the figures mean

Metal fence picket sample. What to check before ordering the whole fence?

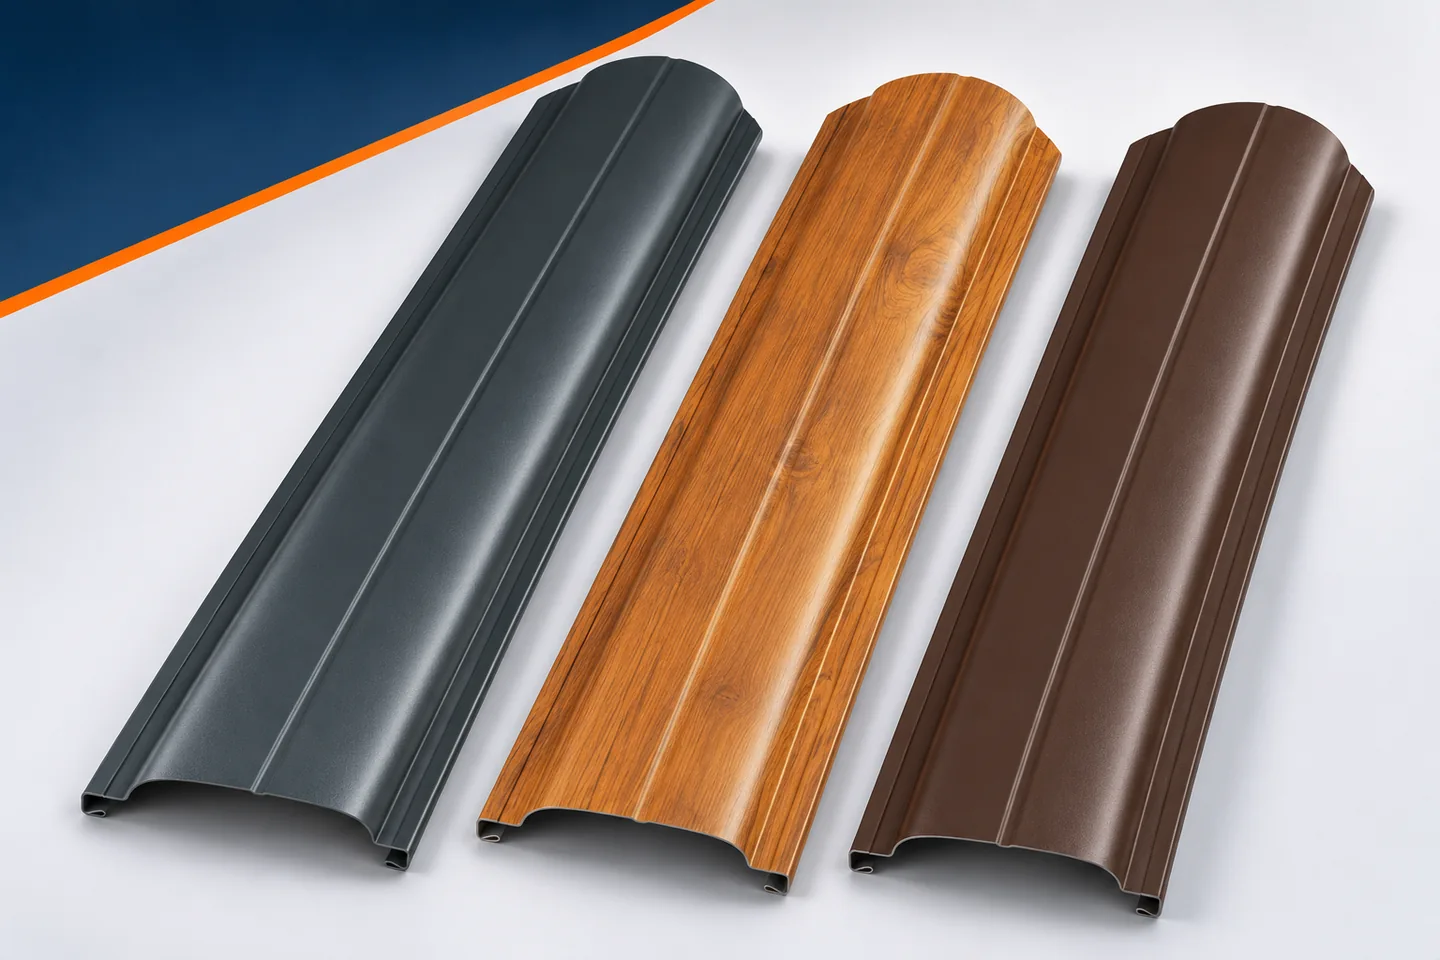
A picket sample helps you avoid buying on the basis of photos alone. It shows the real colour, texture, edges and cross-section. But you need to know what it can and cannot tell you. A short piece will not confirm how a whole fence bay will behave, nor how the fence will hold up in any conditions. Metal pickets are chosen by combining the sample with the documentation. It is worth preparing a few specific questions and looking at the material at the planned installation site. That assessment is more reliable than a quick comparison in a shop. First, establish exactly what you have been given. The cross-section, colour and type of coating should match the offer you are considering. Do not assume that any sample in a similar shade represents all available materials. The same profile may come in several finishes. Conversely, the same colour is sometimes used on different substrates and with different surface parameters.

By |2026-11-15T17:18:52+01:002025-08-11|Technology and applications|Comments Off on Metal fence picket sample. What to check before ordering the whole fence?

Choosing a metal picket fence for your home

Think about where privacy matters before choosing a metal picket fence. Marking the boundary, sheltering a patio from view and screening the house from the road may call for different heights, gaps and arrangements on one or both sides of the rails. Look at a sample from an angle as well as straight on. Closer pickets can block more of the view, but they also affect daylight, airflow and wind loading. The posts and foundations need to suit the finished fence panel as a whole.

By |2026-11-14T22:28:40+01:002025-06-24|Technology and applications|Comments Off on Choosing a metal picket fence for your home

Receiving metal fence pickets. How to check the delivery before installation?

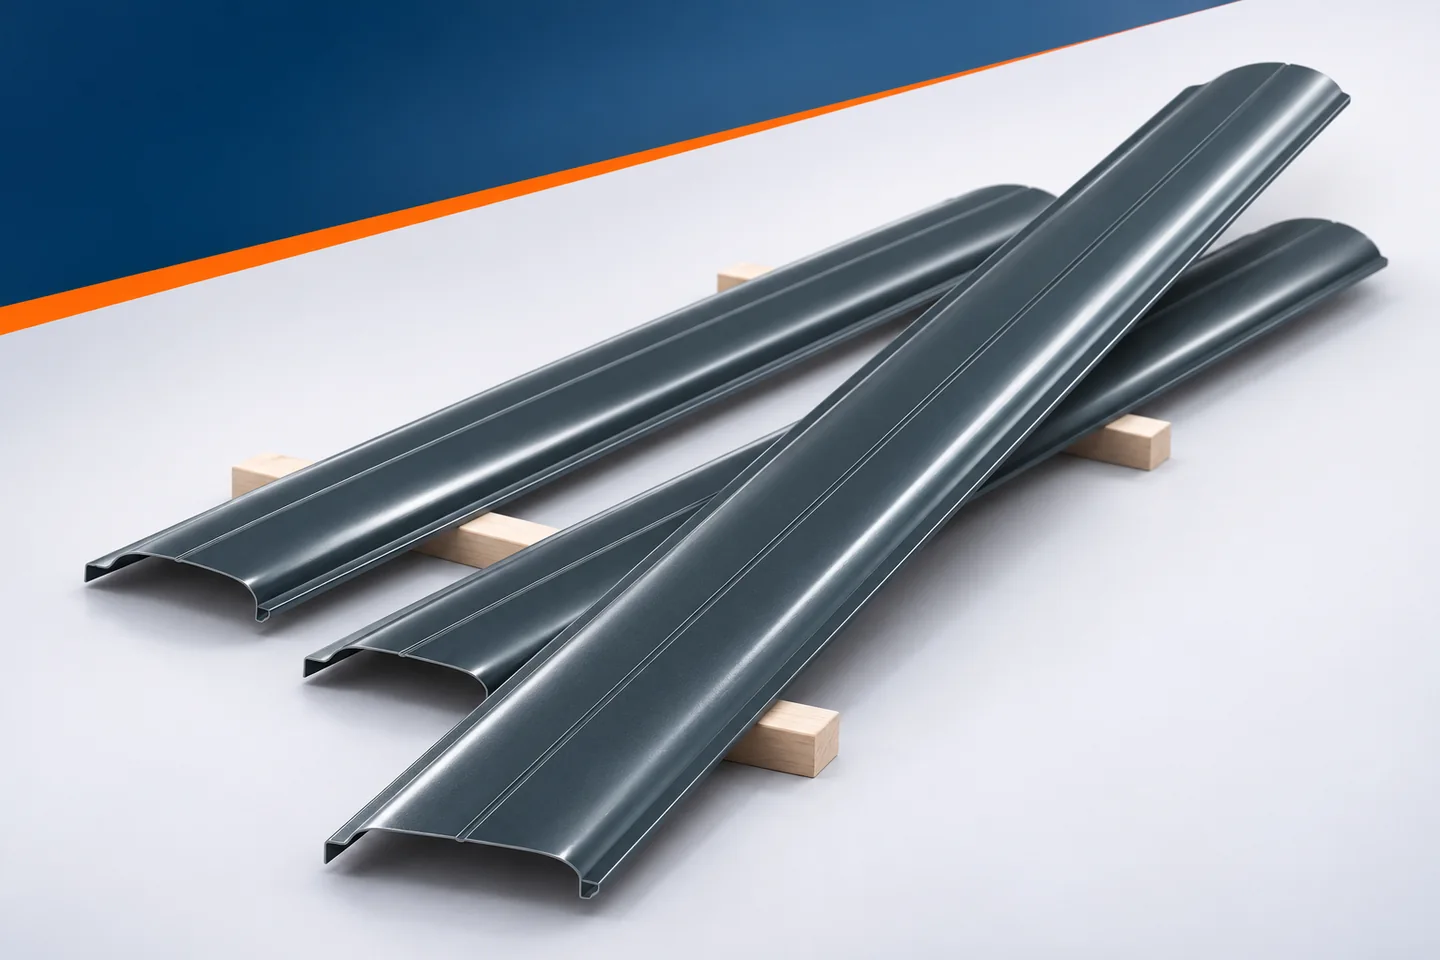
Delivery of the pickets is a good moment for a calm inspection of the material. After installation it is harder to assess where a scratch or a length error came from. It is therefore worth checking the goods before they go onto the panels. Metal pickets should correspond to the agreed specification, and not just to a general idea of the fence colour. Receiving includes quantity, geometry, ends and surface condition. Equally important is preparing a safe unloading place so that the material is not damaged during the checking itself. Before the delivery arrives, have the list of lengths and variants to hand. With several types of pickets it is difficult to rely on memory alone. Marking of panels and material groups will help to assign the packages quickly. Also check the acceptance conditions agreed with the supplier. Receiving should be possible without haste and without accidentally moving elements over a hard surface.

By |2026-11-15T17:19:08+01:002024-12-17|Technology and applications|Comments Off on Receiving metal fence pickets. How to check the delivery before installation?
Back to top