

Technology and applications
Izoprofil.pl explores how building materials work together. Sandwich panels, PIR insulation and trapezoidal sheets depend on their supports, joints, fixings and drainage. The guides explain how product properties affect use on roofs, walls and insulation assemblies. They help you read the documentation, identify limits and prepare questions for your designer or contractor. You can also look up detailing, common faults and preparing materials for installation. Use the technical issue on your project to choose an article, then check the instructions for your specific product. Similar-looking components may have different requirements.
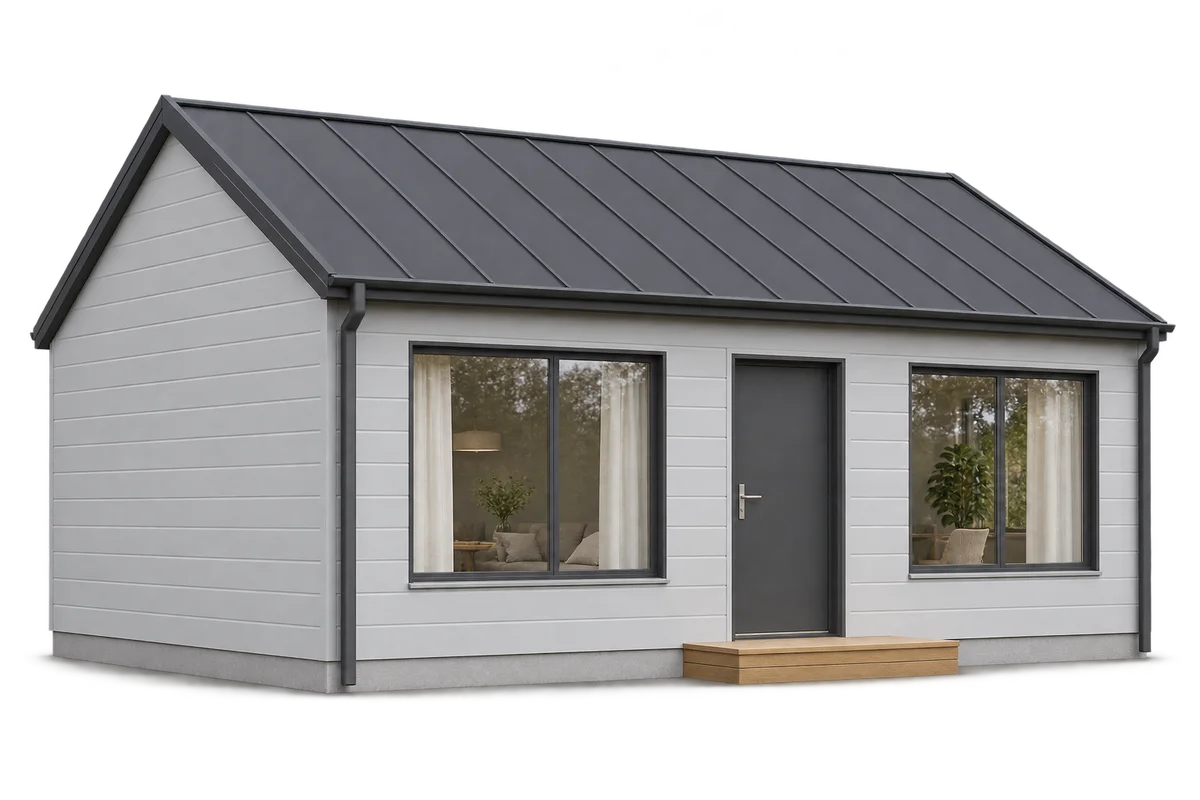
A sandwich panel home: agreeing dimensions before ordering
Before ordering sandwich panels for a house, coordinate the envelope geometry with the frame, windows, doors and intended finishes. A room plan is not a panel cutting schedule, and a structural opening may differ from the size used to order a window. This guide explains how to assemble consistent information for the designer, installer and supplier: elevation references, measurement points, revision records and approval of element lengths. It does not replace calculations or construction drawings. Its purpose is to avoid correctly manufactured panels arriving for an outdated sketch. Dimensions should come from agreed documents and, at the appropriate stage, measurements of the actual frame. Establish who checks them before releasing the order.
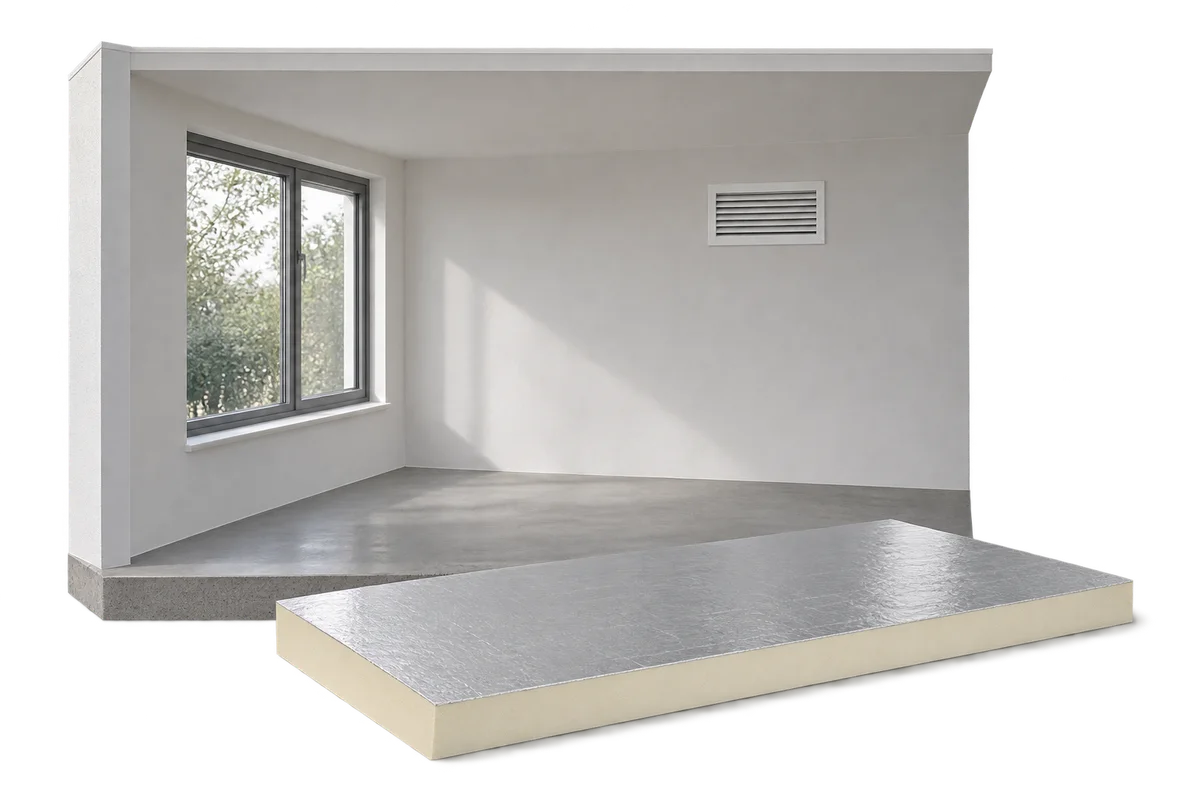
Replacement windows and ventilation: what to agree before ordering
Consider window replacement together with the home's ventilation. New, more airtight windows can alter the previous air supply, so choosing frames and glazing does not complete the preparation. Establish how the existing ventilation works and agree how it will operate after renovation. This guide structures the discussion with suppliers and installers: from a room schedule and responsibilities to handover records. It does not prescribe one air-supply solution for every building. If PIR insulation is planned at the same time, include both work packages in the discussion. Record the key decisions before signing the order so the window price is not confused with the cost of all necessary work.
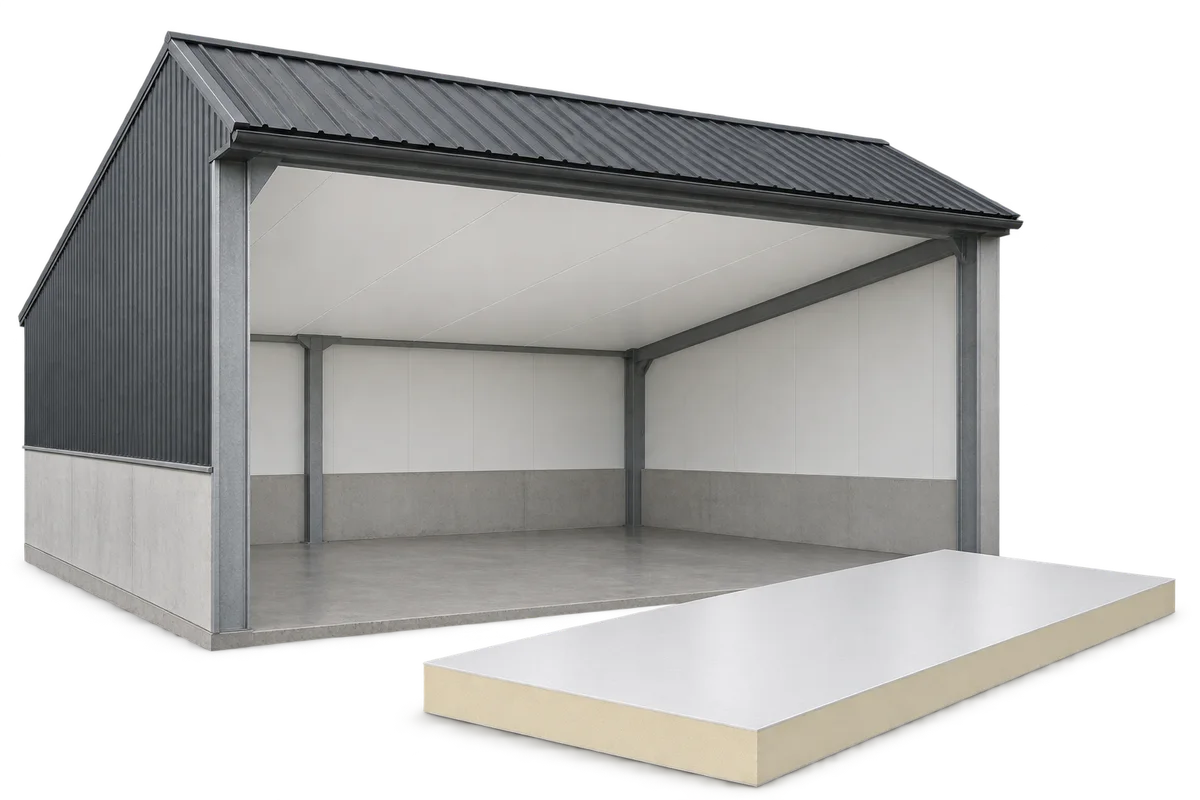
Insulated ceilings for cattle sheds and warehouses: choosing a durable lining
An internal ceiling can separate a heated or climate-controlled room from the roof void. In a cattle shed or warehouse, its appearance is only one consideration. Choose insulation, facings, supports and wall junctions to suit the space. PIR boards help keep the build-up thin. For a durable ceiling, plan how to control moisture, clean the lining and reach services above it. This is an internal ceiling, distinct from decorative soffit cladding beneath the eaves outside. In a farm building, the ceiling can form the room’s thermal boundary. The design must define the height and use of the void above: moving that boundary changes the room volume, ventilation and service routes.
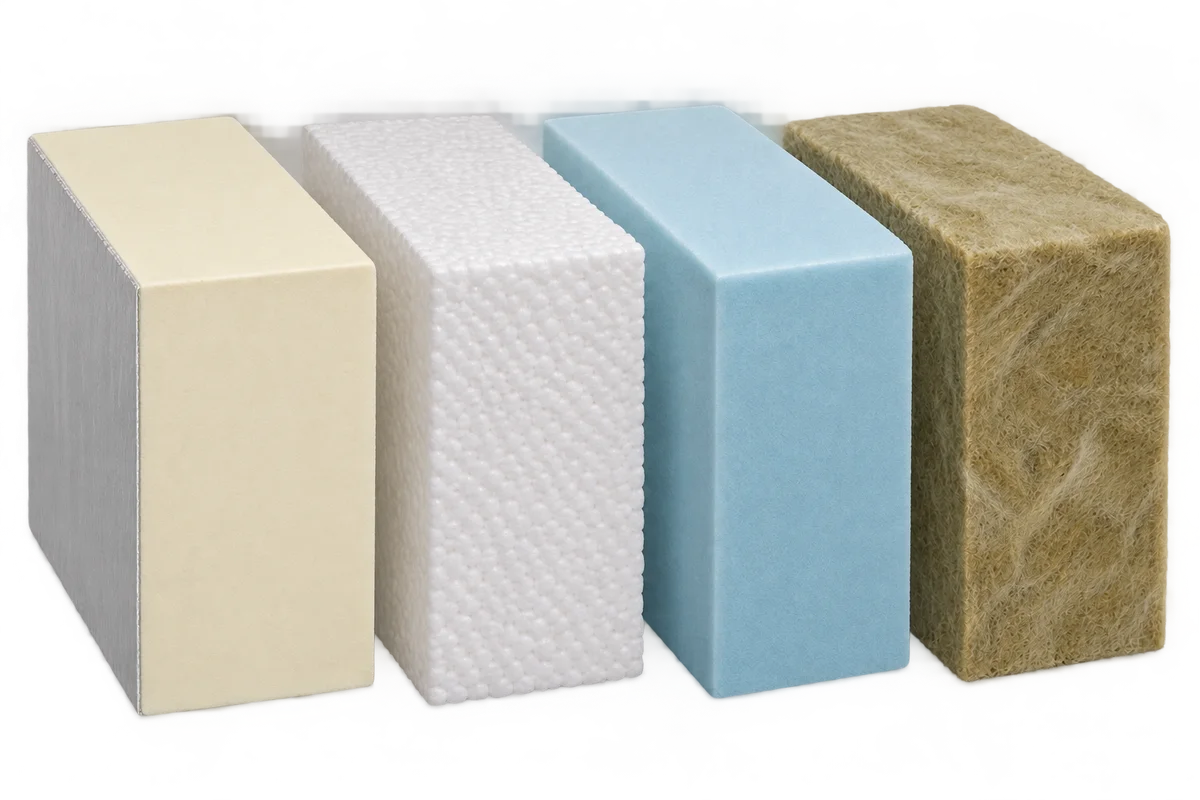
Can PIR insulation be combined with mineral wool, EPS or XPS?
Different insulation materials can work together in one building element when each solves a specific problem. PIR can keep the build-up thin, mineral wool can contribute to fire protection or acoustics, and XPS suits certain applications exposed to moisture and compressive loads. The order of the layers, how they interact and the details of their installation determine whether the combination works. Adding their thermal resistances is not enough. In a roof retrofit, serviceable insulation can often stay in place while a new layer improves the whole assembly. In a floor, thermal insulation and a resilient layer for impact sound have different jobs. Combining materials is a design decision.
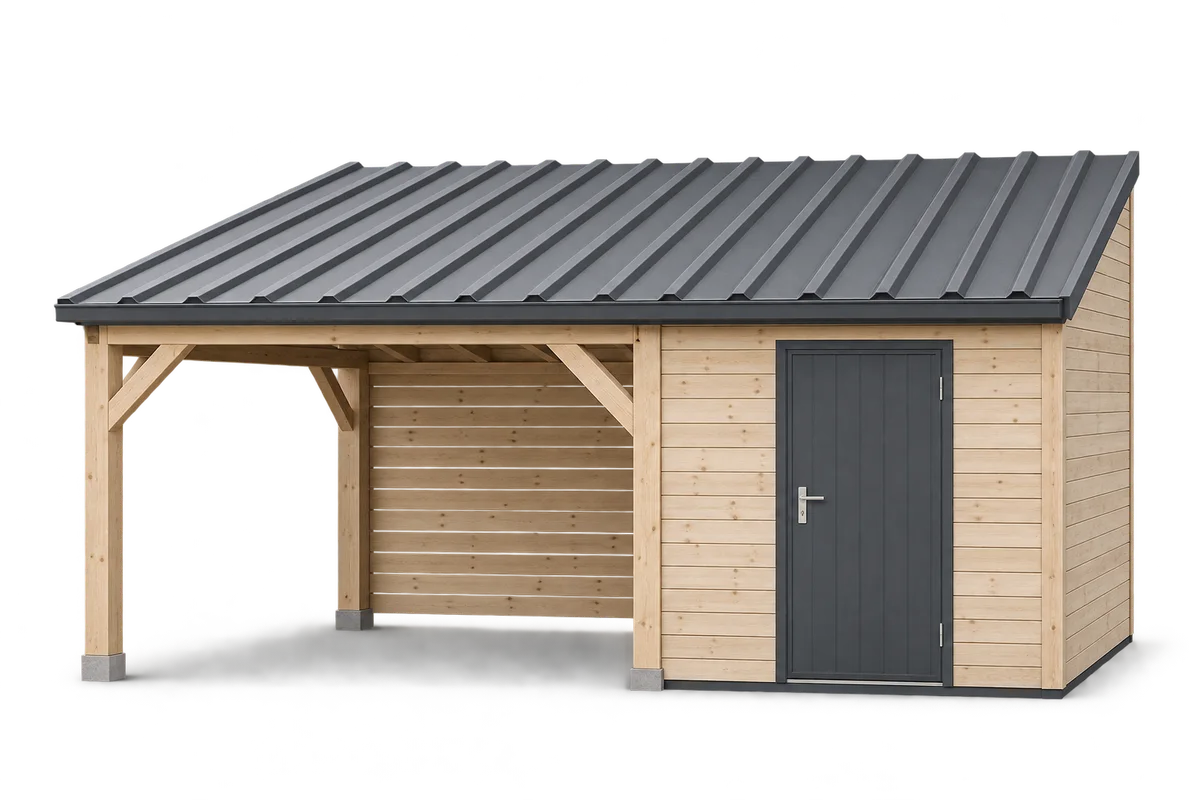
Carport with a shed: check access, parking and door clearance
A carport with a shed should allow easy vehicle access and use of both the car and storage room while the parking space is occupied. The car’s width alone does not describe the space required: turning on entry, opening doors and the boot, and walking to the shed also matter. This guide explains how to trial a layout using your own vehicle and daily activities. It considers the gate, column positions, usable height and pedestrian access separately. The trial informs the design; it does not replace it or establish an acceptable building location or structural dimensions. It can reveal clashes before the carport components, doors and roof covering are ordered and changes require the arrangement to be reviewed.
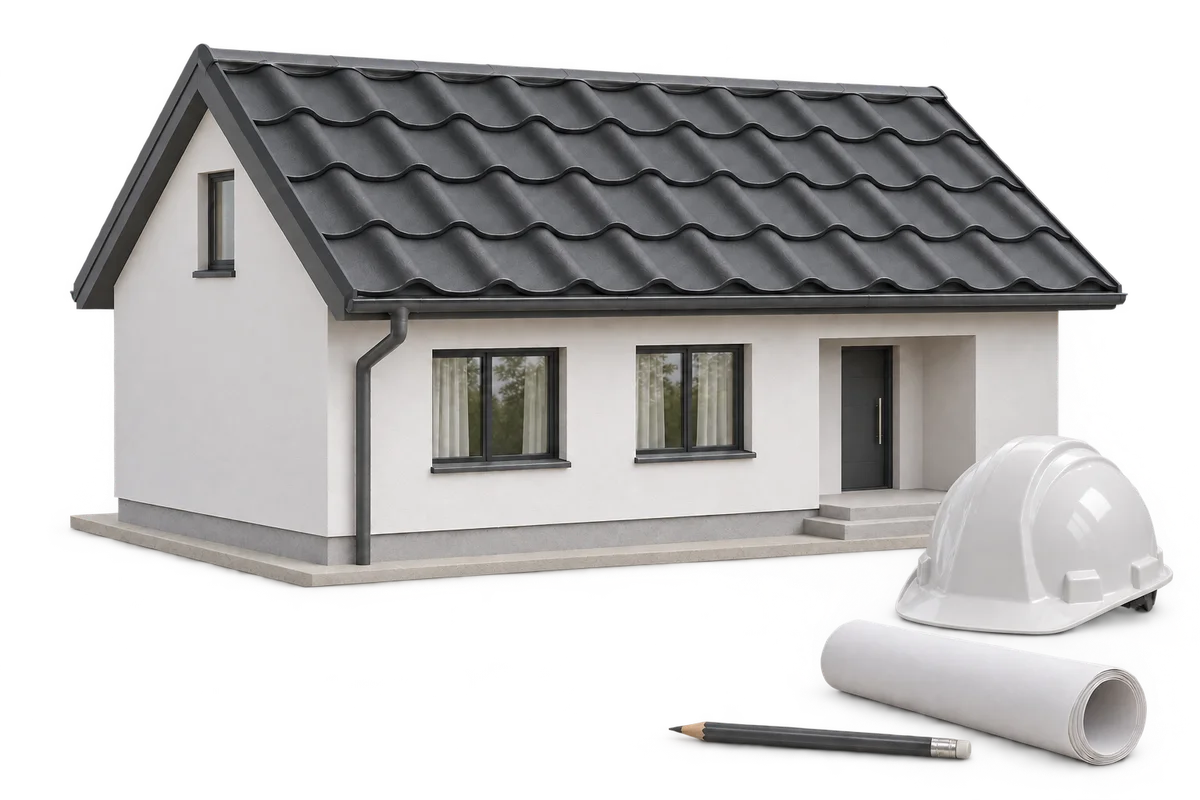
What should you record before roof and insulation layers are covered?
Recording roof and insulation layers before they are covered preserves information that will not be visible during an ordinary inspection of the completed house. A useful record connects the location, product identification, drawing reference and outcome of the agreed check. An unexplained folder of photographs does not provide that structure. This guide suggests a practical way to organise images, product documents and outstanding questions, from preparing the first work package to handing the records to the owner. Examples cover metal roofing and PIR and XPS insulation. It supports a personal construction archive rather than providing instructions for assessing workmanship. Agree the required inspections, measurements and documentation with the people responsible for the particular project.