Installation and details
Fixing sandwich panels to masonry: how to provide adequate support
In brief
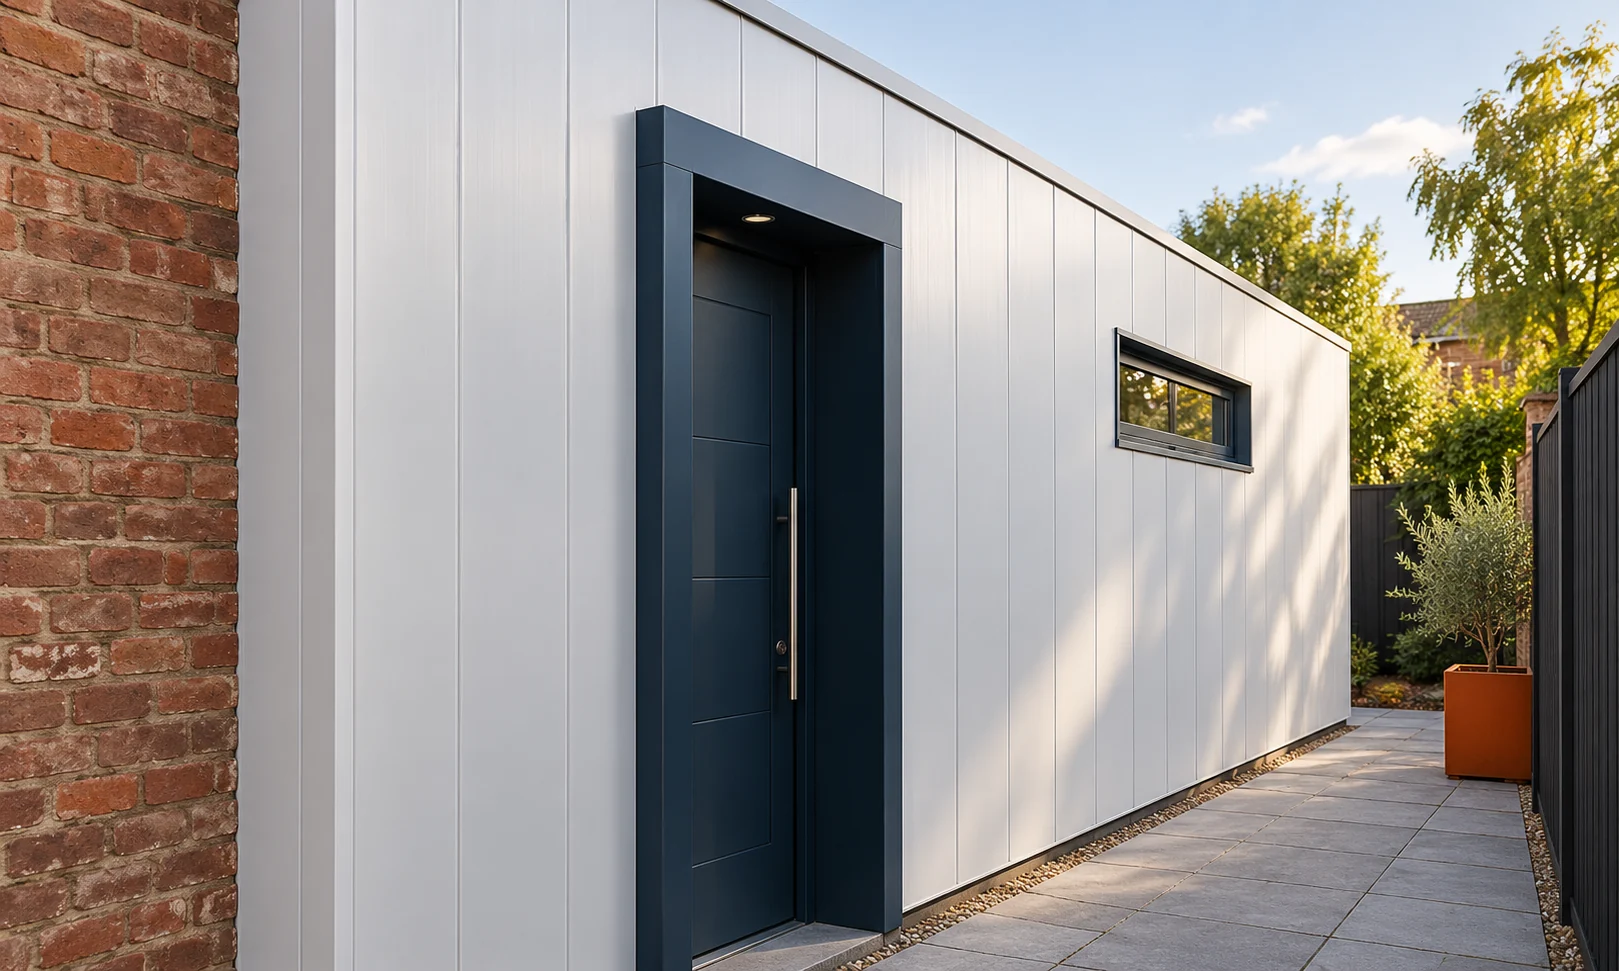
Masonry can be the substrate for panel cladding, but a proper connection detail is needed. It is not enough to drill through the panel with any anchor. The substrate must be assessed, loads transferred and space for fixings provided. Evenness of supports and sealing at the base and openings are also important. Determine the type of masonry units, their condition and the bond pattern. Solid brick, hollow block and aerated concrete require different approaches. Do not choose an anchor solely by the appearance of the render. The finish layer does not determine the load-bearing capacity of the substrate.
How to identify the substrate for fixing?
Check for cracks, damp and weak areas. In an existing building, an assessment of the substrate or appropriate tests may be required. Do not assume that the wall will carry the loads of the new façade simply because it previously had a lightweight cladding. Wind and the geometry of the fixing also matter.
Why use an intermediate profile?
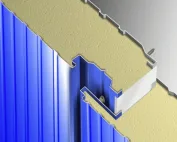
In one solution, the panel is connected to an individually selected steel profile, and the profile is anchored to the wall. A tape specified in the detail is present between the relevant surfaces. This arrangement separates the function of fixing to the substrate from the fixing of the panel itself.
The profile must have the correct cross-section, stiffness and protection. It should also provide the space required for the panel screw. It must not be replaced with a random thin angle without assessment. The solution is selected for the panel, the support spacing and the loads on the specific wall.
How to account for unevenness in old masonry?
Before installation, mark out the target plane of the cladding. Check plumb, level and distances at several points. Irregularities can affect the geometry of the profiles and the support of the panel. The panel should not be pulled by the screws onto an accidentally crooked structure.
The method of levelling should be part of the designed solution. Loose shims selected on site can change the behaviour of the connection. The load-bearing capacity and durability of the entire assembly must be maintained. On a long façade, check deviations continuously before the error carries over to the next courses.
How to select anchors and screws without mixing their roles?
The anchor connects the intermediate element to the wall, while the actual screw fixes the panel to the designated support. The selection of both parts follows from different conditions. The substrate material, anchorage depth, profile thickness and forces all matter. There is no single spacing that suits every wall.
The panel screw must cover the correct thickness and maintain the required anchorage. The seal at the head should perform as specified in the instructions. Over-tightening can deform the cladding. The number of fixing points and their positions should be clear on the drawing.

How should the support be separated from the seal?
The tape on the support and the seal at the joint may serve different functions. They should not be swapped arbitrarily just because both materials look similar. Air and water tightness require continuity of the correct connections around the entire perimeter.
Check the contact at the base, the corners and the termination under the roof. Water should not get behind the cladding through unclosed edges. If the assembly forms a gap, its function must follow from the design. Planned drainage or ventilation must not be accidentally closed.
What should be done around windows and doors?
Openings require planned framing and support for the remaining sections. It should not be assumed that a cut panel retains its original structural capacity. The geometry changes as does the load path. A narrow strip above a window may need a different solution than a full panel.
Flashings should close the core and drain water. A connection to the existing joinery is also needed. Measure the reveal depth after adding the profiles and panel. The new façade face may require changing the sill and the downpipe fixing.
At the plot boundary, also measure the total projection of the new cladding. The distance of the profile from the wall is added to the panel thickness. This dimension affects the passage width and the position of the reveals. Checking the wall surface alone will not show all the changes after adding the new layer.
How should the fixing be inspected before it is covered?
Check the type of profiles, anchors and spacing of points. Compare the execution with the design and the actual substrate. Document the sections that will be invisible after closing. Pay particular attention to corners and locations near the wall edge.
After installation, assess the panel geometry, the condition of the coating and the completeness of the flashings. Remove swarf produced during drilling. Do not treat the final appearance as the only acceptance criterion. A nice surface does not confirm correct anchorage hidden behind the panel.
Questions before ordering
Can every panel be screwed directly to the wall?
There is no universal rule. A detail specific to the panel, the substrate and the loads is required, often with a suitable intermediate element.
Can plaster be counted towards the anchorage depth?
The finishing layer should not be treated as a load-bearing substrate. The required depth and method of installation are determined by the anchoring solution.
7 branches. Materials closer to your project.