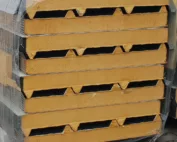
Selecting sandwich panels
How do you choose the roof panel thickness for the way the garage is used?
In brief
The garage roof thickness depends on temperature, humidity and construction. There is no single panel suitable for every garage. A thin panel may not suit planned heating, while a thicker one still requires checking the supports. Pitch and available height above the door also matter. Selection should be made before ordering the frame. This is the first question that organises the choice. In an unheated building the thermal requirements differ from those of a workshop used all winter. Requirements arising from the design and function are added. The name garage alone does not determine the permissible thermal transmittance.
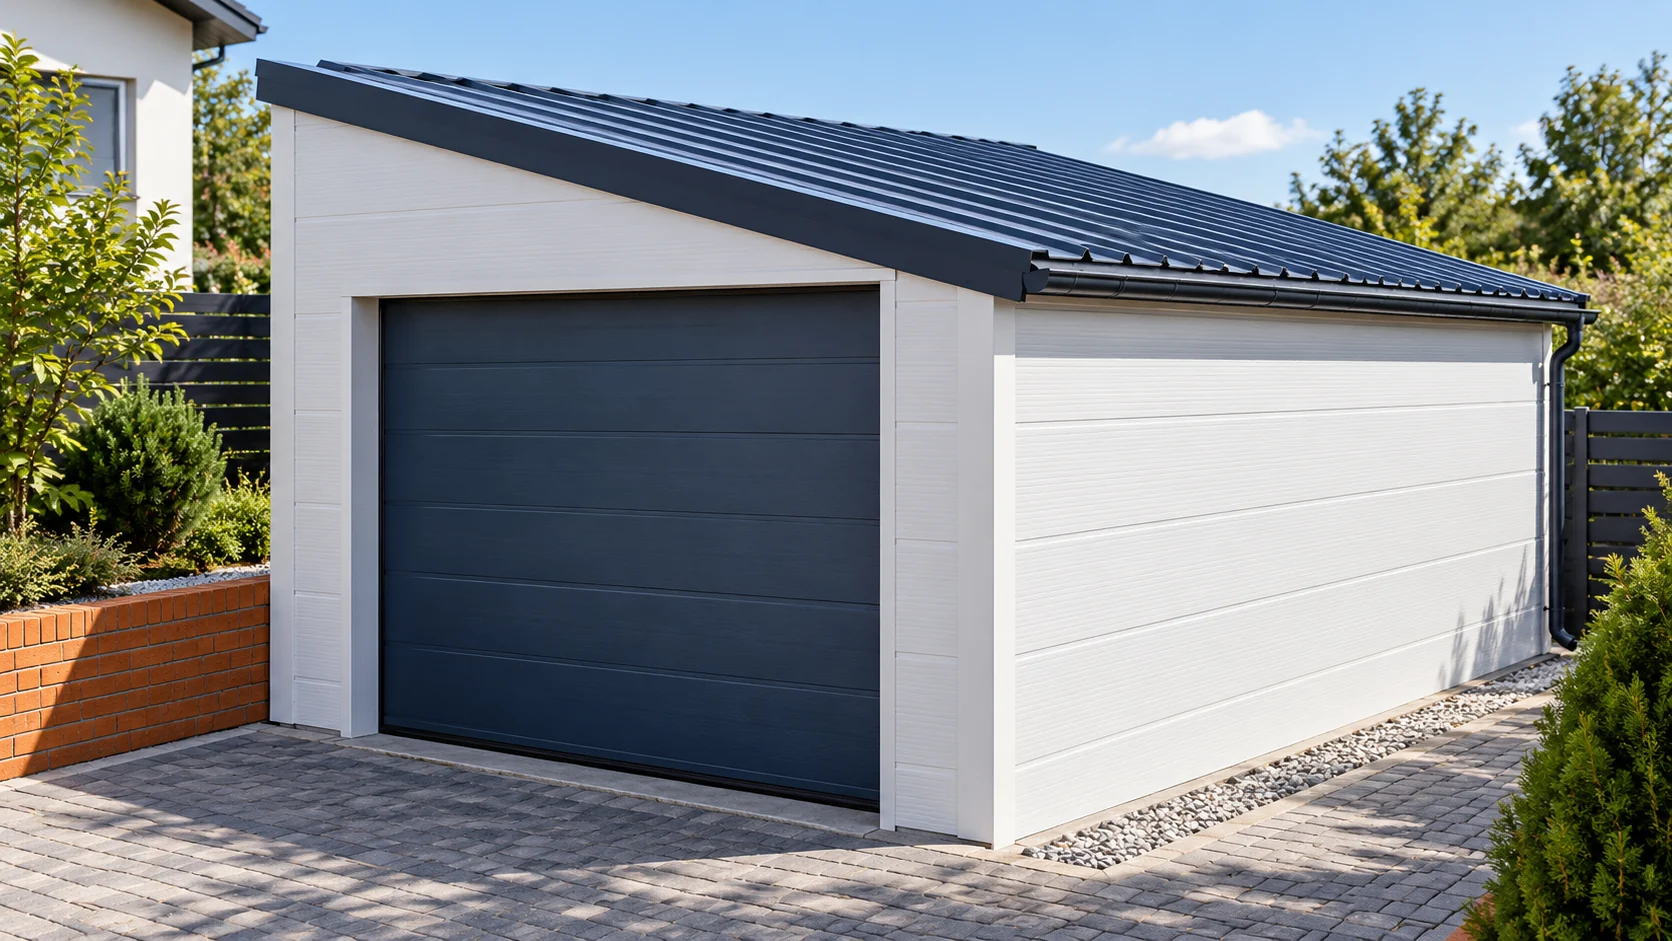
Will the garage be cold, occasionally heated or permanently heated?
Allow for your plans for the coming years. If a heated workplace is ultimately to be created here, it is worth analysing that option from the outset. Later roof insulation may reduce the height and require changes to the details. It will not always be simpler than selecting the right panel from the start.
How do you compare thicknesses within one roof family?
For example, roof PIR panels of 40, 60, 80, 100, 120 and 145 mm have Uc values of 0.49, 0.34, 0.26, 0.21, 0.18 and 0.15 W/(m²·K) respectively. These are the parameters of a specific family. They should not be transferred to wall panels of the same thicknesses.
Compare this data with the project requirement. If you are considering a different core, compare the relevant parameter of the whole panel, not just the number of millimetres. The thermal choice is only one part. Load-bearing capacity, fire properties and the surface on the room side remain separate.
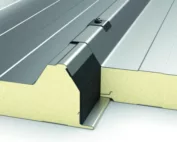
What does nominal thickness mean at a trapezoidal rib?
The nominal dimension of a roof panel does not necessarily include the highest point of the profile. The cross-section drawing shows the level of the core and the projecting ribs. Therefore, when designing flashings, it is not enough to read the 80 or 100 mm designation alone.
Check the overall dimension at the wall and at the eaves. In a small garage, the space above the door for its mechanism is also important. A change in thickness may require adjustment of the connection detail. It is better to allow for this before ordering flashings and joinery, rather than cutting elements after delivery.
On the garage section, also mark the lower edge of the supports. This may restrict vehicle access more than the panel itself. The dimension from the floor to the underside of the roof does not replace measuring the lowest element along the vehicle’s path.
How does support restrict the choice of thickness?
The panel transfers loads to specific supports. Their spacing is verified against the data for the actual panel, cladding and structural scheme. The maximum production length does not determine the permissible span. A roof 6 m long does not have to be achievable without intermediate support.
Allow for snow, wind and other anticipated actions. For a garage next to a taller house, the conditions may differ from those on a freestanding structure. Do not select the structure based only on experience from a neighbouring property. The geometry of the specific roof slope and its surroundings are important.

What influence do the pitch and the number of joints have?
The roof must have a pitch in accordance with the system used. Conditions may change when panels are joined along their length. A simple garage sometimes allows a single run from the top edge to the eaves. However, its length and method of lifting must be confirmed.
In the geometric example, 6% over a horizontal projection of 4 m means a height difference of 24 cm. This is not a universal material requirement. The calculation helps to check the available space above the door. The required slope is read only for the selected panel and its details.
Why does a wet car still require ventilation?
An insulated roof reduces heat flow but does not remove moisture from the air. Water brought in by the car or after washing must have a drainage path. Ventilation should match the function of the room. Closing all openings to retain heat may change the humidity conditions.
Also check the tightness of joints and thermal bridges at the structure. A thicker panel will not repair a broken seal in the corner. If droplets appear, identify the cause before purchasing additional insulation. They may result from a different problem than insufficient thickness of the roof field.
How do you calculate the cost difference and confirm the choice?
Compare the permissible variants for the same layout. Add flashings, screws and seals appropriate to the thickness. In a small garage, the cost of transport and equipment may constitute a noticeable part of the total. The price per metre of the panel alone does not show the full difference.
The final order should combine the parameters with the geometry. Record the lengths, cut-outs, colour and support layout. On delivery, compare the material markings. A good choice is a panel that suits the intended use and can be correctly installed in the available space.
Questions before ordering
Can every unheated garage be covered with the thinnest panel?
No. Load-bearing, fire and installation requirements still apply. Usage conditions are only one part of the selection.
Does a greater thickness remove the need for garage ventilation?
No. Insulation does not remove moisture. Ventilation and joint tightness must be addressed regardless of panel thickness.
7 branches. Materials closer to your project.