

Selection of sandwich panels
Choosing compatible wall and roof panels for a house
In brief
For a house, wall and roof panels must be selected separately and then their connection checked. Heat, acoustics, fire protection and structure all matter. A single PIR thickness does not answer every question. Windows, the plinth and interior finish are also important. The panels should be part of the design of the entire residential envelope. A roof panel has a different task and geometry from a wall panel. It must drain water and work on the specified roof supports. The wall is subject to its own loads and contains openings. For this reason, one variant cannot be used everywhere based only on similar insulation.
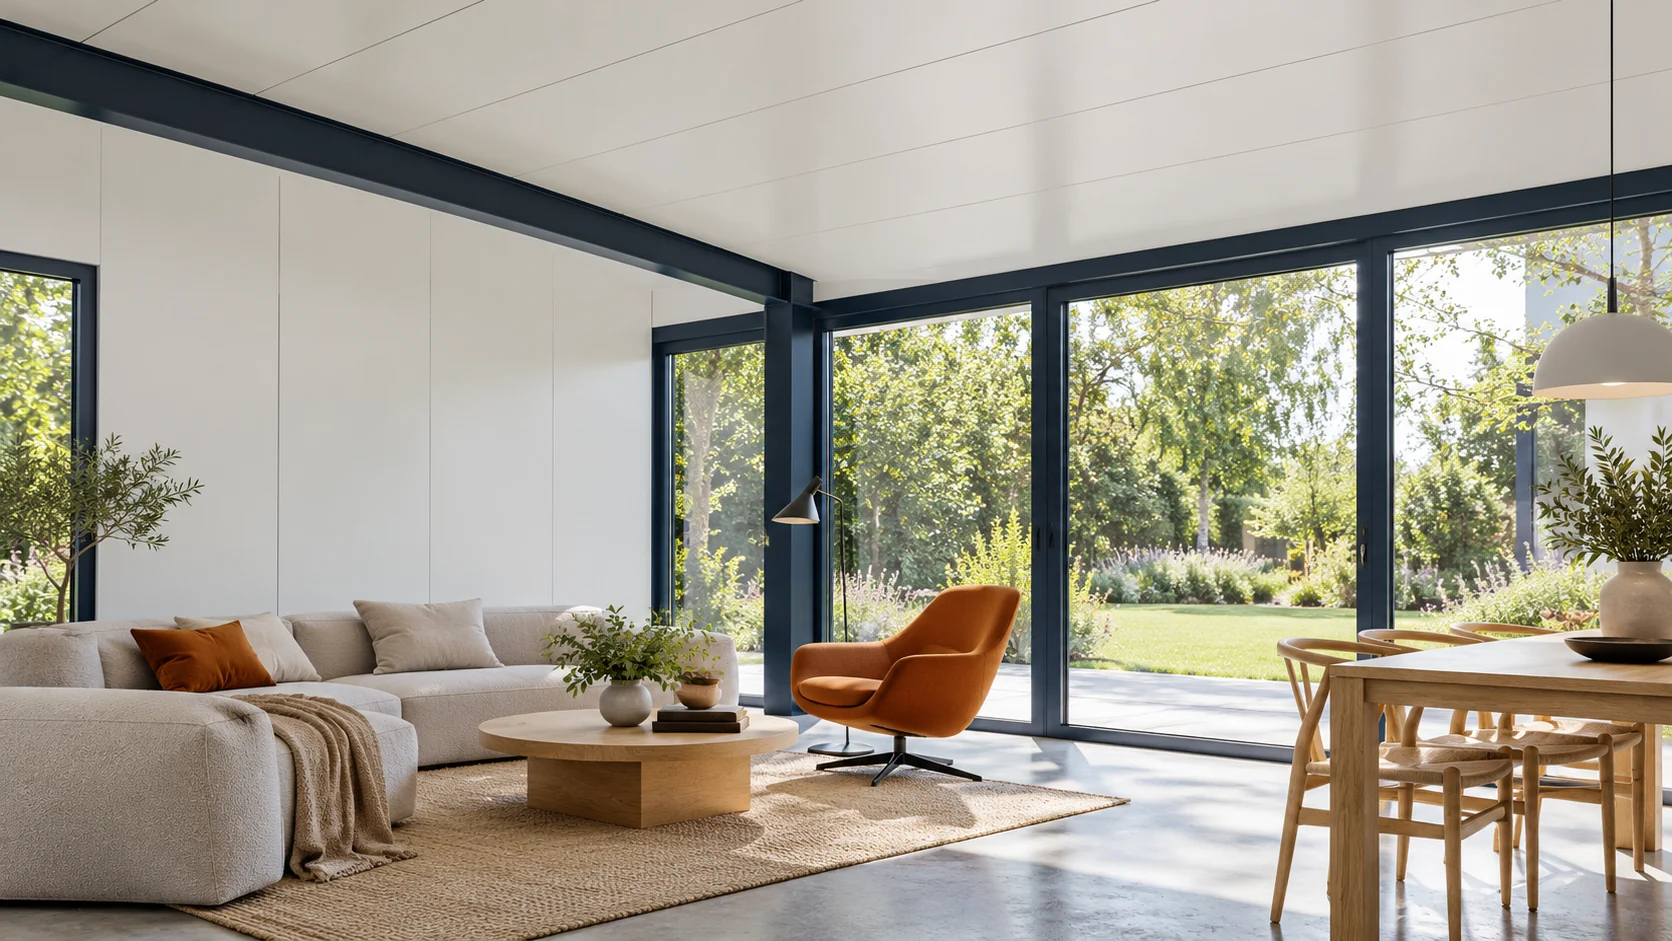
Why do the wall and roof need separate selection?
Check the full construction of both products. The core, facings, coatings and joints matter. A PIR insulation board with foil is not a finished steel envelope panel. If the project specifies separate roof layers, they must be priced as a different build-up, with their own substrate and protection.
How to align the thermal parameters of both building components?
Establish the required target for the wall and roof in the house project. They do not have to be identical. An example 120 mm PIR wall panel has Uc 0.18 W/(m²·K), and a 145 mm roof panel from a given family has Uc 0.15. These are figures for specific variants, not a ready-made selection for every house.
Joints, fixings and the other parts of the envelope are also assessed. A low panel-field value does not remove the effect of thermal bridges at the plinth or window. The lambda of the core must not be equated with the result for the whole wall. A complete balance requires the correct model of the building element.
How to check the acoustics of rooms?
Noise from outside can pass through various parts of the façade. Windows, doors and leaks can be significant. The parameter of a single panel does not describe the whole room. When selecting, the type of noise and the required result for the complete envelope must be established.
Reverberation inside is assessed separately. The full steel surface of the panel is not the same as an open absorbent layer. If additional finishing is needed, select it as part of the solution. Do not promise a quiet house on the basis of the core name alone.
What do fire requirements mean in such a selection?
Reaction to fire describes the behaviour of a product within a defined scope. EI or REI resistance relates to an assembly in a fixed configuration. These are not interchangeable designations. A PIR panel does not become non-combustible simply because it has a steel facing.
Confirm the required classes for the relevant thickness, support and connections. Service penetrations must correspond to the adopted solution. A class must not be transferred from a panel without an opening to an arbitrarily drilled wall. The requirements of the house should be verified in its specific design.

How do you match windows and height to the modules?
Draw the elevations together with windows, doors and supports. A narrow strip between a window and a corner may complicate fixing. A large glazed area requires proper framing. The aesthetic layout should follow the structure, not be added after the panels are ordered.
For the roof, check the height needed for the fall and the details. A small difference in level over a long slope may prove insufficient. The system requirements for the number of connections must be read. A seemingly flat appearance of the building does not mean the roof can be built without a fall.
How do you connect the panels with the finishes and services?
Plan the route for cables and the fixing of built-in elements. Cabinets, appliances and heavy elements should not load the cladding itself without verification. Additional supports or an installation layer may be needed. Its thickness should be included in the room dimensions.
Do not cut random grooves in the panel as in a wall. Damaging the facing and core changes the finished element. Every penetration requires closing and proper sealing. When planning the kitchen and bathroom, it is advisable to determine such points before the walls are closed.
For ceilings, also check the load path for luminaires and other equipment. The smooth surface above the room is not an arbitrary suspension point. Fixings must be connected to the intended structure.
How do you assess the completed building envelope?
Check the continuity of connections at the foundation, corners and roof. Assess the condition of the surface and the seating of the joinery. Inspect concealed elements during the works. After completion, some places will be inaccessible, though still important for airtightness and durability.
Establish the principles for ventilation, cleaning and inspections. A airtight building needs a designed air exchange. Do not treat the opening of random gaps as a solution for moisture. Correctly selected panels work with the structure and services, forming one verified system.
Questions before ordering
Can a wall panel be used on a house roof with the addition of flashings?
This does not follow from similar insulation. A solution designed for the roof is needed, with the correct geometry, load-bearing capacity and water drainage.
Is additional internal cladding always irrelevant to the wall?
No. Its fixing, weight and effect on the layer build-up must be checked. It should be part of the designed solution.
7 branches. Materials closer to your project.











