Selecting sandwich panels
Choosing roof panel thickness after surveying the building
In brief
Choosing the roof panel thickness begins with the building’s function and ends with a check of the entire building envelope. Thermal requirements, support spacing and roof geometry are needed. A thicker panel also changes the flashings and the length of the fasteners. It is therefore worth choosing it before ordering the remaining components, not only at the time of delivery. Determine whether the interior will be heated continuously, periodically, or remain cold. Add the expected temperature and the pattern of use. A workshop with frequently opened gates performs differently from a closed warehouse. Moisture from processes, wet vehicles or intensive work also affects the requirements for the building envelope and ventilation.
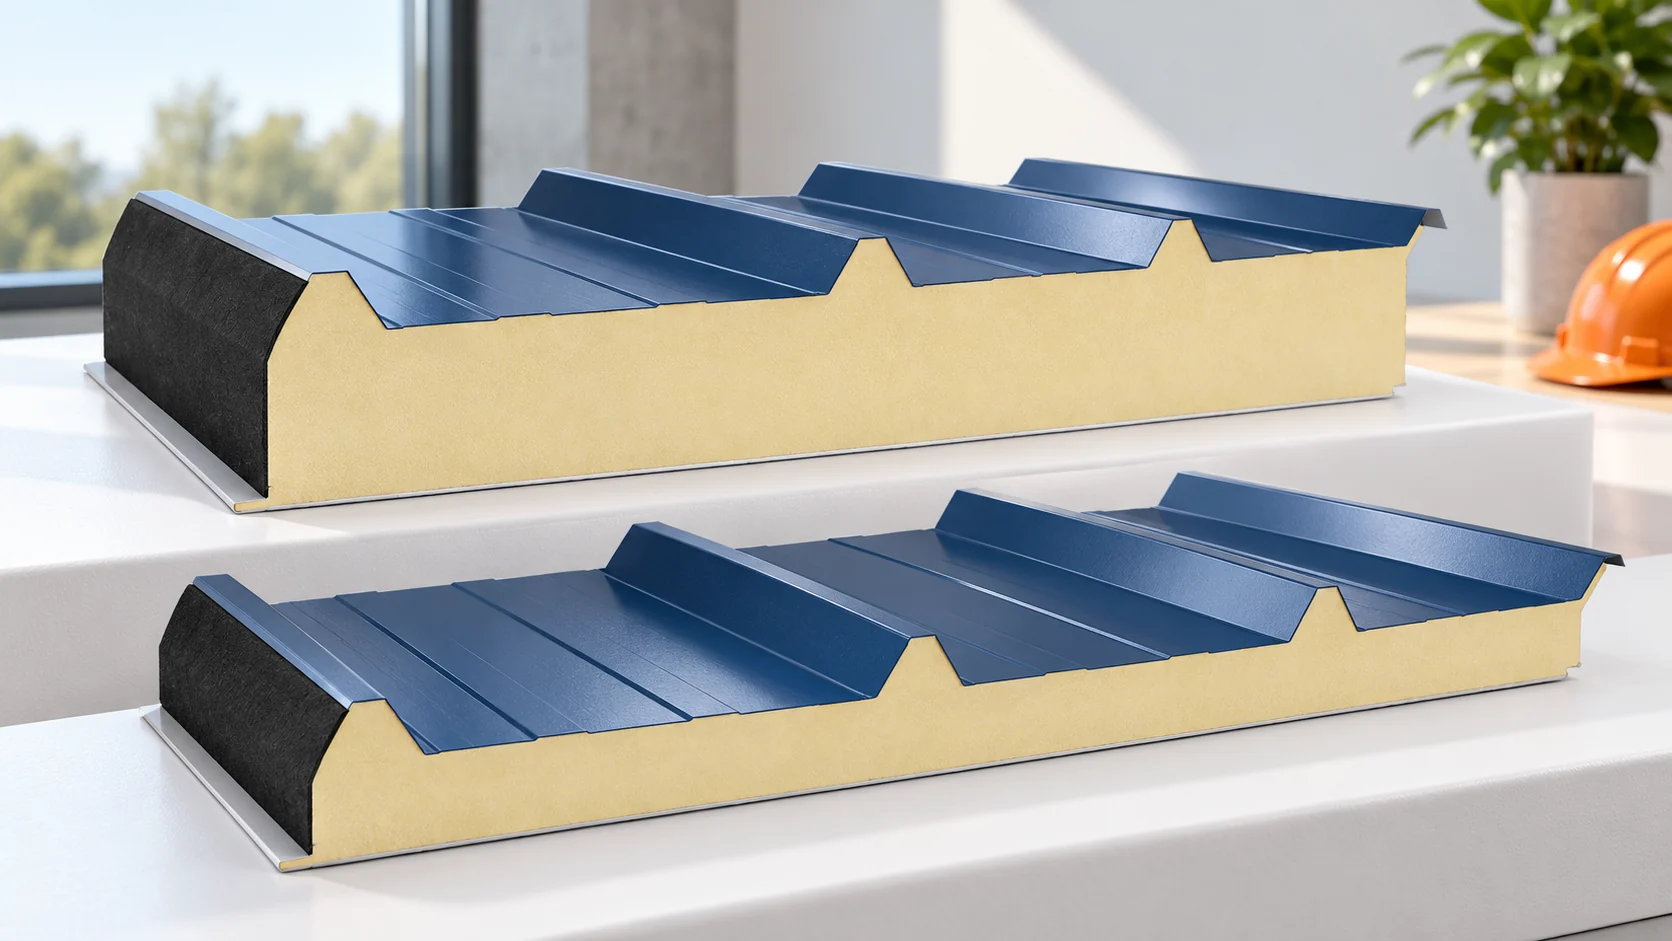
How should you describe the conditions under the roof?
Do not turn the description ‘utility building’ into an automatic choice of the thinnest panel. This group covers very different conditions. Conversely, a thick panel will not on its own improve leaky doors or a poorly resolved junction with the wall. The roof parameters should be selected within the whole project. The required thermal insulation also depends on the regulations applicable to the specific investment and the procedure adopted.
Why do 100 mm of different cores give different results?
Heat flow is determined not only by thickness but also by the type and properties of the core. Two panels of the same dimension can have different thermal transmittance values. Compare the declared values for the whole panel in the relevant application. Do not replace them with the thermal conductivity of the insulation alone.
A simple quotient of thickness and lambda describes the resistance of the homogeneous layer alone. For example, 0.10 m / 0.022 W/(m·K) gives approximately 4.55 m²K/W. This is an auxiliary calculation, not a ready-made roof U-value declaration. The panel construction and the calculation method specified for the given variant must be taken into account. The result obtained in this way must not be attributed to every panel sold as 100 mm.
What should be checked between the supports?
Measure the actual support spacings and mark the end spans. The panel is then selected for the loads and the structural scheme. These include snow, wind, self-weight and service conditions. A table for a multi-span system is not automatically valid for a single span. Differences also relate to the sheet thicknesses.
A greater core thickness may change the behaviour of the element, but it does not replace structural selection. Do not determine the purlin spacing on the basis of the maximum production length. A panel several metres long may rest on many supports. In the order, record both the panel variant and the facing parameters for which the load-bearing capacity was verified.
Which details change with the thickness?
Check the eaves height, the gutter position and the core termination. A thicker panel may require different front flashing and a change in the height of the closure at the wall. In a building attached to an existing structure, the available dimension below the window or wall flashing is important. The opening width alone does not describe this constraint.
Screw lengths, the cut-out detail and the transverse connection detail may change. Fixings are selected to suit the total thickness of the components and the type of substrate, in accordance with the requirements of the specific fastener. Screws should not be ordered based on insulation thickness alone. The profile height and the required anchorage are also significant. Update the list of accessories together with the panel selection.

How do you compare two options on cost?
Price the panels together with the cost of flashings, fixings, transport and installation. Calculate the purchase area from the number of full elements and the agreed basis of measurement. If a thicker variant changes the permissible support arrangement, commission a structural assessment from a designer. Do not claim savings on purlins without confirmation by calculation.
For example, a premium of €4.17/m² on an order of 85 m² adds €354.45 to the panel cost. This rate is illustrative. Price any changes to the other items separately. To estimate annual energy savings, you also need the heating conditions, the areas of the building envelope and a heat balance calculation.
Which dimensions should be recorded before deciding?
Prepare the slope length, the cover width, the support spacing and the heights at the eaves. Add the space available beneath existing flashings and openings. Indicate the route of skylights and service penetrations. A drawing helps to identify a clash that is not visible in the square metre schedule alone.
Close the selection in a single specification: core type, nominal thickness, facings, profile, coating and thermal parameters. Add the joint and fixing solutions. When substituting the material with another variant, check these points again. Matching thickness and colour alone does not guarantee technical conformity. A well-prepared order describes the element that is actually to be installed on the measured structure.
Questions before ordering
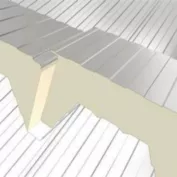
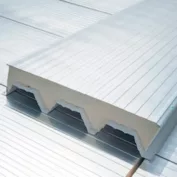
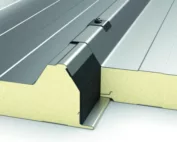
Does the stated thickness include the height of the trapezoidal profile?
It depends on how the particular panel is dimensioned. The cross-section and the designation of the nominal core must be checked. The overall height may be greater.
Can I replace a 120 mm panel with a 100 mm one without other changes?
Only after confirming the thermal requirements, load-bearing capacity, details and fixings. Such a replacement affects more parameters than the edge height.
7 branches. Materials closer to your project.