

Sandwich panels and façades
Five benefits of metal cladding and sandwich panel façades
In brief
Sheet metal and sandwich panels are not the same, so the choice begins by checking whether the wall is to be cladding only or also insulation. It is worth comparing the load-bearing capacity of the substrate, the geometry of the frame, the fixing method and access for later repairs. Speed of installation alone does not determine when the façade is closed, because deliveries, openings and corners also matter. The five benefits cited for such façades depend on the design, so structural and material decisions should be left to the designer.
1. The option of efficiently enclosing the walls
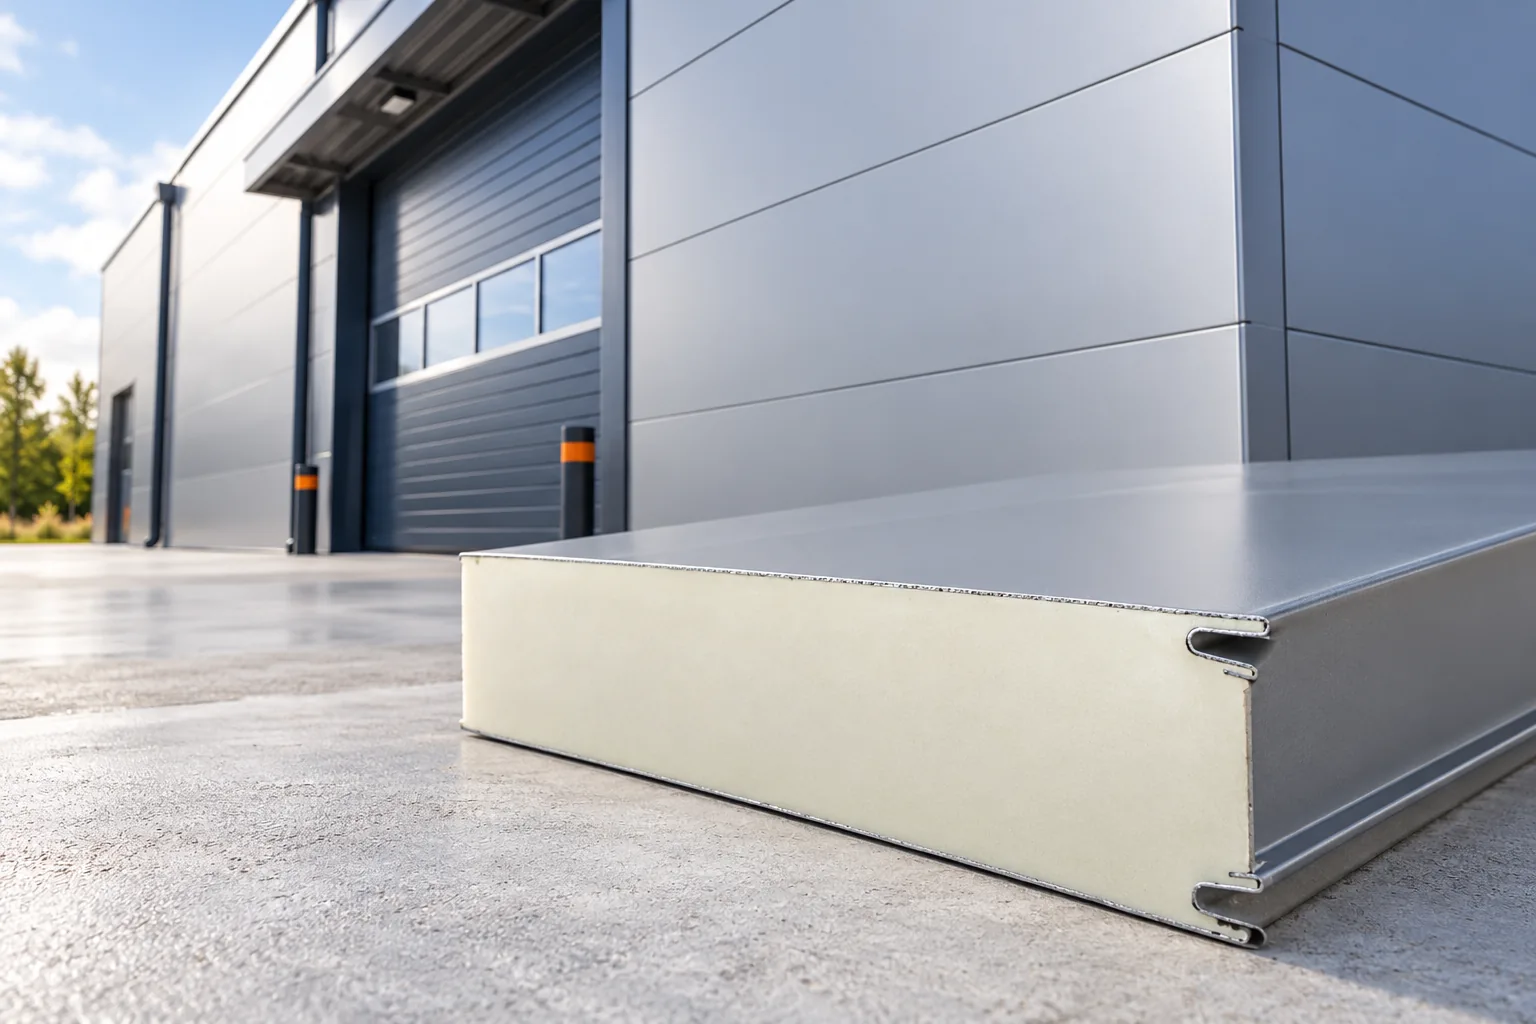
Large elements can be fixed to a pre-prepared frame or substructure. This makes it easier to plan the subsequent stages of construction. A sandwich panel provides the external and internal facing together with the insulation. In a suitable application it reduces the number of separate layers installed on site. It does not, however, replace the structure of the entire building.
The speed of fixing the panels alone does not describe the completion date of the wall. Supports, openings, corners and the plinth must be prepared. Delivery, weather and lifting equipment matter. An inaccurate frame can make it difficult to align the joints. It is therefore worth checking the geometry of the structure before the material arrives.
With a façade made of single steel sheet the scope is different. If the building requires insulation, it must be provided as part of the designed building envelope. A thin cladding alone will not sufficiently reduce heat loss. The benefit of efficient installation must be compared for the whole wall, not just the time taken to screw the sheets.
2. Reducing the weight of the cladding
Profiled steel sheet can form a lightweight outer layer. This can be useful for refurbishment or for cladding a frame. The weight depends on the thickness, the profile and the entire substructure system. Values for a thin sheet cannot be transferred to a finished wall with insulation, a supporting grid and additional flashings.
Sandwich panels also differ in weight. The type and thickness of the core and the facings matter. A PIR panel and a mineral wool panel need not be equivalent in terms of mass. The choice should take into account thermal, fire and acoustic requirements instead of being limited to a single parameter.
Low weight does not remove wind load. The fixings and supports of the wall must be selected for the location, the height and the façade zones. Corners may require a different solution from the middle of the wall. For refurbishment the substrate must also be checked. Lightweight cladding will not repair weakened masonry or an incorrectly fixed supporting grid.
3. Clear division and various visual effects
Steel sheet allows a regular rhythm of profiles. Sandwich panels can form larger, calmer fields with visible or concealed fixing. A horizontal and vertical layout gives a different perception of the building’s proportions. The orientation must, however, be selected according to the system approvals and support, not solely according to the visualisation.
The appearance also depends on the module width, the colour and the flashings. The corner, the plinth and the window perimeter are part of the composition. Their arbitrary execution can disrupt even a carefully selected panel layout. It is therefore worth drawing the façade together with the openings. This will help avoid unplanned narrow cut pieces at the end of the wall.
Dark surfaces can heat up more strongly in the sun. In sandwich panels, the effect of temperature is taken into account when selecting lengths and supports. Limitations depend on the product. A light variant should not be changed to a dark one without checking the documentation, particularly for long elements fixed horizontally.

4. Insulation integrated into the panel
In a sandwich panel, the core is bonded to the metal facings. PIR panels can provide good thermal resistance at limited thickness. The declared coefficient for the specific variant is used for comparison. Thickness alone is not sufficient, because the joint construction and core type affect the result.
The entire wall also has connections to the structure, foundation, windows and roof. These locations can increase heat loss if the insulation does not remain continuous. Precise installation of the interlock and seals is therefore important. A thicker panel will not remedy a gap left at the gate or a poorly finished plinth.
PIR insulation boards in foil are a different product from a panel with sheet metal. They can be used in a suitably designed wall, but they do not on their own form a finished façade. Where fire requirements apply, the classification of the entire solution must be checked. PIR should not be described as a non-combustible material or as a substitute for mineral wool in every application.
5. Possibility of inspection and local repair
The outer coating can be inspected for scratches, dirt and corrosion. In some systems, a damaged element can be replaced without rebuilding the entire façade. The scope depends, however, on the connections and accessibility. A panel with concealed fixing cannot always be removed without dismantling adjacent sections. It is worth knowing this procedure before purchase.
Maintenance should match the coating and the conditions of use. Approved agents are used, without accidentally abrading the surface. In a production facility, resistance to the planned cleaning and to substances present in the air must be checked in advance. A standard facing should not automatically be chosen for every hall or humid room.
It is worth keeping the panel specification, colour and detail documentation. This helps when selecting parts for later repair. A metal façade delivers the most benefits when the project also covers its servicing. Appearance, insulation performance and the ability to replace elements then result from a well-considered layout.
7 branches. Materials closer to your project.











