

Sandwich panels and façades
Designing modern façades with sheet metal and sandwich panels
In brief
The key to a modern building form is a disciplined division of surfaces, not the choice of sheet metal or sandwich panels alone. Readers should first check the proportions of the roof, walls and openings, and draw the layout of sheets and panels together with the joinery, because a regular material exposes every inconsistency, such as a narrow offcut at a corner. The role of each layer is equally decisive: roof covering, wall panel and separate insulation have different tasks, and their combination should reconcile appearance with drainage, thermal insulation and load-bearing capacity.
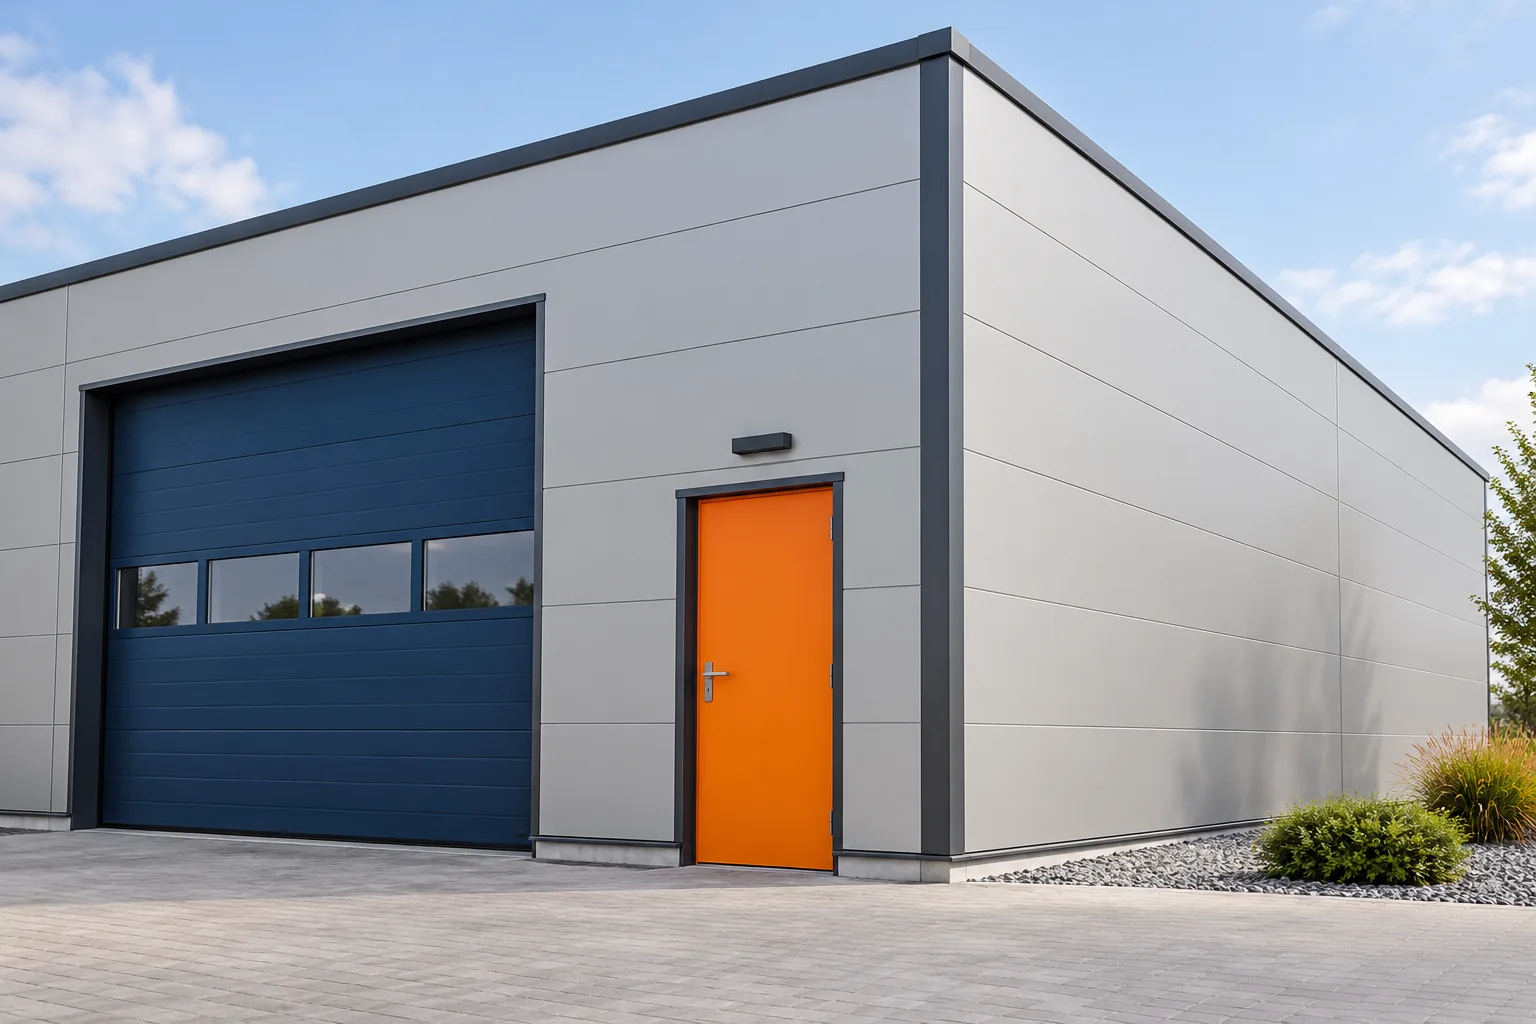
Where should the design of a simple building form begin?
First establish the proportions of the roof, walls and openings. A regular material strongly reveals inconsistent division. A narrow cut at the corner or a random line above a window can disturb the intended effect. It is worth drawing the layout of the sheets and panels together with the windows and doors. This allows the appearance to be assessed before the structure is built.
A simple form does not have to mean completely removing the eaves. Both a roof with a visible gutter and a carefully detailed roof without a projecting eaves can look modern. The choice affects the drainage details and the walls. It should not be made solely on the basis of a single photo, without checking the section.
Colour divisions work in a similar way. One main material and a limited number of accents can help maintain order. This is not a technical rule, but a way of composing the façade. It is important that the colour of the flashings, gutters and windows and doors is determined consciously. Accidental differences in finish are often clearly visible on a calm surface.
How can the rhythm of trapezoidal steel sheet be used?
Trapezoidal steel sheet creates a repeating pattern of lines. T18 and T35 can give a different effect, but the designation does not describe the entire section. The spacing of the ribs, their width and height are important. Before choosing, it is worth looking at a larger piece of material. A flat colour sample does not show the shadow that forms on the actual profile.
On the roof, the direction of the ribs should correspond to the covering system and water drainage. On the façade, the orientation is chosen according to approvals and support. A sheet cannot be rotated arbitrarily just to extend a line from the visualisation. The roof and wall versions may differ in face side and connection detail.
When connecting sheet metal with plaster or wood, corners and edges are important. Fixings, moisture drainage and proper separation of materials must be planned. A visible gap may have a specific function. It should not be closed without checking the design just because the façade looked like a uniform surface in the drawing.
When should sandwich panels be used?
An insulated wall panel can create larger façade fields and at the same time provide insulation. The variant with concealed fixing reduces the visibility of some fasteners, but does not mean installation without fixings. The arrangement of the lock, supports and flashings still results from the system. The covering width must be taken into account when arranging windows and gates.
A roof insulated panel has a different profile and requirements. It can facilitate the construction of a building envelope with simple geometry if its pitch and structure are suitable. It must not be replaced by a wall panel to achieve a smoother appearance. Water drainage and load-bearing capacity take precedence over the attempt to unify all surfaces.
In a building with high requirements, fire and acoustic parameters must also be checked. A PIR core offers a thermal benefit but is not non-combustible. The classification applies to a specific product or partition. The design should account for connections, openings and conditions of use, rather than limiting the assessment to the core thickness alone.

How can a slender detail be combined with thermal insulation performance?
Continuity of insulation is particularly important at plinths, corners and the junction of roof and wall. A visually narrow edge must not arise from accidental removal of insulation. PIR boards can help reduce the layer thickness at a required thermal resistance. However, they must be matched to the entire assembly and protected in accordance with their intended use.
Separate foil-faced insulation is not a finished façade cladding or covering. It requires the protective layers provided for. In a sandwich panel, the metal bonded to the core acts as the cladding. These are different products. In the documentation it is worth recording precisely which one is needed in a given location, so that no substitution occurs during purchasing.
Dark panels may be subjected to greater temperature loads from the sun. This affects the choice of length and support. A last-minute colour change may require the solution to be rechecked. With large uniform façade areas, the structure must also be carefully prepared. Substrate irregularities are often visible despite the good quality of the material itself.
What should be refined so the effect lasts after construction?
Details should allow water to drain, drying and the necessary movement of components. This applies to flashings, seams, cover trims and gutters. Concealing a connection does not remove the need for inspection access. It is worth planning how cleaning and any panel replacement will be carried out. Overly tight permanent cladding can make simple repairs difficult.
Acceptance also covers coatings, fasteners and cut edges. Swarf and damage arising during installation must be removed or repaired in accordance with the instructions. It is worth retaining the colour and material specification. An element ordered years later may look different, so documentation helps at least to determine the original variant unambiguously.
A well-designed building form does not need many showy additions. What matters more is consistency of the divisions and careful detailing at junctions. Trapezoidal steel sheet and sandwich panels offer wide possibilities when their functions remain clear. The modern appearance then results from a consistent design, not from concealing the necessary technical elements.
7 branches. Materials closer to your project.











