

Sandwich panels and façades
When are insulated sandwich panels a good fit for a roof?
In brief
A roof sandwich panel combines steel facings with an insulating core and, in a properly selected system, allows the roof to be closed and insulated quickly. When choosing, check above all whether the specific panel has been tested for loads, heat and fire and whether its joints, fixings and flashings match the design. The core type alone, such as PIR or mineral wool, does not determine the product’s suitability, nor does its external appearance. Leave the decision on support spacing and sealing to the designer, as these depend on the system and the building conditions.
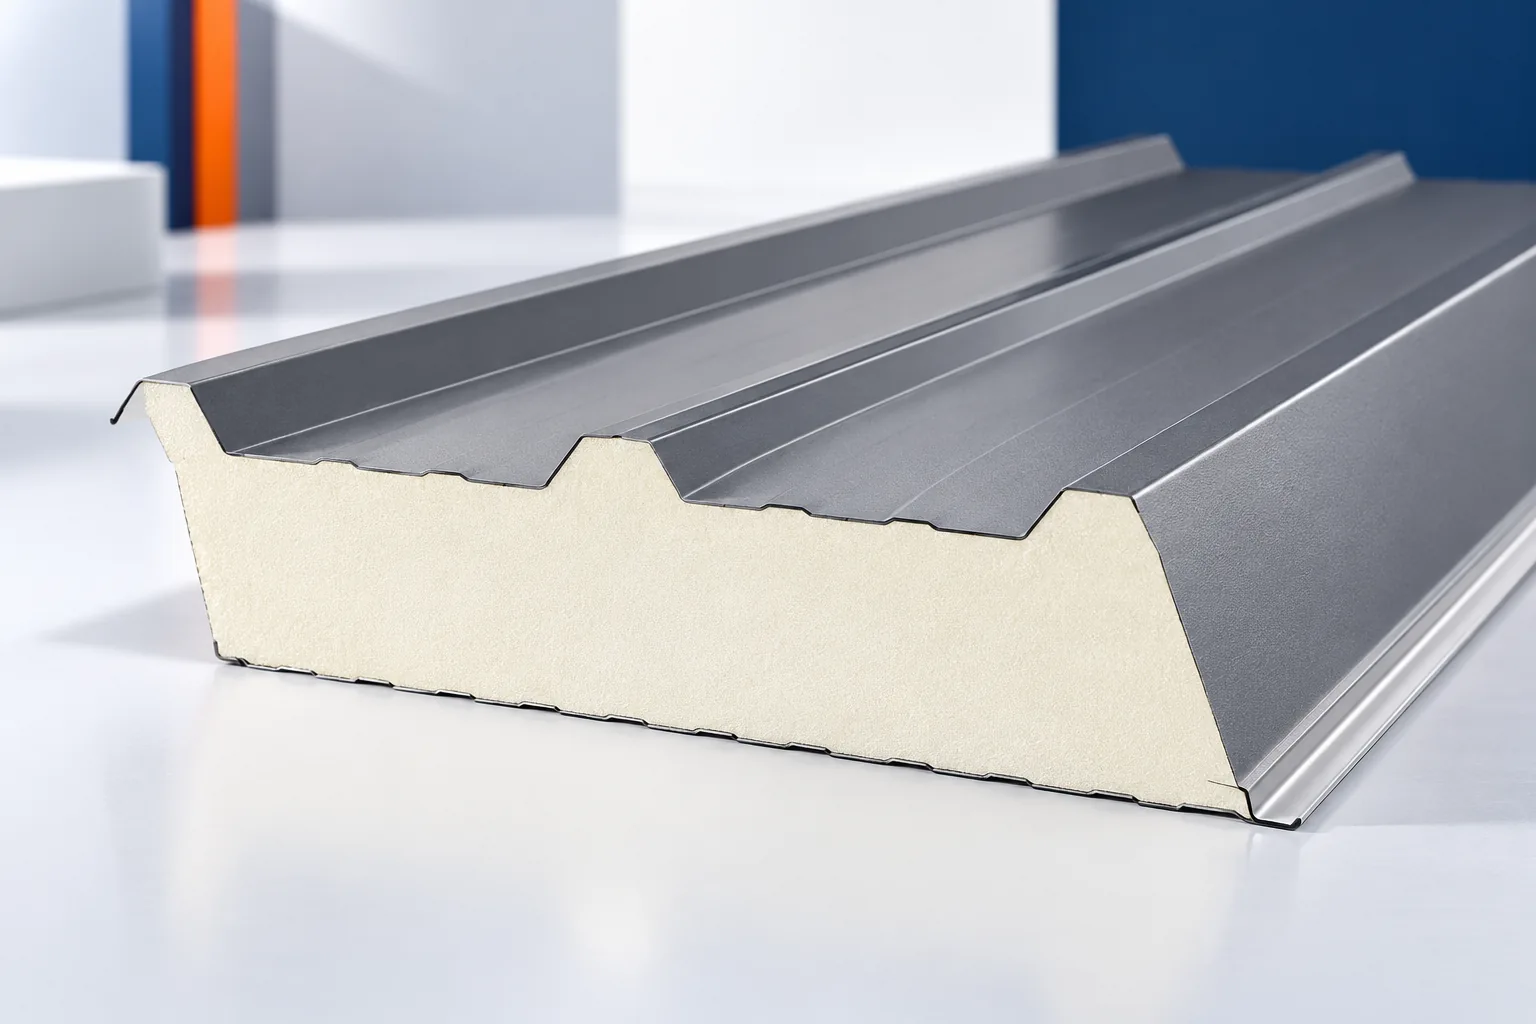
What is inside a roof sandwich panel?
A typical panel has an outer and an inner metal facing and a core that works together with them to carry loads. The outer roof surface has a profile that helps achieve the required stiffness and water drainage. The shape of the interlock, the height of the ribs and the cover width depend on the system. Components should not be selected on the basis of a similar appearance alone.
The core may be PIR or mineral wool, among other materials. The choice affects thermal, fire and other properties. A panel with metal facings differs from a PIR insulation board with a thin facing intended for insulation. The latter does not form a self-supporting load-bearing covering. A similar insulation material inside does not mean the whole product has the same function.
What makes installation time savings possible?
A large element allows a significant area to be closed while the insulation is laid at the same time. This reduces some of the work carried out separately in a multi-layer roof. The benefit is clear when the structure has been prepared in accordance with the design and the delivery fits the installation sequence. Uneven supports or missing flashings can stop work regardless of the panel format.
Unloading and lifting must also be planned. Panel length, weight and wind conditions influence the choice of equipment. Not every panel can be moved safely by hand. The cost estimate should include the organisation of installation, not only the screwing time. Well-prepared logistics help exploit the advantage of large elements without the risk of damaging them.
How to select the thickness and type of core?
For a heated building, the selection should follow from the required thermal insulation of the entire roof. PIR can give a good thermal result with limited thickness. However, it is not enough to read the lambda of the foam and ignore the interlocks, fasteners and other details. Parameters specific to the particular panel are needed, along with how joints are accounted for in the calculation.
Where fire or acoustic requirements apply, it is worth comparing the available core variants and classifications. PIR is not a non-combustible material. The fire resistance of a partition depends on the tested assembly, thickness, span and fixings. A fire class cannot be assigned to the entire roof solely on the basis of the type of foam. The approval must correspond to the actual application.

What determines support and airtightness?
The purlin spacing follows from the loads and the tables for the particular panel. Length, core and facing thickness and the support arrangement are significant. Snow, wind and additional loads must be taken into account. A sandwich panel does not allow arbitrary freedom in the spacing of supports. Local rooftop equipment may require a separate structure instead of transferring weight accidentally to the facing.
The minimum pitch and overlaps depend on the system and the presence of joints and rooflights. The interlock must be properly closed and sealed. Fasteners are selected to suit the support and the required load capacity. Even a well-insulated panel will cause problems if water or moist air gets in through the joint. The installation of details is just as important as the core parameters.
What types of buildings can such a roof suit?
Sandwich panels are often considered for halls, workshops, warehouses and garages. With the right selection, they can form a roof over heated or unheated space. The conditions underneath must be taken into account: humidity, the cleaning method and any aggressive substances. The internal coating should not be chosen on colour alone.
In a building requiring high acoustic comfort, the panel alone may not meet all needs. The entire assembly and any additional layers should be assessed. A roof panel should also not be swapped for a wall panel because of a lower price. The geometry, load capacity and method of water drainage are tied to the product’s intended use.
How can cost and subsequent maintenance be compared?
The price of the panels should be compared together with the fasteners, flashings, sealants and transport. Additional costs may relate to lifting and making openings. A comparison with a traditional roof should cover complete assemblies with similar requirements. The price of the insulation alone or the sheet metal alone does not provide a fair reference.
After installation, the film is removed within the required period, along with swarf and waste. In use, inspections of the joints, coatings and drainage are needed. It is worth keeping documentation of the panels and the fastener layout. A roof sandwich panel simplifies the construction of many buildings if its use follows from the design and includes all the necessary details.
7 branches. Materials closer to your project.











