

Sandwich panels and façades
Metal façades: when to choose profiled sheet or insulated sandwich panels
In brief
The choice between metal cladding and a sandwich panel depends above all on whether the wall already exists or is yet to be built. In a refurbishment, the condition of the substrate and the feasibility of fixing a supporting frame are assessed first, since new cladding will not repair a damp wall. It is worth comparing the entire wall assembly, including supports and details around openings, rather than the price per square metre alone. Also check requirements for thermal performance, fire and acoustics, and the conditions on both faces of the wall, before ordering material.
Does the wall already exist?
For modernisation, the substrate, its condition and the feasibility of fixing the supporting frame are assessed first. A single steel sheet can clad an existing wall in a designed arrangement. Insulation, membranes and ventilation require separate selection. It should not be assumed that new cladding will remedy damp or damaged masonry.
On a hall frame, an insulated panel can form a ready-made enclosure element. It must, however, be supported on suitable supports. Wind loads are transferred onward to the structure. The panel is not an arbitrary substitute for a masonry wall in every situation. The scope of application follows from the design and the documentation for the selected product.
What does the thermal insulation comparison cover?
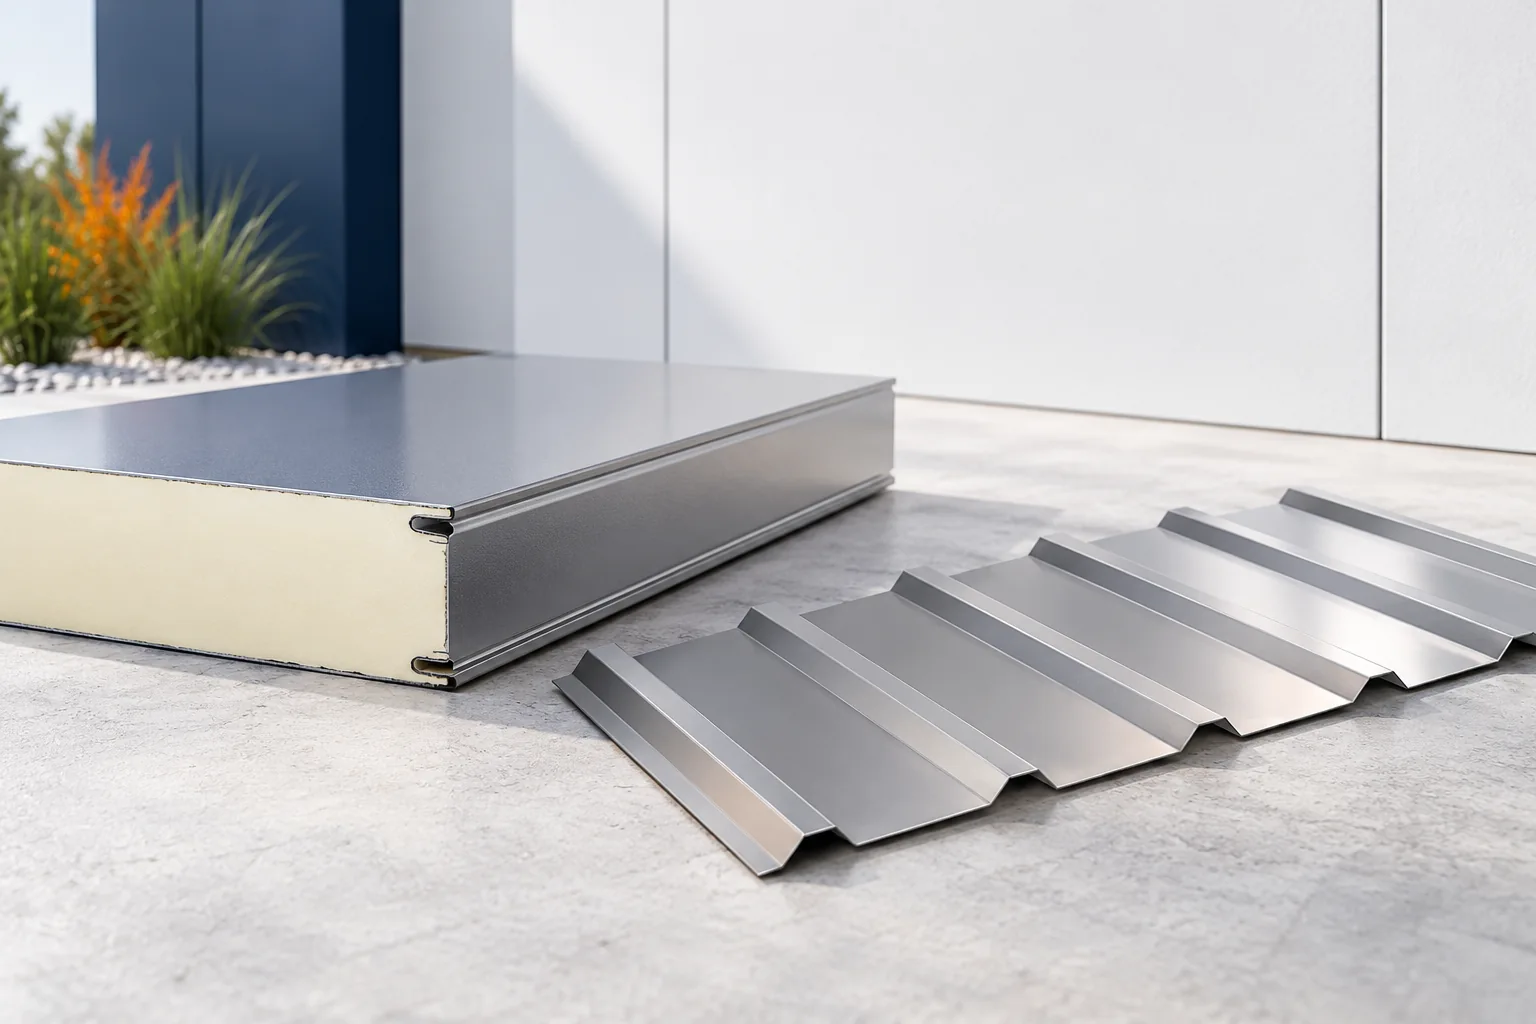
A trapezoidal steel sheet has no thermal core. Its price therefore does not include wall insulation. When comparing with a panel, all layers needed to achieve a similar effect must be added. Comparing the price of the steel sheet alone with the price of the panel gives an incomplete picture of the costs.
In a PIR panel, the low thermal conductivity of the core allows a favourable U-value to be achieved at limited thickness. However, the value for the entire panel should be checked, not only the lambda of the foam. The joint and fixings can affect the result. Two panels of the same thickness do not necessarily have an identical thermal transmittance.
What requirements can outweigh price?
A building may have specific requirements regarding fire, acoustics or the indoor environment. In that case, the comparison must cover the properties of the complete building envelope. A mineral wool core can offer advantages in terms of fire classification. PIR is not a non-combustible material. Selection based solely on insulation thickness ignores these differences.
Processes occurring in the building are also important. Moisture and cleaning agents may require a different coating on the interior side. It is not enough to select a resistant exterior surface. Before ordering, describe the operating conditions on both sides of the wall. This will help avoid choosing a variant suitable only for a dry warehouse.

What appearance do you expect?
Trapezoidal steel sheet creates pronounced ribs whose rhythm depends on the profile and the direction of laying. A panel may have a subtle profiling or a calmer cladding. Various fixing methods are also available. It is worth viewing a larger section of joined elements. A single small sample does not show the divisions visible across the whole façade.
A concealed joint covers the designated fixing zone but still requires fasteners. With visible fixing, their heads become part of the pattern. The choice also matters for servicing. Determine access to the connections and the possibility of replacing an element. Aesthetics should not be assessed without considering the method of execution.
How should corners and openings be planned?
It is worth coordinating the façade layout with windows, gates and corners. Narrow cut-offs can look random and make fixing difficult. An installation drawing allows the layout to be shifted before the material is cut. At each opening, supports, sealing and the water drainage path must also be determined.
A panel requires protection of the exposed core at the edges. Cladding made of sheet metal alone needs proper termination of the space behind it. These are different details. Flashings should not be transferred from one system to another just because the visible surface has a similar colour. Dimensions and the method of connection must correspond to the layers.
What influences installation and logistics?
Long panels require space for unloading and equipment suitable for safe lifting. The installation direction and access to the façade can change the pace of work. In an existing building, it is worth checking for collisions with cables, surfaces and neighbouring structures. The material price does not automatically include the removal of such obstacles.
The panel colour may limit the permissible length due to heating. The evenness of the supports affects the appearance of the surface and the performance of the connections. The façade should not be straightened by over-tightening the cladding with screws. The structural and architectural solution should be agreed before delivery.
How do you make a decision based on the full offer?
For sheet metal on a substructure, include the cost of the substructure, insulation, other layers and flashings. For panels, include supports, fixings, seals and installation equipment. Also compare later access for cleaning and repairs. Quotes should correspond to the same requirements for the finished wall.
On an existing wall, a well-designed trapezoidal steel sheet screen can be a sensible modernisation. On a building frame, a panel can simplify the construction of an insulated enclosure. The specific situation determines the outcome. It is worth choosing a variant whose functions, details and cost can be clearly described, rather than looking for one material that is best for every façade.
7 branches. Materials closer to your project.











