Roof and energy
How will the house change after replacing roof tiles with a photovoltaic roof?
In brief
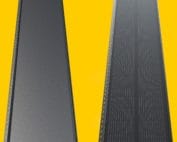
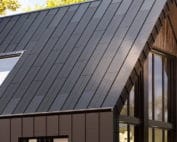
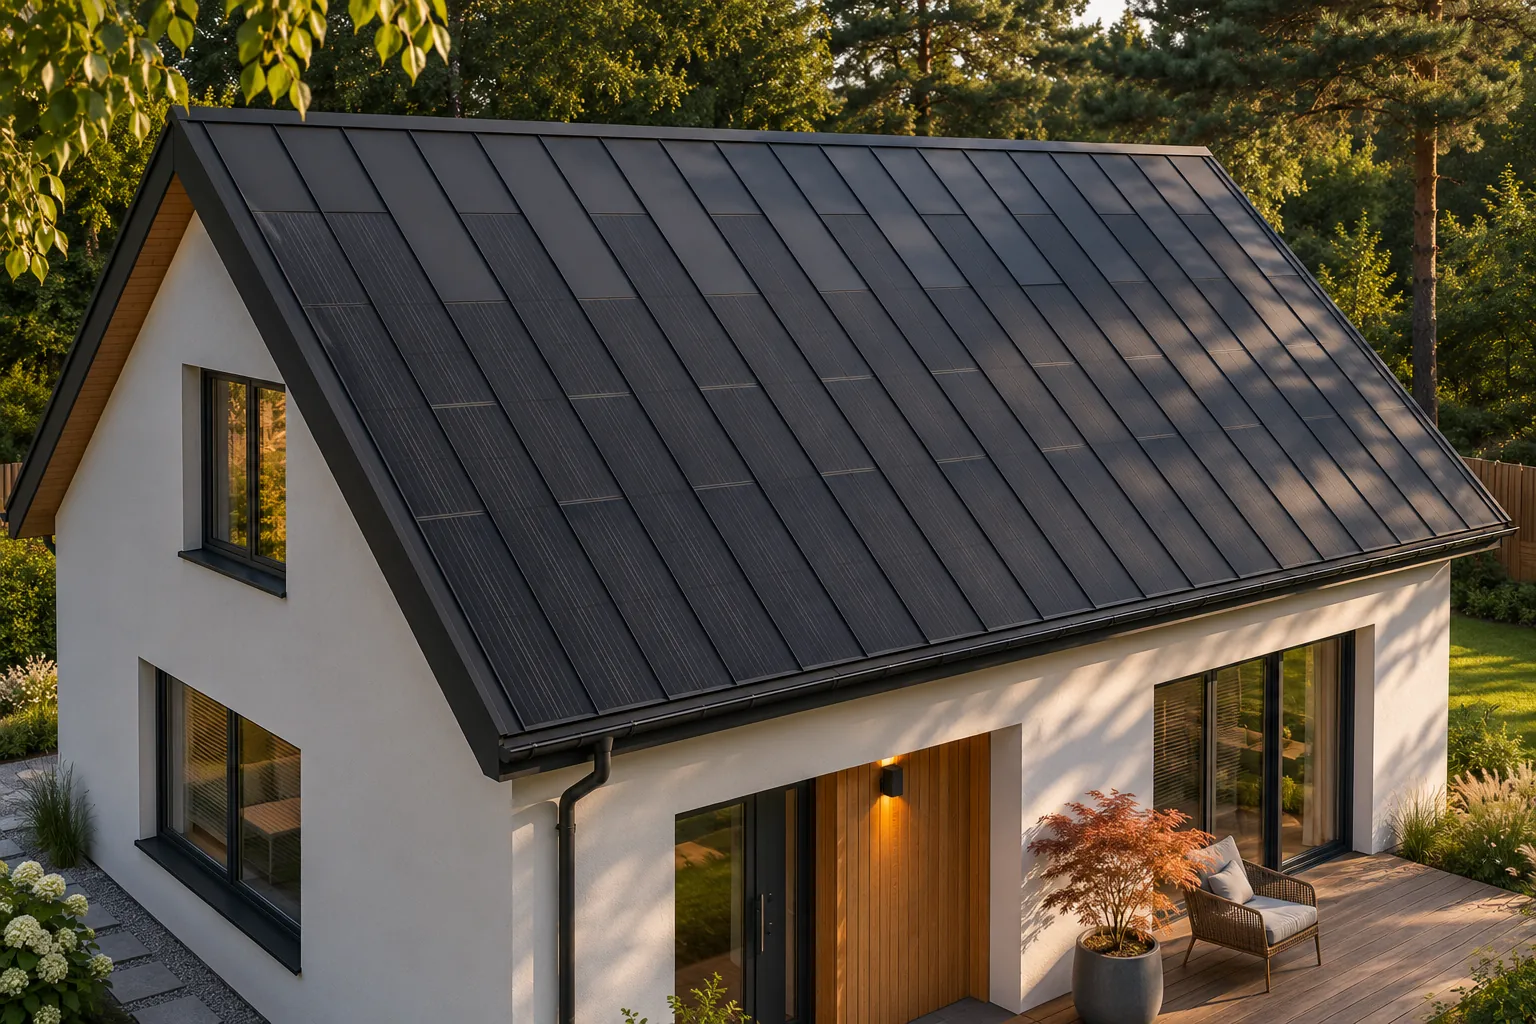
Replacing roof tiles with an integrated photovoltaic covering clearly changes the character of the house. Instead of a fine, undulating pattern, a calmer surface with longitudinal divisions appears. The cells are part of this composition, and passive fields complete the roof slope. Such a renovation can refresh an older building without adding separate panels on a mounting frame. However, it is worth refining the proportions, the colour of the flashings and the relationship between the roof and the façade beforehand. Roof tiles create a rhythm of many small elements. A steel roof integrated with cells has a different pattern and usually emphasises the direction of the roof slope more strongly. As a result, the house may look calmer and more contemporary. This is not automatically a better effect, but a specific change that is worth assessing against the whole building form.
What will change most in the perception of the house?
Building height, the size of the eaves and the amount of visible roof slope all matter. On a low house, the roof can be the dominant part of the view. On a tall, sheltered building, changing it may be less noticeable. Visualisations should therefore be produced from the points from which residents and neighbours actually view the house.
Why can the lack of panel superstructure be an advantage?
In an integrated system, no separate mounting frame appears above the finished covering. Active and passive fields together form a jointly planned layout. This allows a clear roof line to be preserved and avoids the look of added equipment. In a house renovation, this is one of the most visible benefits of BIPV.
This does not mean, however, that the cells will become completely invisible. Materials may reflect light differently, especially at a particular angle. It is worth looking at real photographs and samples. Expecting perfectly uniform black under all conditions can lead to disappointment even with a correctly executed system.
How to choose flashings and gutters?
The edges of the roof slope strongly influence the perception of the whole roof. The colour, height and method of running the flashings should harmonise with the new covering. Old gutters will not always suit the changed eaves detail. Their condition and position need to be assessed rather than retained solely for a small saving in the cost estimate.
Technical compatibility of materials is also important. A similar shade does not determine a correct joint. The design should account for water runoff and the movement of elements under temperature. Carefully resolved edges help achieve a visually light effect without omitting the required functions of the roof.
Does the façade need to be changed?
Not always. A dark, regular roof slope can work well with light render, brick or wood. It is worth assessing the existing windows and doors, the plinth and the metal elements, however. Too many independent colours can weaken the effect of an orderly roof. Sometimes it is enough to unify a few small elements, without a full façade renovation.
A good method is to prepare a simple arrangement of samples against a photograph of the house. This allows colour relationships to be checked without a beautifying filter. The colour of the panels should not be changed in the visualisation to match the desired façade. The material presented must correspond to the real offer and the character of the surface.
What should be done with chimneys and windows?
These elements remain part of the roof and can disrupt the regular pattern of the roof slope. However, they do not need to be removed at all costs. Passive fields allow for planning calm zones around obstacles. The active area can occupy well-sunlit areas without random cutting and pretending to have full coverage with modules.
During renovation, it is worth assessing the condition of the flashings and the possibility of tidying up unused penetrations. Any change requires checking the function of the given element. A ventilation duct must not be eliminated just because it disrupts the composition. Aesthetics should result from a correct design, not from removing necessary parts of the building.
How can you make a decision without surprises after installation?
First, the technical conditions and the possible division of the roof slope must be checked. Then, views from several sides should be prepared, taking into account the actual panel formats. It is worth comparing them with photographs of similar installations. If the house is located in an area subject to additional requirements, the appearance and scope of the reconstruction must also be assessed in this context.
A well-designed BIPV roof can renew the character of an older house and add an energy function to it. The most important thing is a coherent plan covering the roofing, edges and existing architecture. The effect does not have to imitate the former roof tile. It should look like a conscious modernisation, matched to the proportions of the building and the needs of the owner.
It is worth keeping one view from street level without wide-angle distortion. Such a comparison better shows the actual proportions of the roof and façade.
Among the manufacturers and brands of photovoltaic roofs are Solartag, Wienerberger Wevolt, ML System, SoliTek, 3S Swiss Solar Solutions, SolRoof, Electrotile, MDM NT (MyRoof), LUMA Solar and SunRoof.
7 branches. Materials closer to your project.

- SEROCK — Dzierżenin 34 E
- BŁONIE — ul. Sochaczewska 138A
- RADOM — ul. Grobickiego 8
- ŁÓDŹ — Natolin 8
- OLSZTYN — Barczewo, ul. Prosta 9
- WROCŁAW — ul. Jerzmanowska 10C
- GORZÓW WLKP. — ul. Zielona 33/34