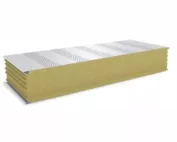
Panels with mineral wool
What needs to be checked before choosing an insulated wall panel with 100 mm mineral wool?
In brief
A 100 mm panel with mineral wool can appear in many projects, but there is no single common set of parameters. Cores, facings and joints vary. Before purchase, it is worth checking the entire wall solution. Particularly important are the support spacing, openings and the thermal and fire requirements adopted for the building. In an example wall family, a 100 mm panel has a mass of approximately 19.8 kg/m² and a Uc of approximately 0.41 W/(m²·K). Another version of the same thickness may weigh approximately 17.8 kg/m² and have a Uc of approximately 0.40. The data must be linked to the exact facings and product construction.
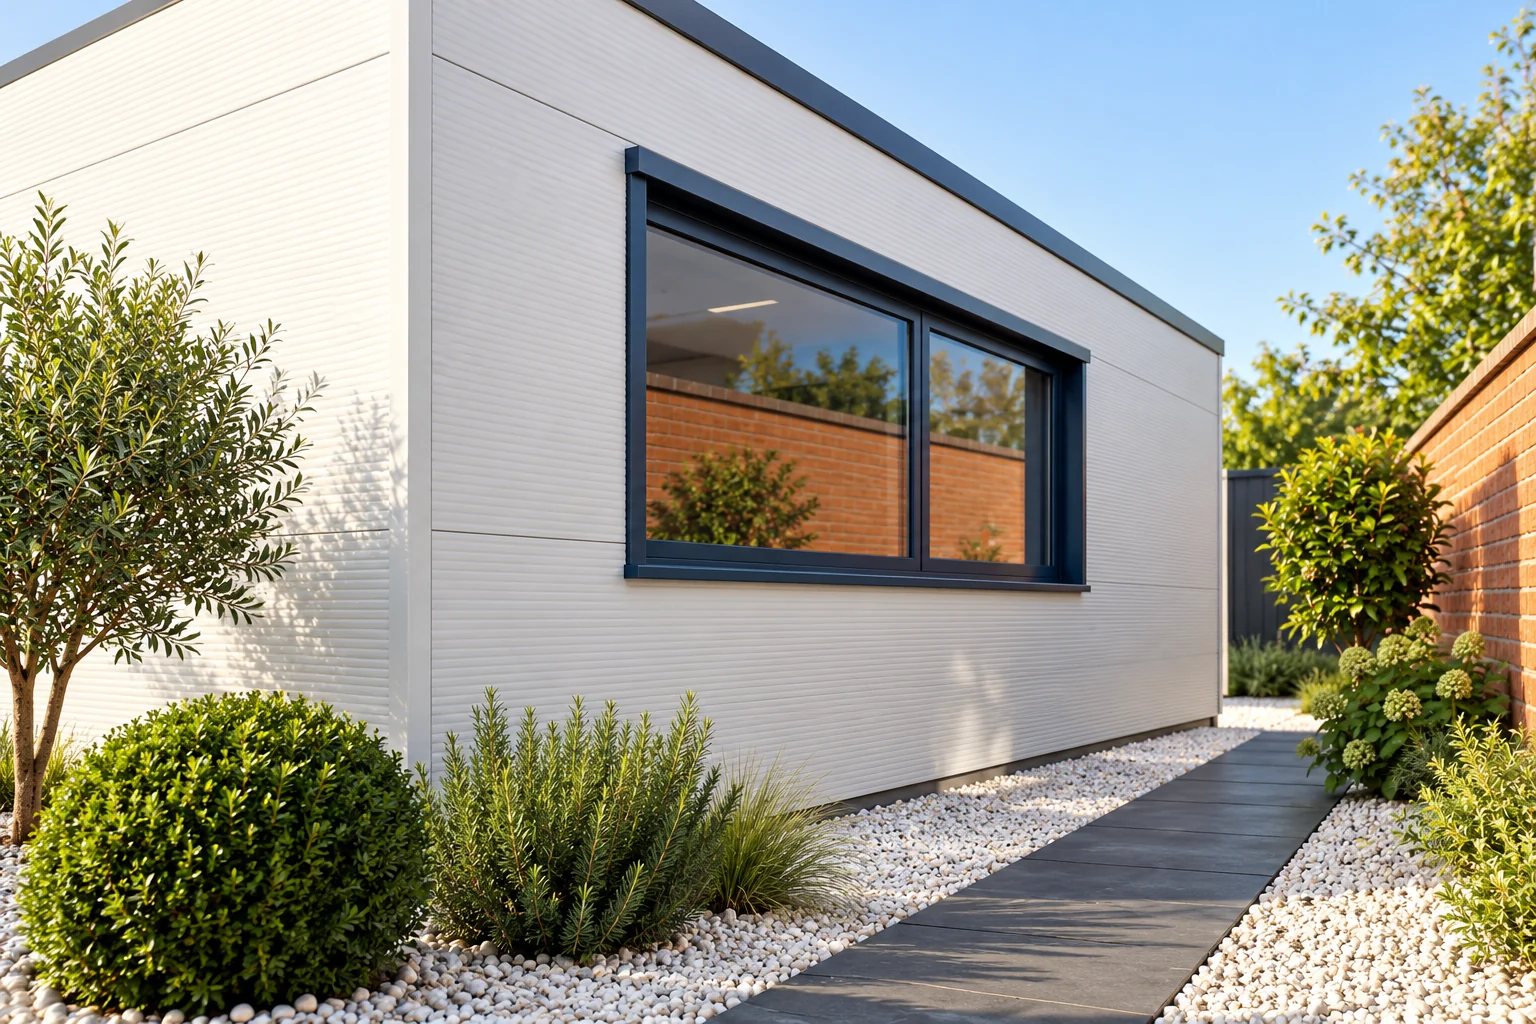
How to read the basic parameters of the 100 mm variant?
So don’t choose a panel based solely on the description ‘100 wool’. Check the cover width, length range, profiling and fixing method. Pay attention to the declared application. A wall panel does not become a roof panel by changing the laying direction. The differences include not only appearance but also connections and behaviour under load.
Will ten centimetres provide the expected warmth?
It depends on the project requirements and conditions of use. A U-value of around 0.41 is not a universal answer for every heated building. Temperature, wall area, joinery and connections to other building elements must be taken into account.
If the thermal target requires a lower U-value, a thicker panel or a different solution may be needed. Do not calculate thickness based solely on the core name. The actual parameter of the specific product matters. In a small building, a large proportion of doors and corners can strongly affect the result. A good panel area does not fix a weak threshold or a discontinuous roof connection.
How to match the module to a small wall?
Assume a façade 5.80 m wide. With a cover width of 1 m, six vertical strips are needed. With a cover width of 1.10 m, six are also needed, but the width of the cut pieces will differ. This does not mean that both solutions will use the same amount of material.
Draw out the window and door. Check where the joints and fixing points for flashings fall. A very narrow section at the reveal can be awkward to execute. It is worth coordinating the opening widths with the panel layout before ordering the joinery. If it is already installed, the panel cutting plan must take its actual position into account. Do not shift the laps at will to hide the dimensional difference.
What does the 100 mm thickness say about load-bearing capacity and fire?
Thickness alone does not determine the permissible span. The facings, core, support arrangement and loads must be checked. The widths of supports and fixings are also important. A long panel may require several intermediate purlins.
Fire protection requires classification of the exact assembly. The reaction to fire of the whole panel is not the same as the fire resistance of the wall. The EI value may depend on orientation and support spacing. A result from another product line should not be copied. The specification in the project should allow unambiguous identification of the variant being ordered.

How do you calculate the weight and cost of a specific panel?
An element with a cover width of 1 m and a length of 3.60 m has an area of 3.60 m². At a weight of 19.8 kg/m² it weighs approximately 71.3 kg. This value is needed for planning handling. The weight of a pack will be a multiple of this result plus packaging and transport elements.
Multiply the price by the billing area stated in the quote. Then add flashings, fixings and delivery. Do not automatically reduce the order by all openings, as they may be cut from full sheets. A real cutting plan is needed to compare quotes. The price per metre alone will not show the cost of a wall with many short sections.
What information should be included in the order?
Provide the full panel variant, module, lengths, coatings and colours for both sides. State the fixing method and the requirements resulting from the project. Agree the unloading conditions and the sequence in which elements are to be used on site.
On delivery, check conformity with the list and the condition of the locks. Inspect the panel ends, corners and coating. Do not conceal damage under a flashing without assessing its significance. Keep the product documentation and the delivery schedule. If an additional window or service penetration is created later, it will be easier to check the permissible method of execution. The panel parameters are also useful after the first installation is completed.
If installations are to be hung on the wall later, indicate them in the project already. The steel cladding alone is not a universal substrate for heavy equipment. Independent fixing to the structure may be required.
Questions before ordering
Why can two panels with 100 mm mineral wool have different U-values?
No. The differences arise, among other things, from the core and the geometry of the joints. Data for the exact variant should be used, not a single figure assigned to the whole group.
Is a white 100 mm panel suitable for every interior?
Not always. The coating must match the humidity, cleaning regime and possible contaminants. Colour alone does not confirm resistance to a given environment.
7 branches. Materials closer to your project.