

Costs and orders
How to plan and cost a sandwich panel garage
In brief
The cost of a panel garage depends on more than its floor area. You need to account for the walls, roof, door and structure. On a small plot, access and assembly space also matter. A good cost estimate starts with dimensions and how the garage will be used. Only then do you compare material prices. Start with the car, walkways and space for opening the doors. Add planned shelving and a work area. External dimensions are not usable dimensions. The structure, panels and flashings take up part of the space. Also check the entry height after allowing for the door mechanism.
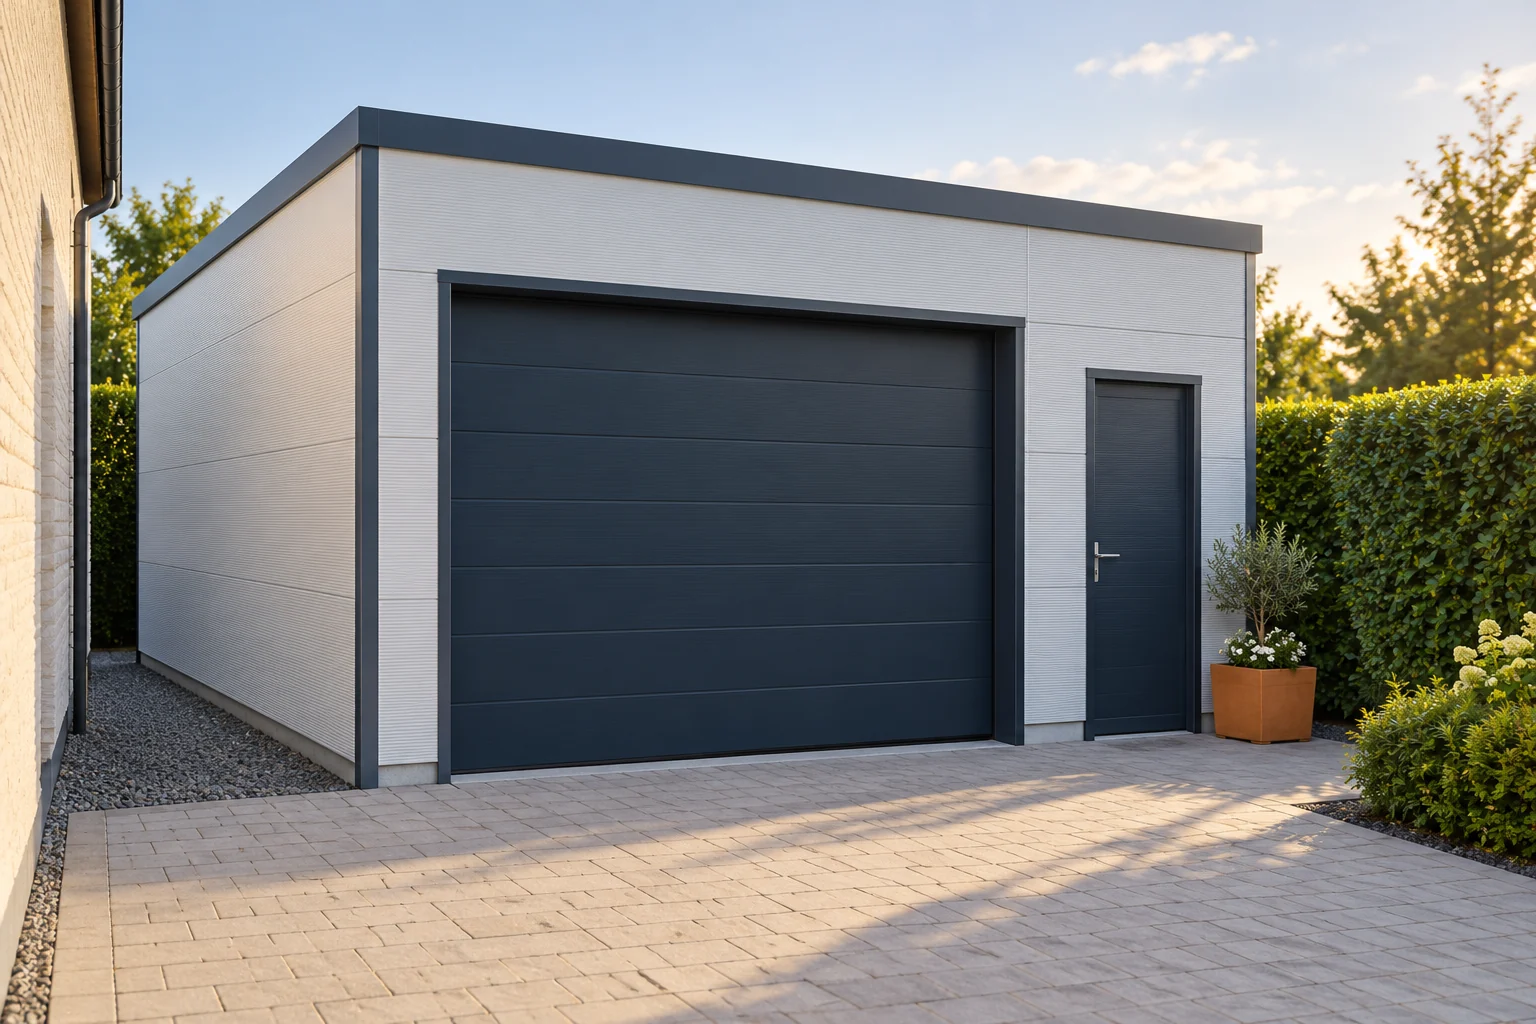
How to set dimensions that will really be comfortable?
On a tight plot, assess the turning radius before entry and the unloading options. A garage that fits on the plan can be inconvenient in use. Formal requirements and siting are determined separately for the plot. Choosing the panel technology alone does not settle these issues.
In the example garage near Brodnica, the width of the road between the house and the fence may be a significant constraint. This is a planning scenario. It is worth checking straight away how to deliver long panels and where to set them down safely.
How to calculate the wall and opening area?
Let us consider a model garage 7 × 4 m with straight walls 2.6 m high. The perimeter is 22 m, and the area of the rectangular walls is 57.2 m². If we assume a total of 9 m² of openings, 48.2 m² of area remains to be closed. This is a geometric example, without additional gables.
This does not mean buying exactly 48.2 m² of panels. The width module and the cutting layout at the gate may increase the amount of material. The opening does not always reduce the order by its own area. The lintel and narrow strips at the sides need proper support and usable offcuts.
How to calculate the cost of the panels alone in the example?
Assume, for the sake of example, the purchase of 52 m² of wall panels at €43.98 net and 32 m² of roof panels at €48.60 net. The walls would cost €2286.96, and the roof €1555.20. In total this gives €3842.16 net. These are assumed rates for demonstrating the calculation, not a current offer.
In this example, the roof area has been assumed separately. In a real project it results from the pitch, eaves and module. It must not be equated with the floor area without verification. The appropriate tax and all other scope items must be added to the net values.
What to add beyond the panels?
Foundations or a floor slab, structure, anchoring, gate, doors, flashings, screws and seals may be required. Add roof drainage, transport and unloading equipment. Price electrical installation, heating and ventilation separately if provided for.
In the cost estimate, separate material from labour. Determine who carries out the measurement and is responsible for the completeness of elements. For a small building, one-off transport can significantly increase the cost per square metre of cladding. Compare the final amount for the scope that actually allows the garage to be used.

How do you choose the thickness for the way it will be used?
An unheated garage, a periodically heated workshop and a warm room have different needs. The selection should take into account temperature, humidity and project requirements. There is no single thickness suitable for every garage. The parameters of wall and roof panels may also differ.
Check the gate and details at the floor. Good panel insulation does not eliminate a leaky joint or losses during opening. A wet car provides moisture, so the planned ventilation is needed. It should not be blocked in order to obtain a seemingly warmer interior.
How do you coordinate the structure and the gate opening?
The support spacing is adapted to the loads and the specific panel. The gate requires its own framing and space for the mechanism. It must not be assumed that cutting a large opening does not change the behaviour of the panel. The details should be agreed before ordering the structure and cladding.
Check the geometry of the foundation and the support levels. A crooked base can make it difficult to align the first panels and close the corners. Saving on measurement may later cost extra flashings. In a small garage, deviations are clearly visible at the gate and along the eaves.
How do you compare quotes without hidden differences?
Send the same plan, section and description of use. Specify thickness, core, facings, colour and scope of installation. Note whether the price includes unloading, seals and flashings at the gate. A ‘garage from’ offer does not have to include all these items.
Before signing the order, check the dates and acceptance conditions. It is worth knowing who corrects any dimensional discrepancies. The finished cost estimate should be linkable to the drawing. This makes the effect of changing the garage or gate width on quantities and price clear.
Questions before ordering
Is the price per square metre of panels enough to compare garages?
No. You need to compare the structure, base, door, extras and installation. The panels alone cover only part of a complete building.
Does a large door always reduce the wall cost?
It reduces the enclosed area, but requires framing and flashings. The panel cutting layout and the cost of the door itself can change the final balance.
7 branches. Materials closer to your project.











