

Insulated panels
Farm building insulation: detailing ceiling linings and internal divisions
In brief
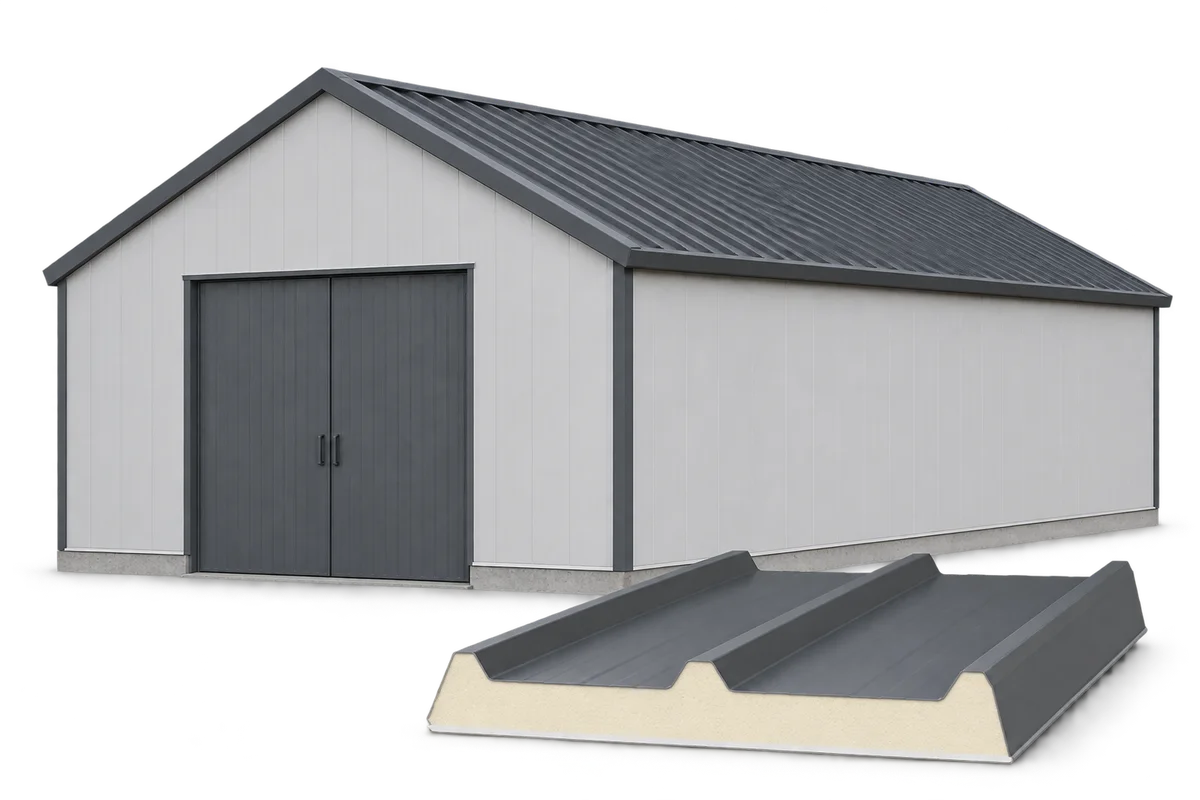
Insulating an agricultural building requires establishing where the boundary of the heated or controlled zone should run. For a warehouse, workshop and livestock area, the arrangement of walls, ceiling and openings will differ. On Izoprofil.pl we discuss the preparation of details that connect these surfaces: the edges of the ceiling lining, partition walls, doors and service penetrations. The plan should specify the support, sealing, protection of exposed edges and access to equipment. A PIR insulation board and an insulated sandwich panel with steel facings perform different functions; substituting one for the other requires the whole solution to be checked. Documentation of the material, assessment of the existing structure and moisture conditions precede ordering. A refurbishment prepared in this way can be priced and accepted according to specific connections, not solely by the area of insulation.
Draw the boundary of the zone being modernised
On the hall plan, mark the area covered by the refurbishment, the doors between rooms and the openings that remain permanently open. Then prepare a section showing the height of the new ceiling. If an insulated ceiling is created above the workshop, its edge must meet the appropriate vertical partition. Leaving an open strip above the door changes the air exchange conditions and undermines the assumptions for zoning the area.
Determine the support points before ordering panels
For each section, assign an existing element that is to take the load. Record its material, dimensions, availability and the condition of its connections. A visible beam is not automatically a suitable suspension point for the ceiling. Before using supports, their load-bearing capacity and suitability for the new system must be assessed; the fixing is not selected solely on the length of the available screw.
On the installation drawing, distinguish between the support of the panels, the fixing of the perimeter battens and the independent suspension of services. A fan, luminaire or cable should not load the new insulation without confirmation that this is permitted. Where access to the old structure is limited, identify the inspection points before pricing. The contractor should know which assumptions have been verified and which require opening up.
Describe the connections and edge finishing
For the junction at the wall, specify the installation sequence, the method of closing the core and the sealing material compatible with the facing. Describe the longitudinal panel joint separately. A detail used in a dry storage room need not correspond to a sector subject to regular disinfection. The requirements apply to the complete connection, including tape, sealant, fastener and the surface to which they are fixed.
Check the intended cleaning conditions and contact with moisture or chemicals. A suitable facing does not make an arbitrarily made cut resistant to such effects. Record how the panel ends and openings are to be protected in accordance with the product documentation. If the material is to serve solely as insulation, do not assign it a self-supporting cladding or roof covering function.
Resolve penetrations without blocking ventilation
Draw the service penetrations on the same drawing as the panel layout. This allows the opening to be moved away from a joint if the solution requires it and an accessible sealing detail to be prepared. Do not route a cable through a randomly cut slot closed only by a cover trim. Solutions are required that are suitable for the sealing layer and the requirements of the installation, and in certain locations also for fire protection.
The new ceiling may change the air flow path in the hall. Before installing the enclosure, check the position of inlets, extracts and ducts and their accessibility for cleaning. Insulation limits heat transfer but does not replace the removal of moisture generated during use. Concerns regarding condensation should be considered for the entire building envelope and internal conditions, rather than resolved by blocking ventilation openings.
Divide the works into sections that can be accepted
Match the phasing to the farm’s operations and the options for securing the open part of the building. Each section should have an available area for unloading, preparing components and checking connections. Establish who confirms the support is ready before the boards are handed over. An orderly handover of the work front reduces situations where the insulation installation team has to decide on its own how to repair the old structure.
When preparing the cost estimate, separate out the perimeters, openings and locations where the boards change direction. Two ceilings of the same area may require different numbers of cuts and connections. Allow for scaffolding or a lift, protection of equipment and removal of waste. Material bought in advance does not replace agreeing unusual details or the availability of the right accessories.
Keep records of concealed connections
Before covering up, photograph the supports, edges and penetrations, marking their positions on the plan. In the record, separate the verification of material conformity from the inspection of workmanship. The document should identify the board used, the facing and the installation instructions. The owner also needs information on which locations can later be accessed without dismantling the entire ceiling.
After resuming use, monitor above all the joints where dampness previously occurred, as well as the new zone boundaries. Recording temperature and humidity helps establish the conditions under which condensation occurs, but does not by itself indicate its cause. A problem report should include the location, date and manner of use of the room. Such a record makes it possible to check a specific detail, the ventilation setting or a possible leak.
7 branches. Materials closer to your project.











