Roof maintenance without improvisation: planning access for recurring tasks

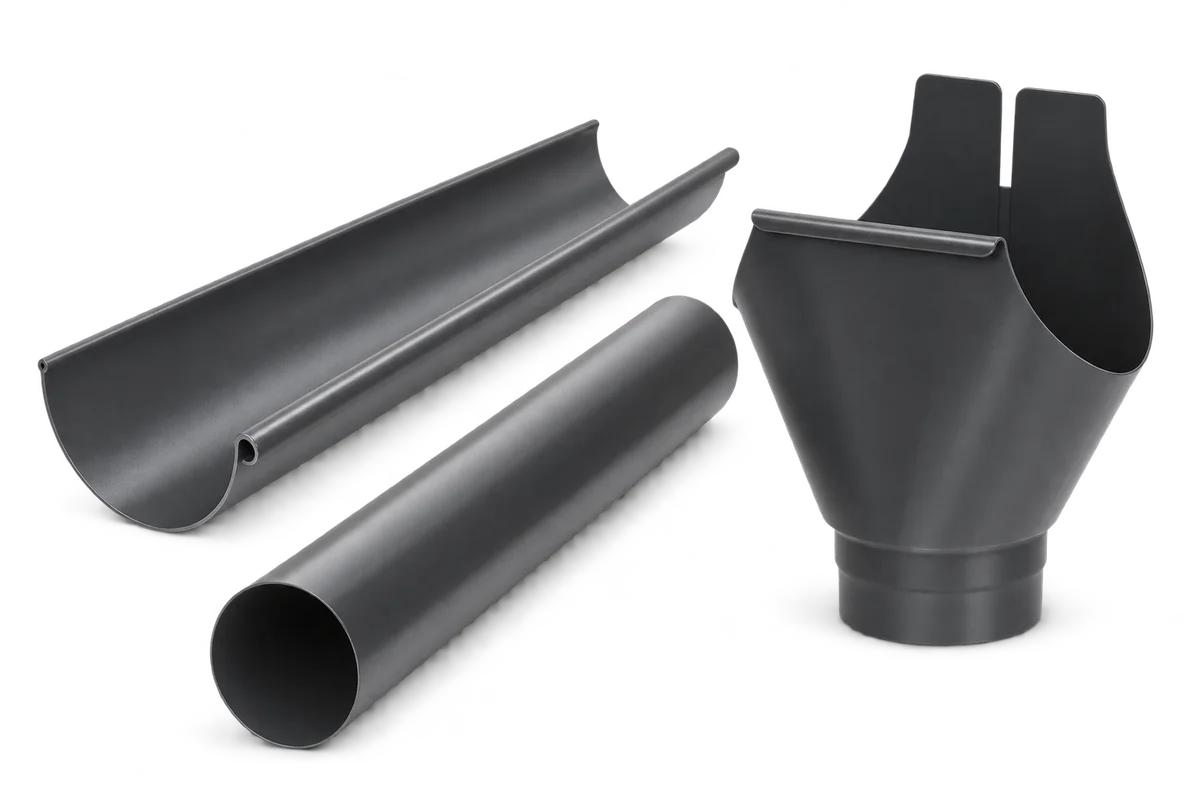
Drainage cleaning, roof-covering inspections and servicing rooftop equipment are better planned as recurring tasks than as a series of urgent roof visits. Each needs a location, access requirements, suitable competence and workplace preparation. First consider whether the task can be completed without work at height; where that is necessary, appropriate assessment and protection are required. This guide helps a premises manager build a register of tasks and information contractors need. It does not prescribe universal inspection intervals or replace building and equipment documentation or applicable legal requirements. The aim is to prepare each visit using current knowledge rather than repeating an earlier method without confirming its suitability.
By |2026-11-09T19:27:06+01:002026-11-09|Uncategorized|Comments Off on Roof maintenance without improvisation: planning access for recurring tasks

PIR in numbers: do not confuse board conductivity with whole-element U-value

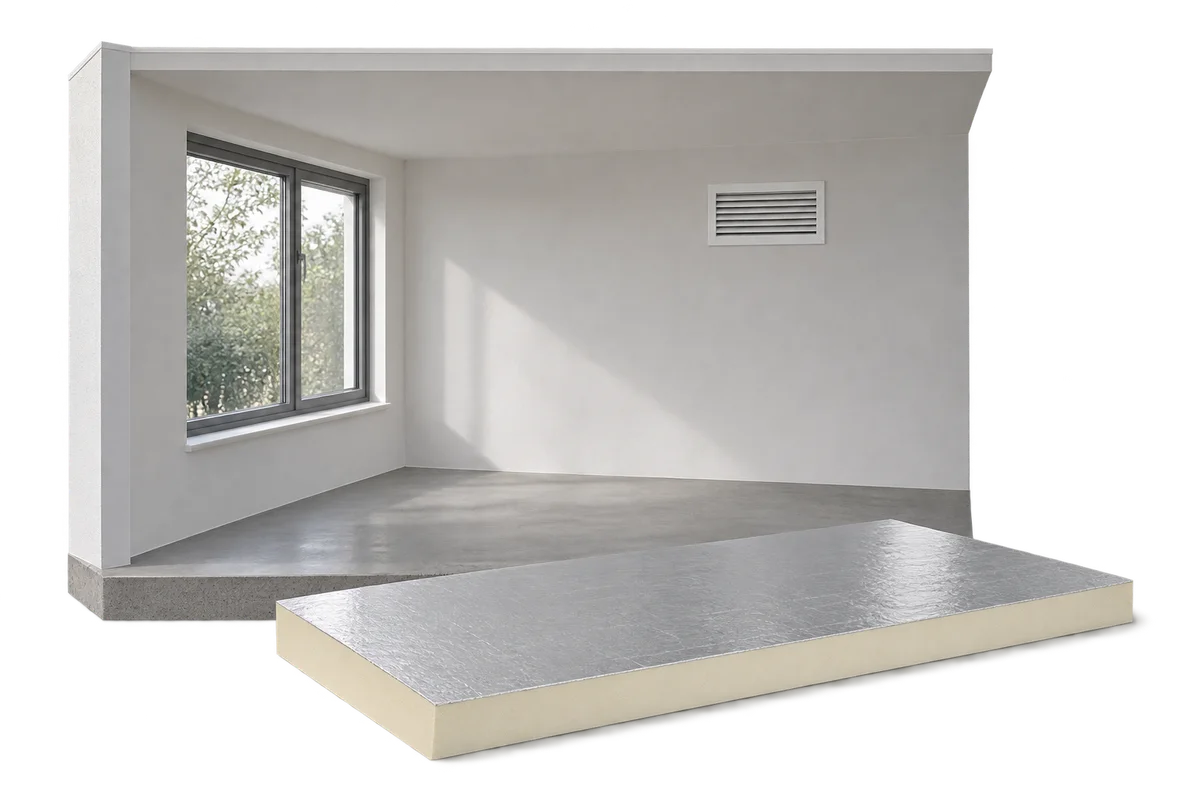
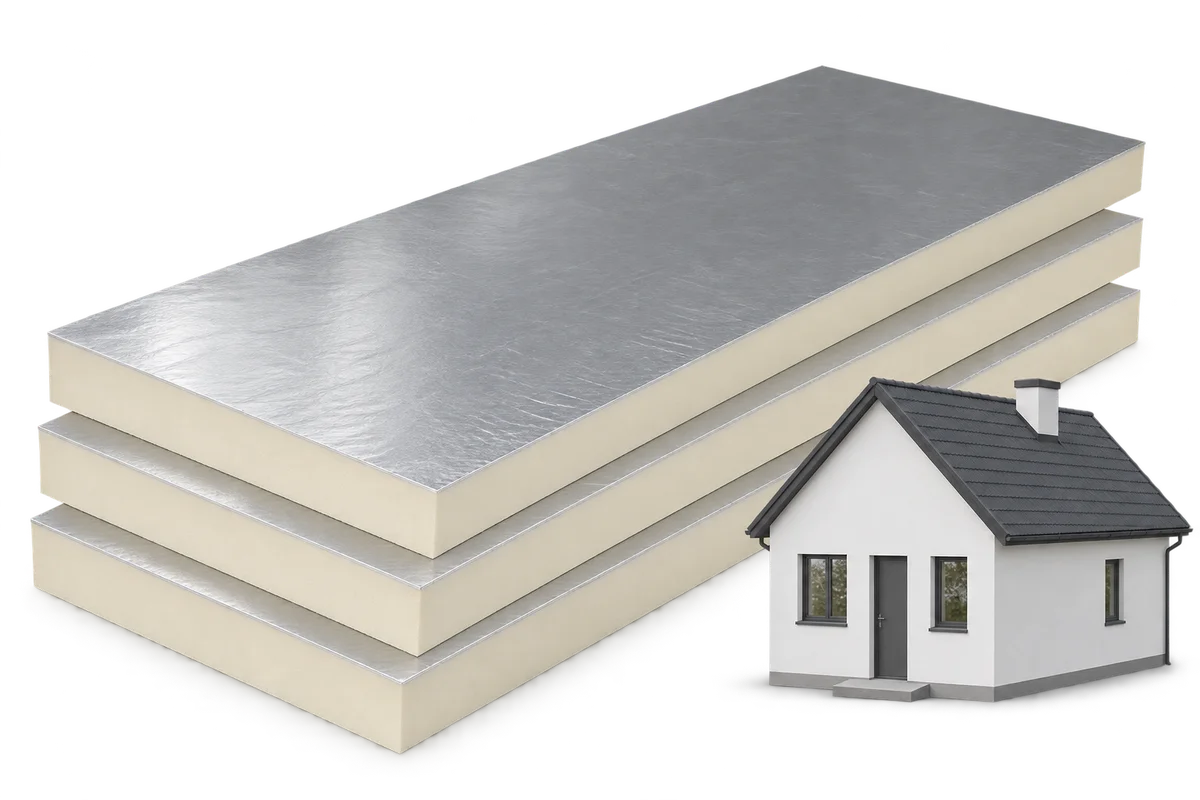
When comparing PIR boards, it is easy to place numbers side by side that describe different things. Lambda is a material's thermal conductivity, R accounts for layer thickness, and U describes heat transmission through a defined building-element assembly. None of these values is itself a percentage saving on heating. This guide organises the symbols and units and works through an explicitly hypothetical calculation. Its inputs are not assigned to a particular product. The purpose is to read quotations and documentation correctly: identify what each number describes, where it comes from and what a designer needs before selecting insulation thickness for a roof, wall or floor.

By |2026-11-09T20:31:16+01:002026-11-09|Uncategorized|Comments Off on PIR in numbers: do not confuse board conductivity with whole-element U-value

Gutter material and roof covering: check the whole combination

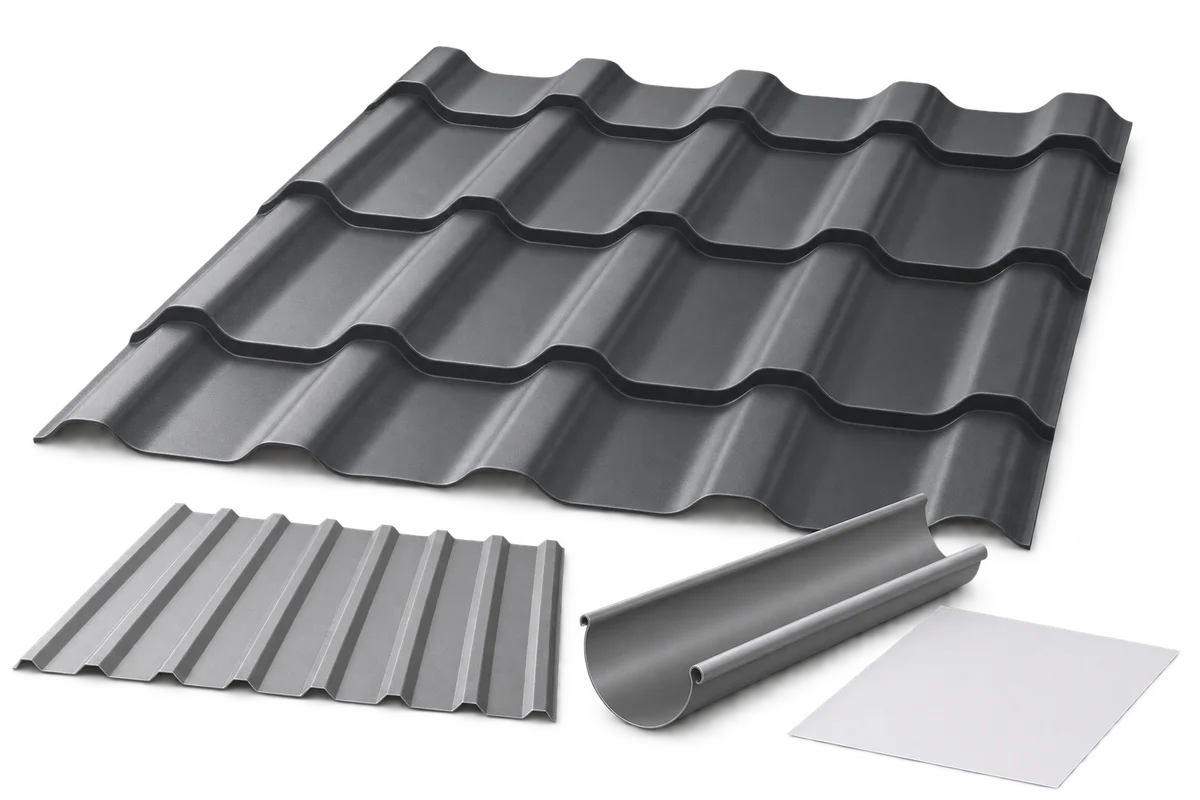
Choose gutter material with regard to roof runoff, connecting parts and installation products, not just façade colour. A mechanical fit does not establish material compatibility. Both direct contact and the order of surfaces along the rainwater route matter. This guide explains how to gather information about roofing, flashings and gutters before purchase. It shows why galvanised steel should not be treated as titanium zinc, and why sealant colour is not a selection criterion on its own. Rather than offering a universal approval table, it sets out how to check the proposed combination against the actual products' documentation and suppliers' advice.

By |2026-11-09T20:57:17+01:002026-11-09|Uncategorized|Comments Off on Gutter material and roof covering: check the whole combination

Roof or wall trapezoidal sheet? Identify the product before comparing it with metal roof tiles

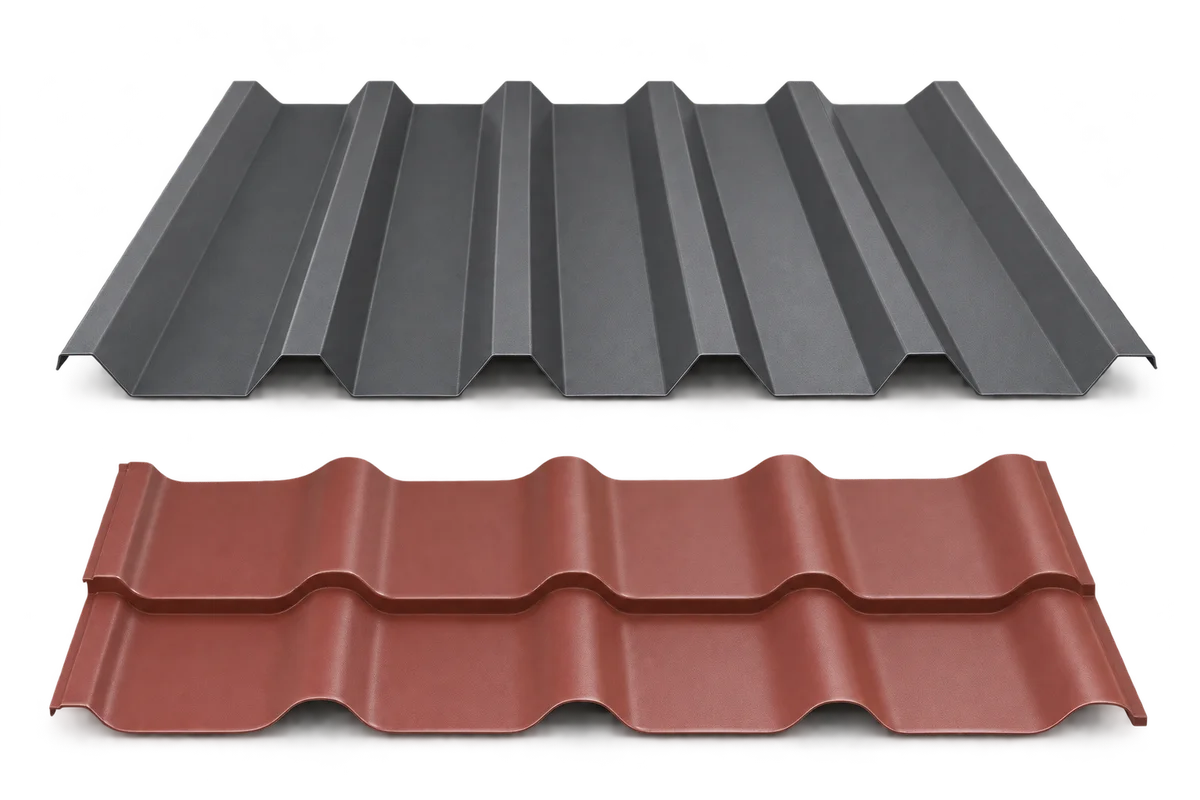
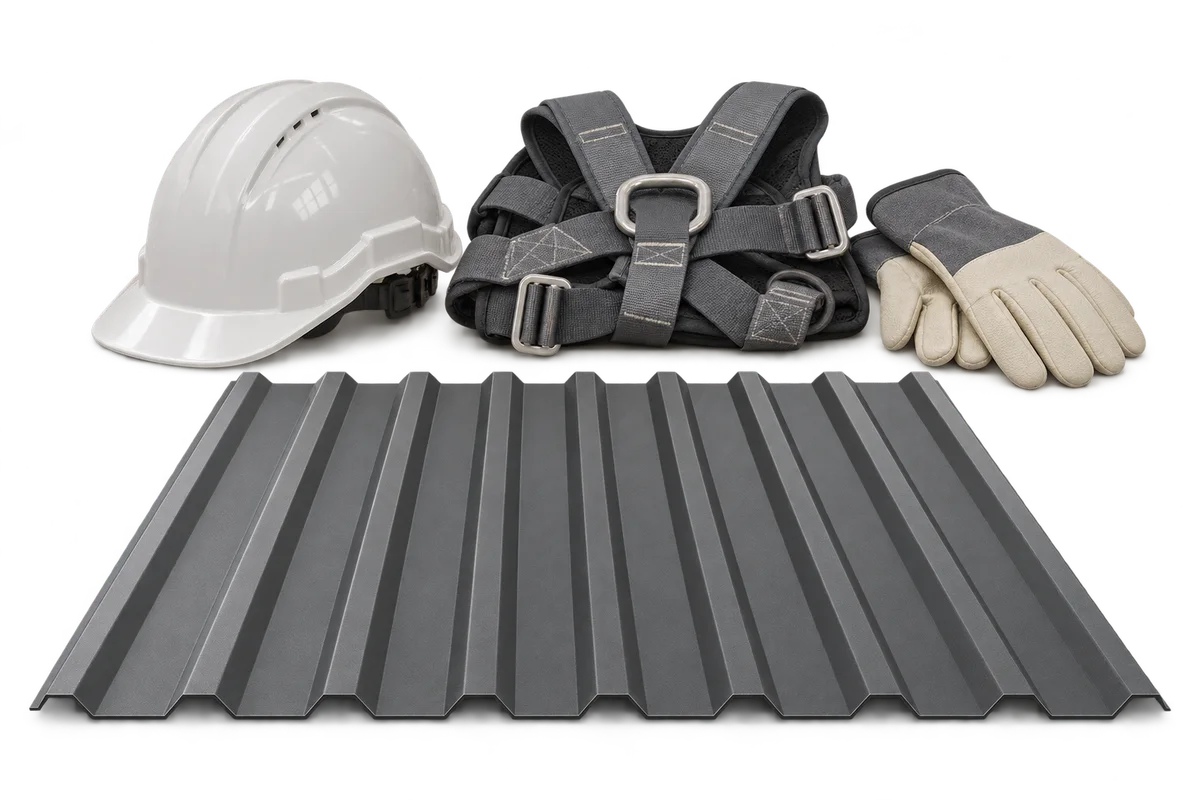
A useful comparison between trapezoidal sheeting and metal roof tiles starts with an identified product and intended use. A profile name alone does not describe every available version, finished side or laying arrangement. Izoprofil.pl explains how to make a roofing enquiry unambiguous by bringing together the manufacturer's designation, cross-section drawing, application and installation documents. This organises purchasing information; it is not a structural design method. A wall-cladding version does not automatically become suitable roofing when a sheet is turned over. Confirm the appropriate version with the supplier and installer before comparing it with a particular metal roof tile model.

By |2026-11-09T22:06:30+01:002026-11-09|Uncategorized|Comments Off on Roof or wall trapezoidal sheet? Identify the product before comparing it with metal roof tiles

Verge flashing at the eaves and ridge: how to coordinate the ends?

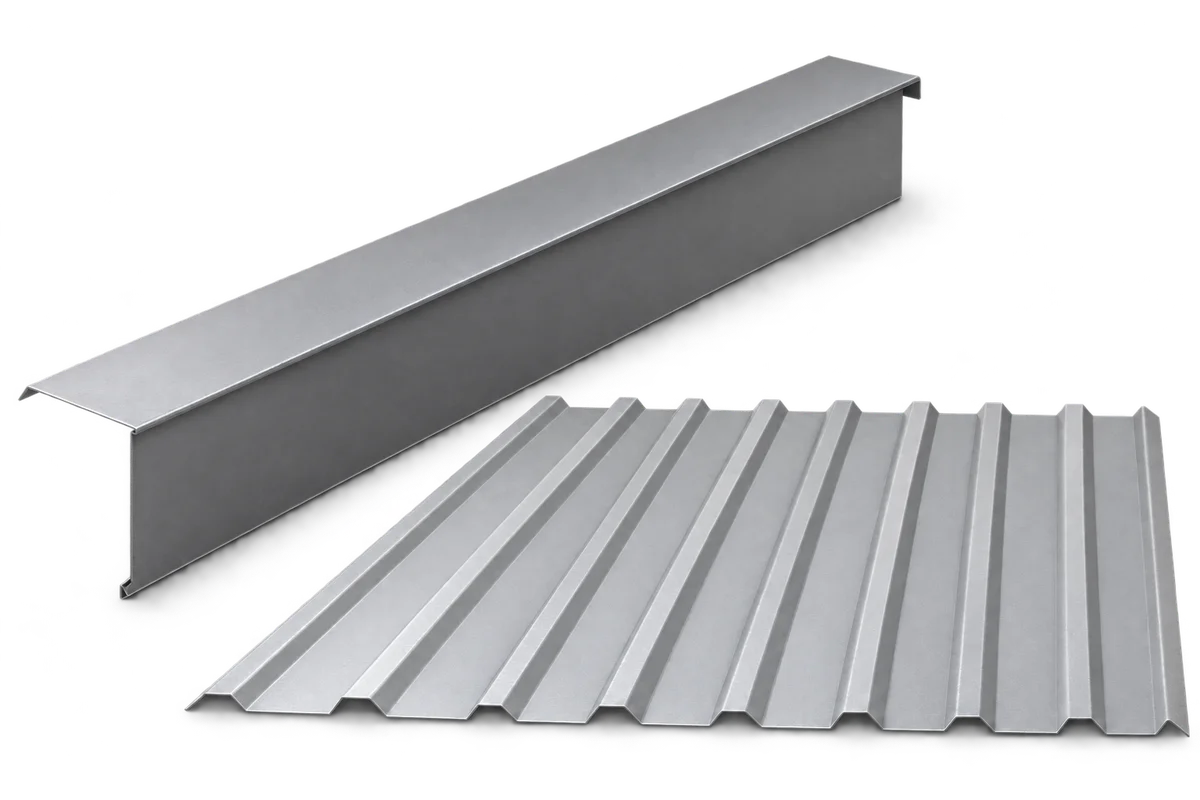
Verge flashing needs an end detail at both the eaves and the ridge. Components with different functions meet there, so selecting the flashing should not stop at the section of its straight length. The whole connection needs a solution suited to the particular covering and roof layers. This guide helps prepare a discussion with the roofer about end geometry, drainage direction, installation sequence and detail records. It does not give a universal overlap length or cutting pattern. Those particulars must come from the relevant instructions and design. The aim is to identify unresolved decisions before fabricated flashings reach the site and require alteration without a prepared solution.

By |2026-11-10T00:26:05+01:002026-11-09|Uncategorized|Comments Off on Verge flashing at the eaves and ridge: how to coordinate the ends?

Roof renovation: when should sheets, flashings and other materials be ordered?

It helps to separate preliminary purchasing decisions for a roof renovation from approval of production dimensions. An initial quotation allows comparison of options, but cannot replace measurements that account for structural repairs and the final roof build-up. Sheet lengths, flashing shapes and component quantities must describe the same scope of work. This guide explains how to prepare a purchasing schedule, identify measurements and coordinate decisions between the owner, roofer and supplier. It is particularly useful when the old covering is still in place and an order needs advance preparation. There is no universal waste allowance: quantities depend on the layout of the particular roof and the selected system. Approve final dimensions after resolving changes affecting geometry.

By |2026-11-10T01:29:50+01:002026-11-09|Uncategorized|Comments Off on Roof renovation: when should sheets, flashings and other materials be ordered?

Who inspects building work in Poland, and what do they check on site?

In Poland, the term “building inspector” can refer to two distinct roles. The inspector appointed by the client (inspektor nadzoru inwestorskiego) represents the client on site. The public building supervision authority, by contrast, enforces building law within its remit, including irregularities during construction and the condition of buildings in use. It is not the homeowner’s adviser. Nor does it normally issue building permits: those are the responsibility of the architectural and building administration authorities. Knowing the difference helps you decide where to report a problem and who should inspect completed work. This guide also covers what to check before insulation, roofing and walls are concealed.

By |2026-11-09T07:32:27+01:002026-11-09|Uncategorized|Comments Off on Who inspects building work in Poland, and what do they check on site?

What are the benefits and limitations of a hipped roof?

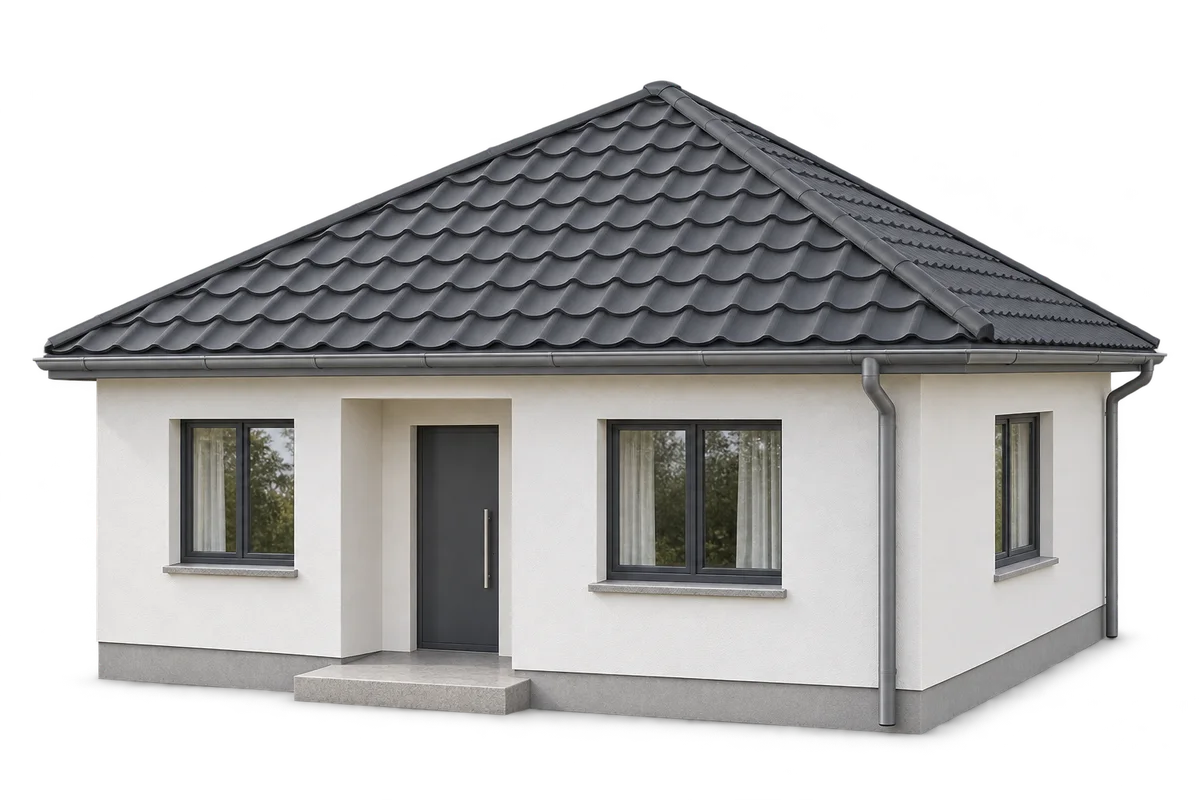
A hipped roof suits a compact house and allows the eaves to run around the building. Compared with a simple gable roof, it has more hips and more cuts in the covering. That affects the structure, roofing cost and usable space in the loft. Compare actual designs, taking account of drainage, ventilation and the layout of sheets or modules as well as appearance. On a rectangular plan, a typical hipped roof has two trapezoidal slopes and two triangular ends. Its hips run from the ridge to the eaves. On a nearly square plan, a pyramidal roof may be used, with all the slopes meeting at one point.

By |2026-11-09T07:32:14+01:002026-11-09|Uncategorized|Comments Off on What are the benefits and limitations of a hipped roof?

A sandwich panel home: agreeing dimensions before ordering

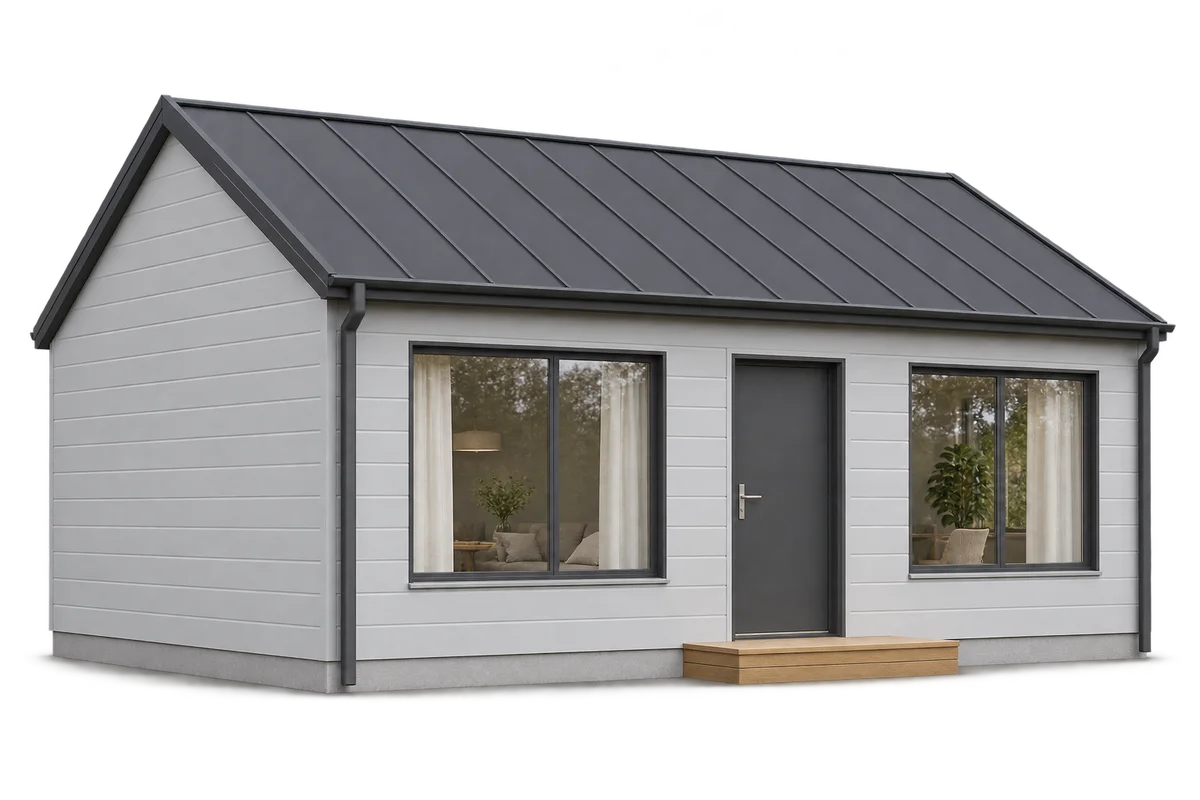
Before ordering sandwich panels for a house, coordinate the envelope geometry with the frame, windows, doors and intended finishes. A room plan is not a panel cutting schedule, and a structural opening may differ from the size used to order a window. This guide explains how to assemble consistent information for the designer, installer and supplier: elevation references, measurement points, revision records and approval of element lengths. It does not replace calculations or construction drawings. Its purpose is to avoid correctly manufactured panels arriving for an outdated sketch. Dimensions should come from agreed documents and, at the appropriate stage, measurements of the actual frame. Establish who checks them before releasing the order.

By |2026-11-10T01:51:17+01:002026-11-09|Uncategorized|Comments Off on A sandwich panel home: agreeing dimensions before ordering

Replacement windows and ventilation: what to agree before ordering

Consider window replacement together with the home's ventilation. New, more airtight windows can alter the previous air supply, so choosing frames and glazing does not complete the preparation. Establish how the existing ventilation works and agree how it will operate after renovation. This guide structures the discussion with suppliers and installers: from a room schedule and responsibilities to handover records. It does not prescribe one air-supply solution for every building. If PIR insulation is planned at the same time, include both work packages in the discussion. Record the key decisions before signing the order so the window price is not confused with the cost of all necessary work.

By |2026-11-10T02:50:24+01:002026-11-09|Uncategorized|Comments Off on Replacement windows and ventilation: what to agree before ordering
Back to top