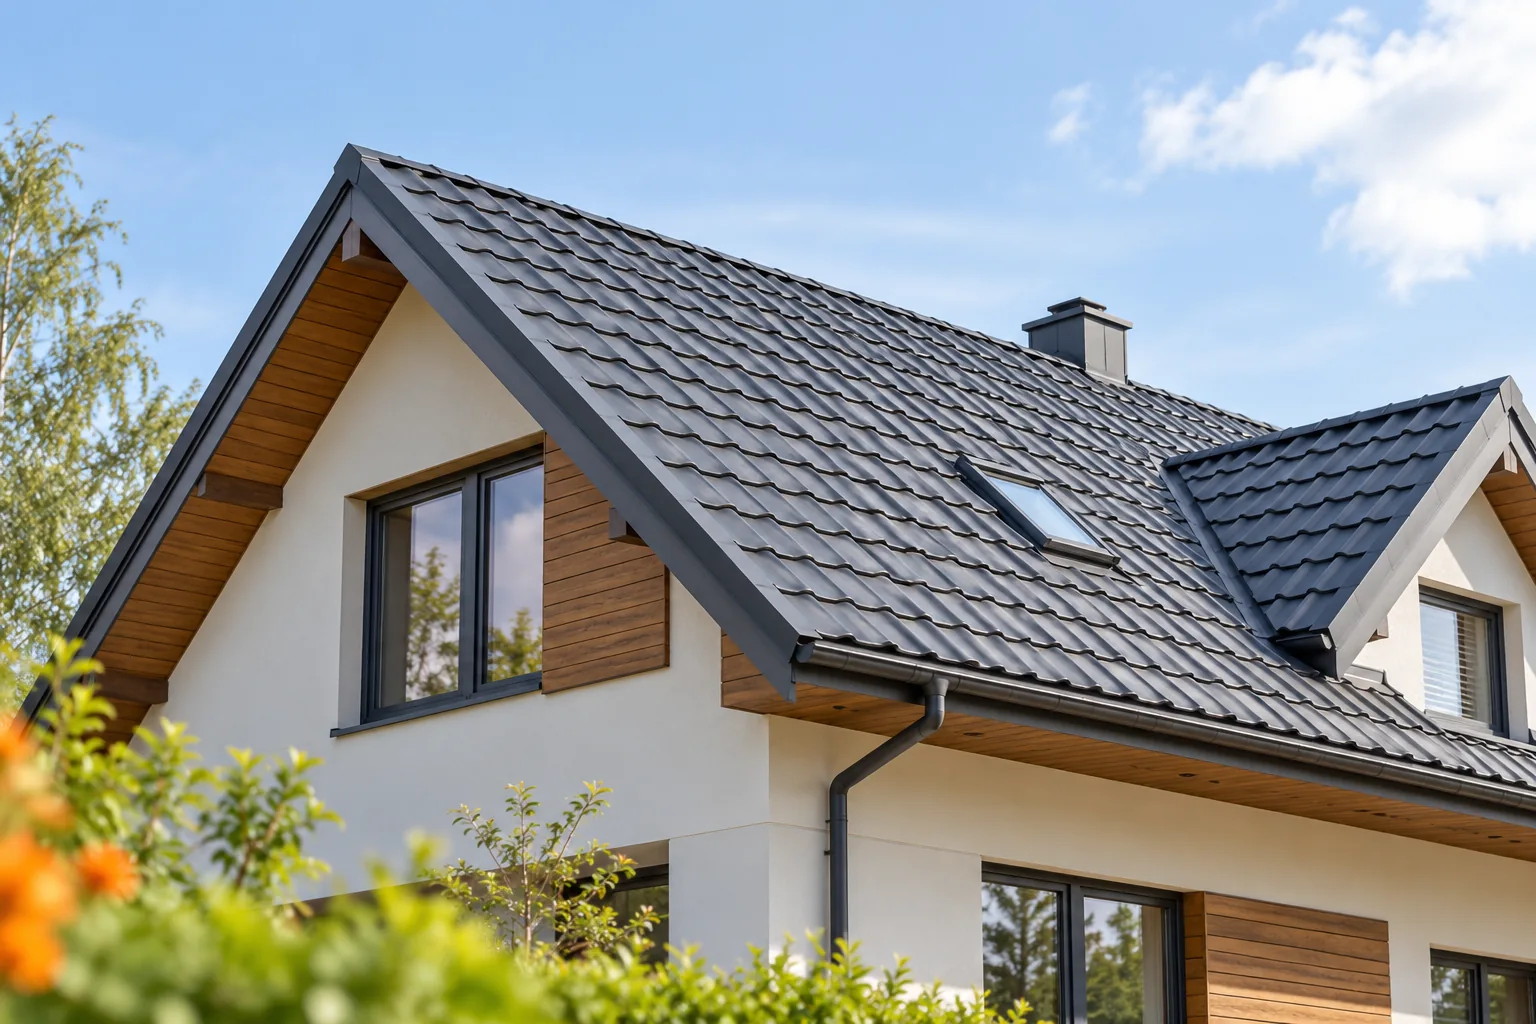
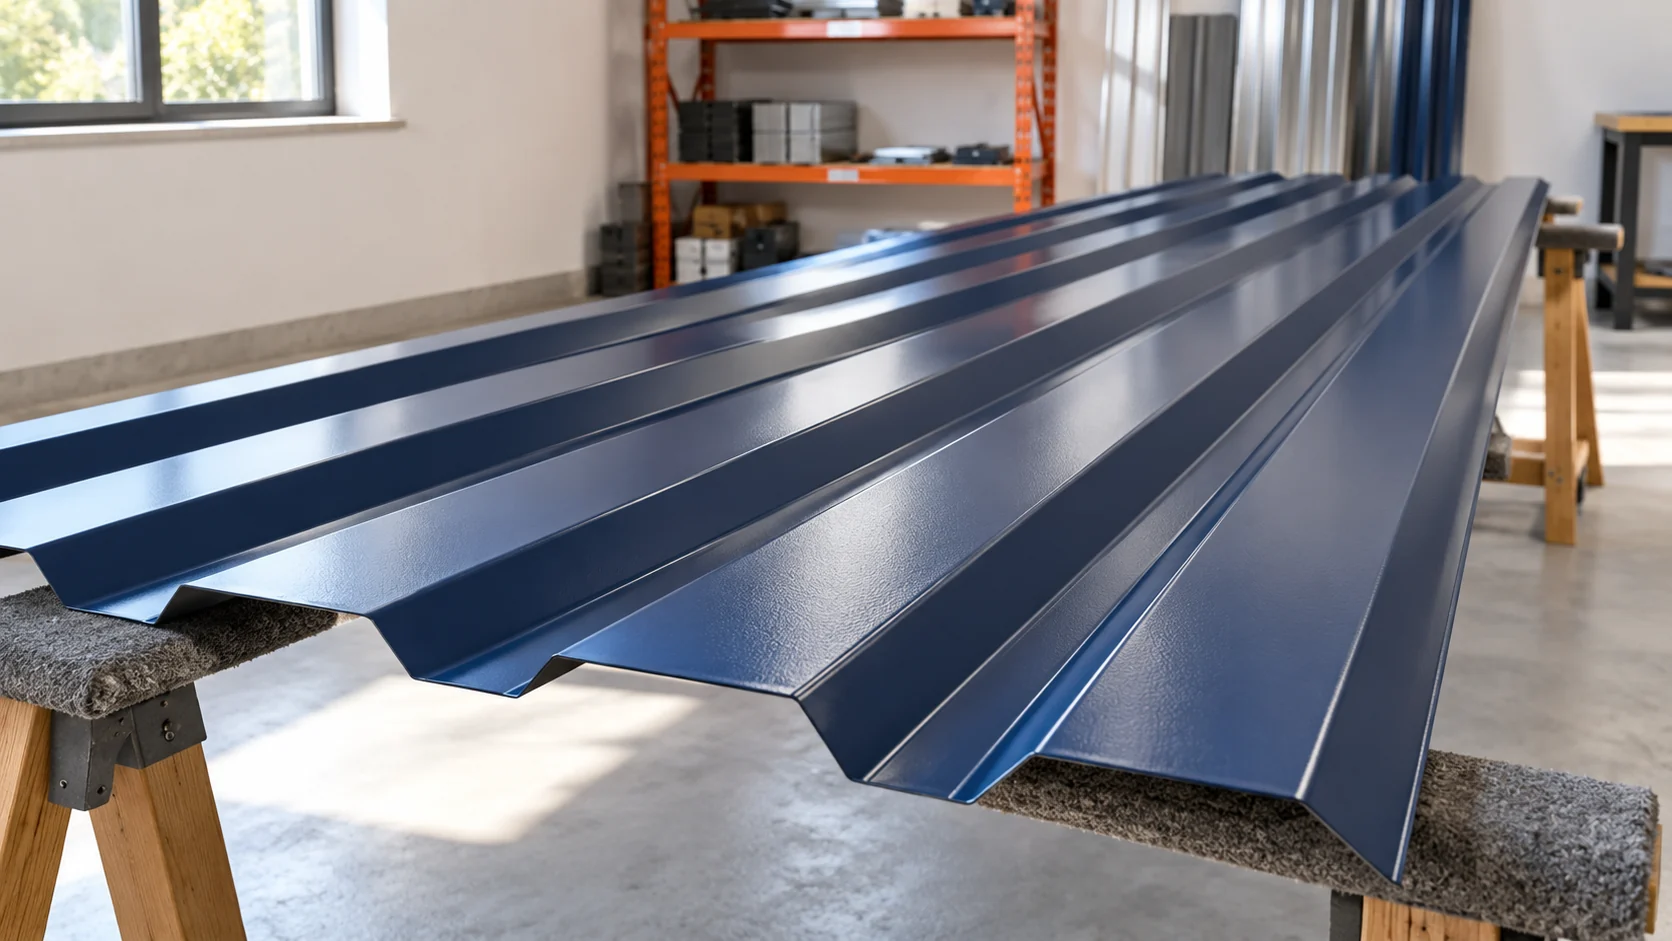
How do you match the colour of trapezoidal steel sheet to the roof, façade and flashings?

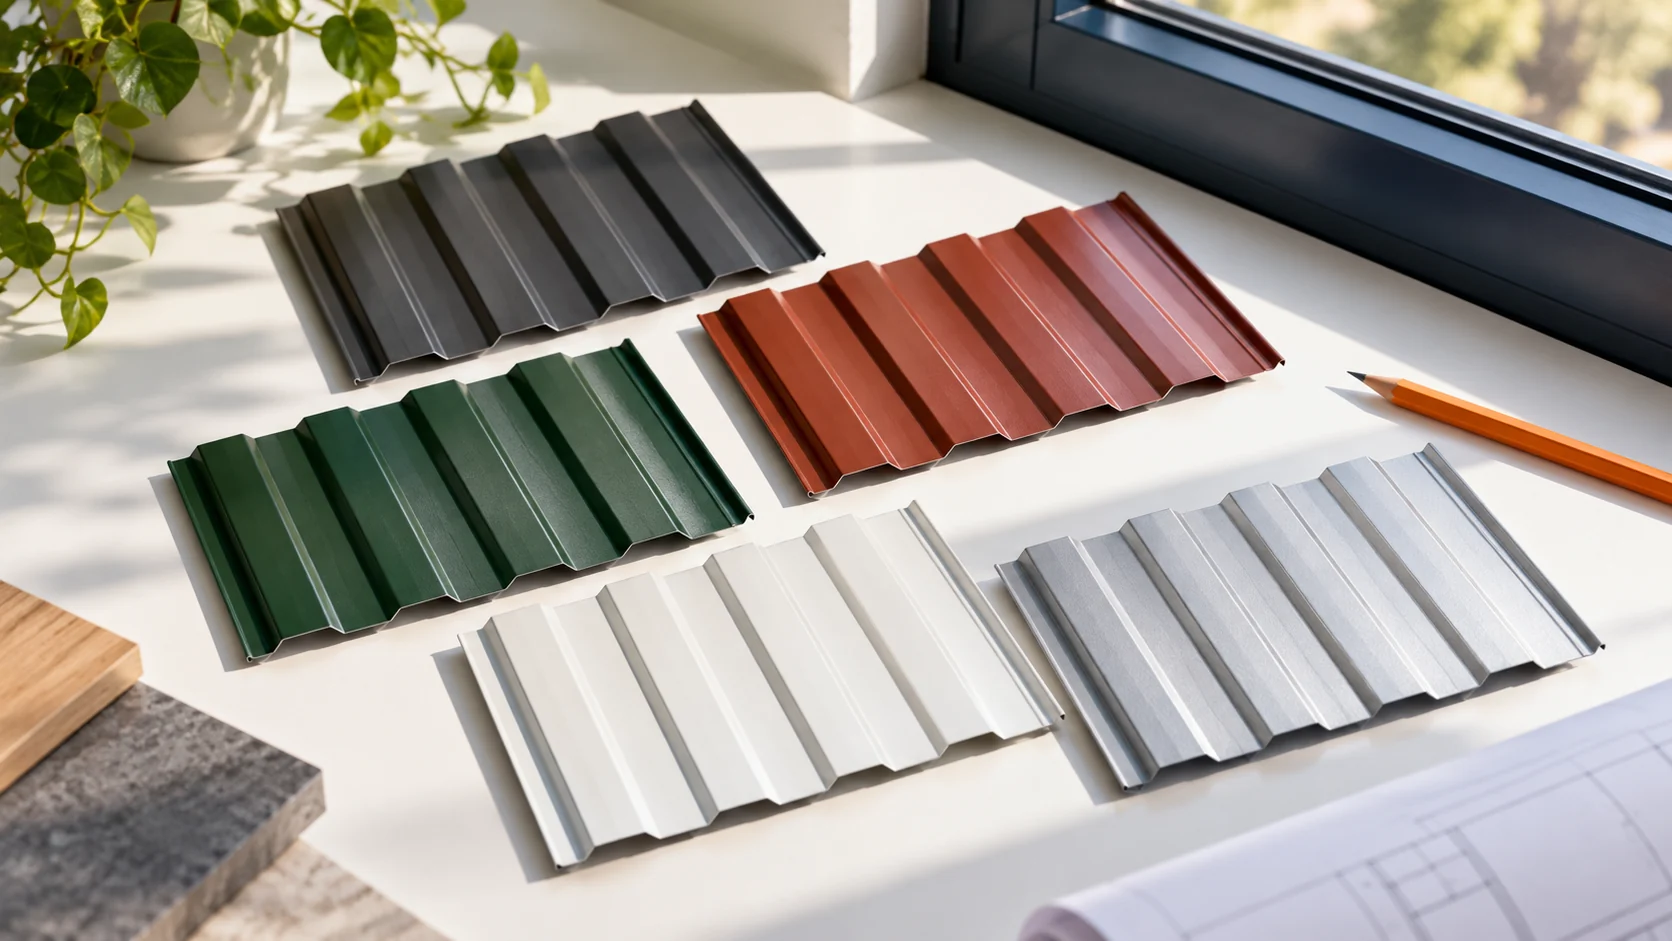
A colour code helps you order the sheet, but it does not describe the entire appearance of the surface. Gloss, texture, the direction of light and the profile all matter. The same shade can look different on a roof and on a vertical wall. That is why it is worth checking the choice on a real sample together with the flashings, gutter and joinery. The RAL designation brings order to the choice of colour. It does not, however, replace a description of the coating, its thickness and its finish. Two elements with the same number can differ in gloss and in how they read in the light. On a large surface such a difference can be more noticeable than on a small swatch.
By |2026-11-14T09:33:54+01:002026-05-28|Technology and applications|Comments Off on How do you match the colour of trapezoidal steel sheet to the roof, façade and flashings?

How roof pitch affects the choice of roof covering

The choice of roofing is determined by the actual roof pitch, not by the profile type alone. Before ordering T18 or T35 sheeting, modular metal tiles or insulated roof panels, check whether the pitch falls within the range permitted for the specific product and its details. Distinguishing degrees from percentages is essential: a 5% slope corresponds to an angle of about 2.86°, not 5°. Confusing the units can lead to a solution outside the instructions. It is also worth establishing whether the measurement refers to the horizontal projection or the length along the slope.

By |2026-11-15T02:33:40+01:002026-03-27|Technology and applications|Comments Off on How roof pitch affects the choice of roof covering

How do you choose trapezoidal steel sheet by profile and thickness for a finished roof surface?

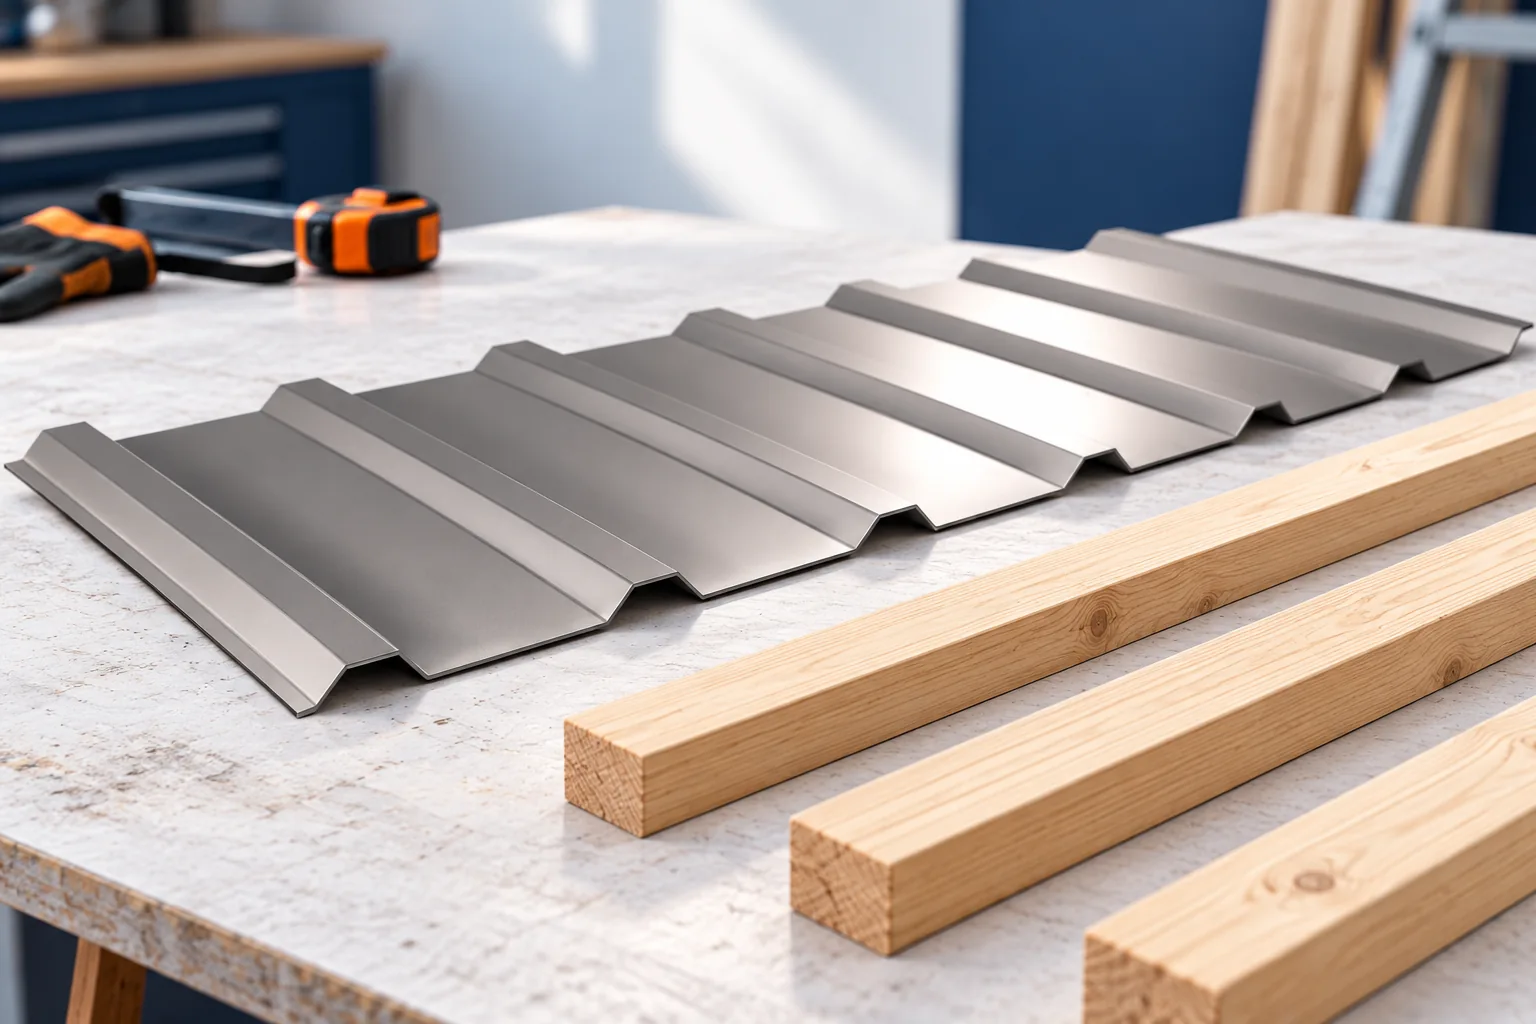
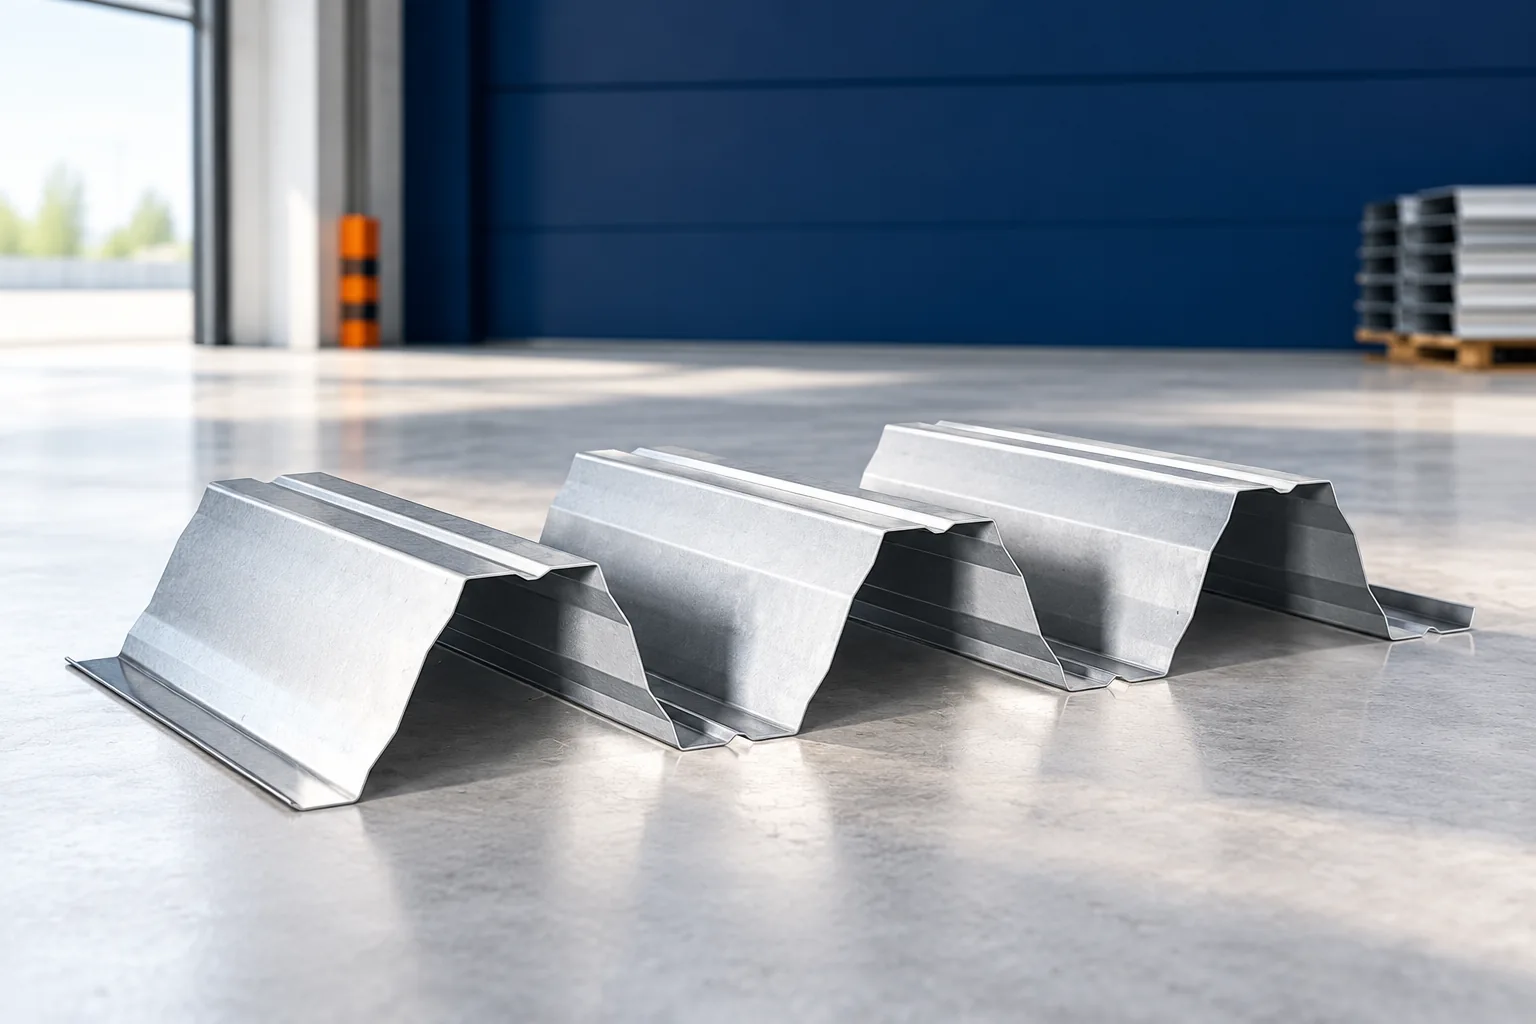
Choosing a trapezoidal profile starts with the roof and the structure, not with the lowest price per sheet. You need to establish the profile, the steel thickness and the support spacing. Then come the coating, the lengths and the accessories. Felt can limit dripping condensation, but it does not replace insulation. A good purchase combines these decisions into one coherent system. The number relates to the profile height of a given family. It does not, however, describe the entire geometry. Two trapezoidal profiles with a similar name can have different cover widths, rib shapes and properties. Selection requires the drawing of the specific variant.

By |2026-11-14T11:59:36+01:002026-02-19|Technology and applications|Comments Off on How do you choose trapezoidal steel sheet by profile and thickness for a finished roof surface?

What determines batten spacing for T18 and T35 roof sheets?

The spacing of battens under T18 or T35 sheeting depends primarily on the load-bearing capacity of the specific sheet within the adopted support arrangement, not on a single universal rule. To determine it, you need the profile, steel thickness and grade, the loads and the support layout. It is also worth checking the bearing width and the method of fixing the battens. A deeper trapezoidal profile may offer different possibilities, but it does not justify arbitrarily thinning out the substructure. The starting point is structural selection and measurement of the roof slope, not cutting timber alone.

By |2026-11-14T22:27:06+01:002025-12-31|Technology and applications|Comments Off on What determines batten spacing for T18 and T35 roof sheets?

Tile-effect or trapezoidal steel sheets: which suits your roof?

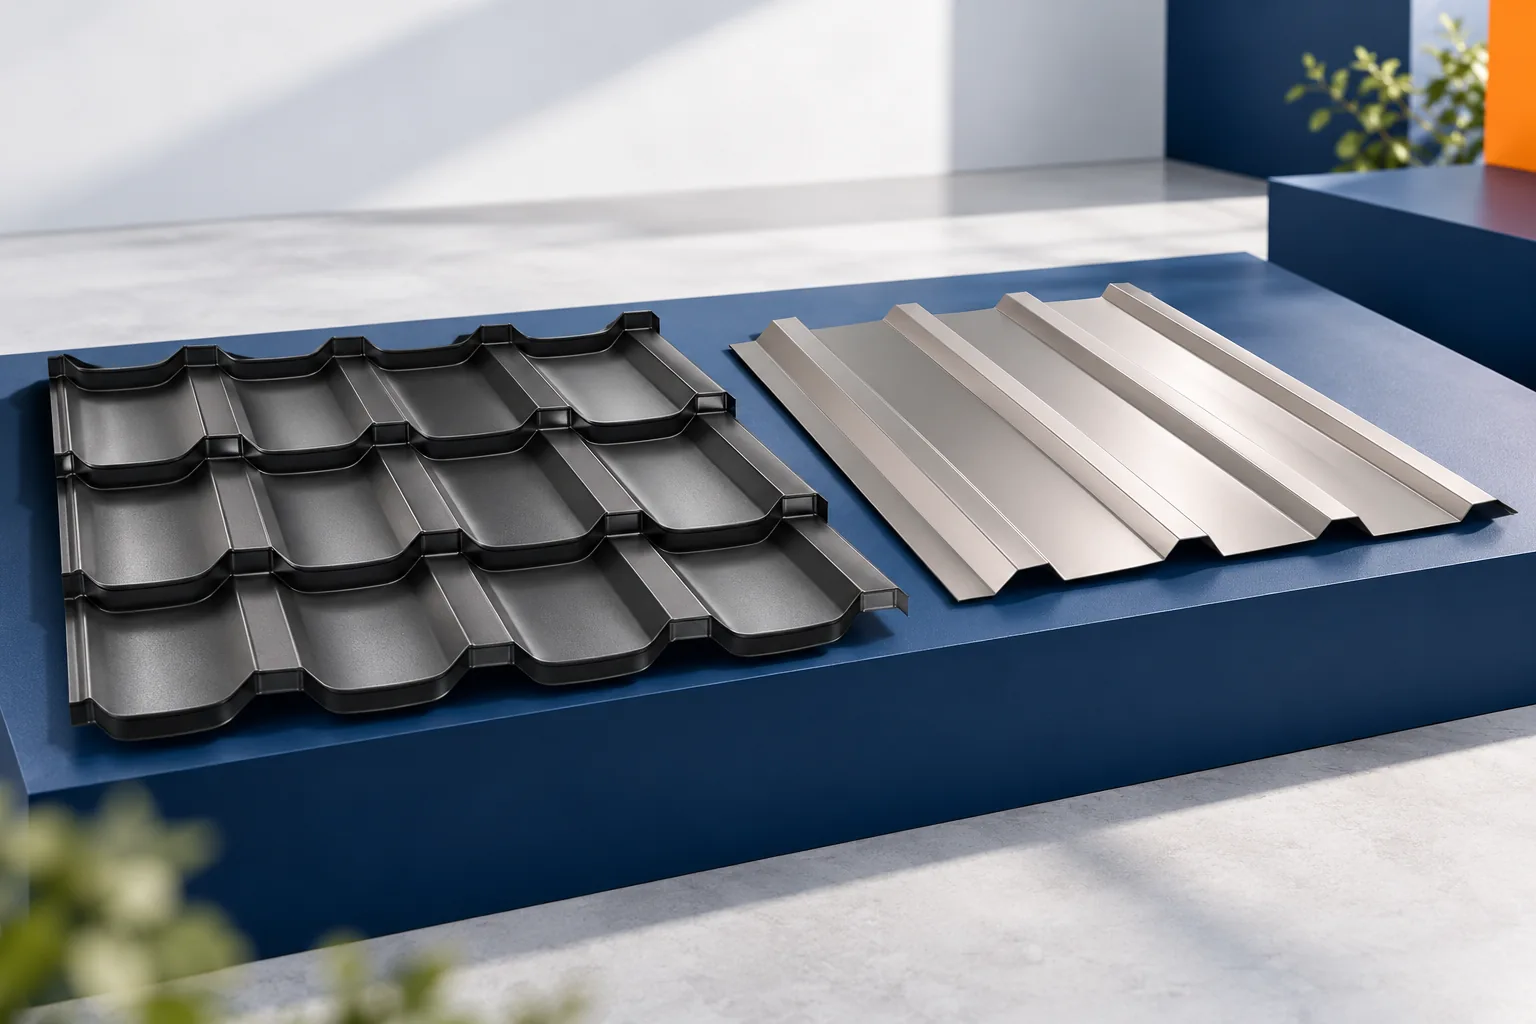
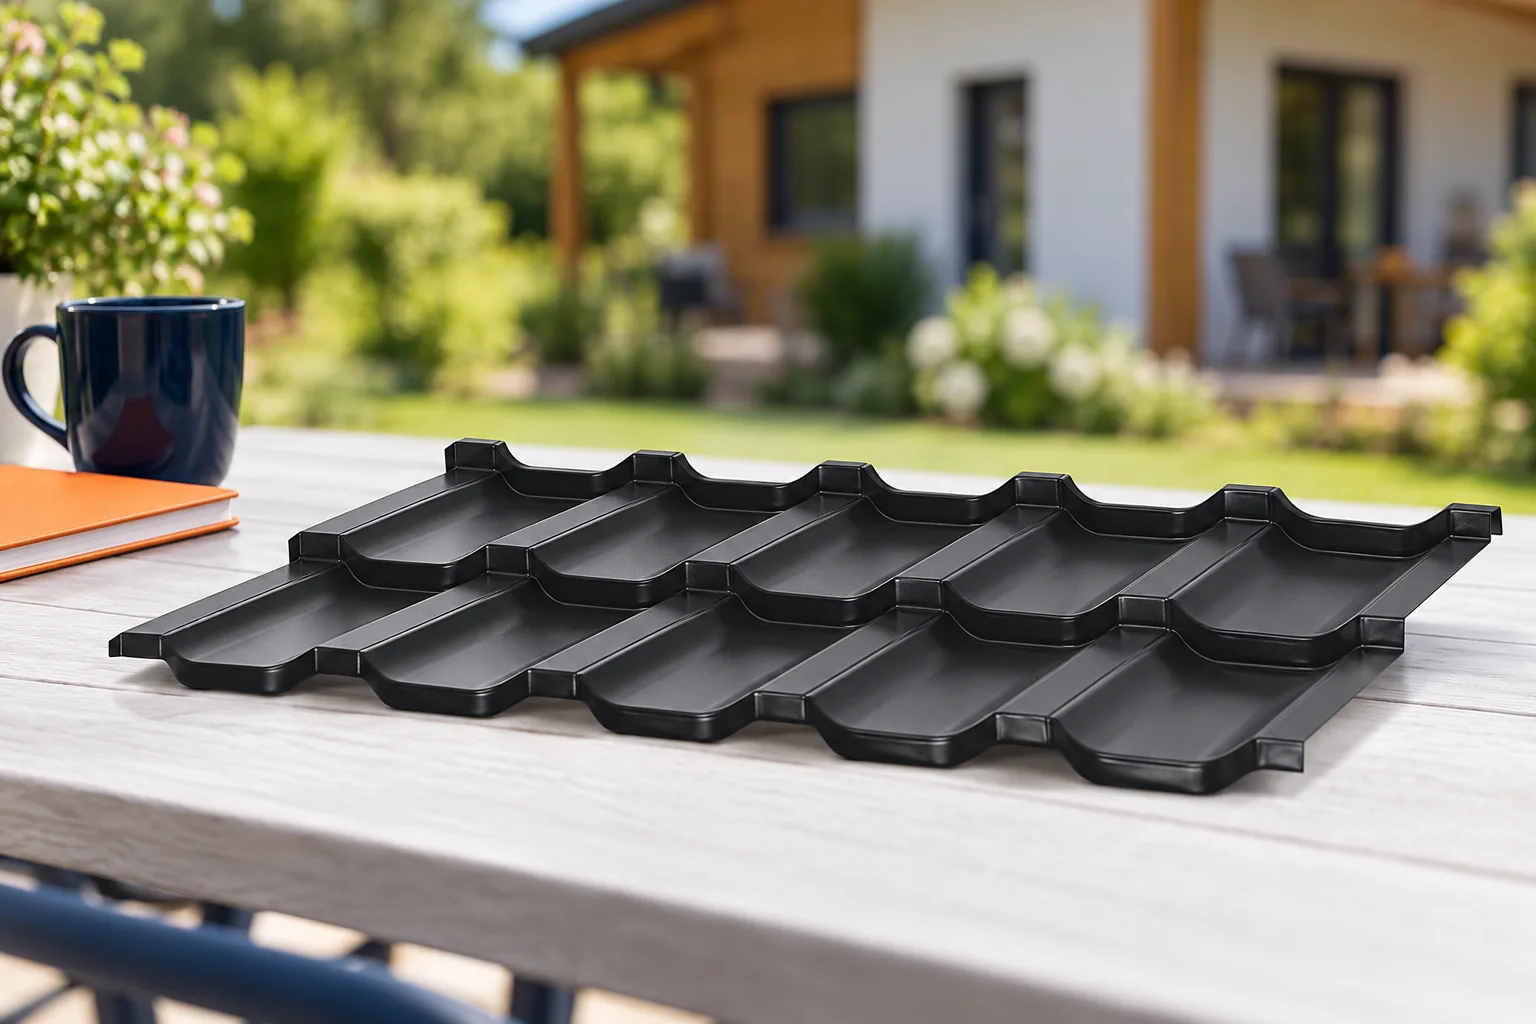
The choice between a tile-profile metal sheet and trapezoidal sheeting depends mainly on the roof geometry and the required pitch, not on the material name alone. Check the minimum pitch permitted by the documentation for the specific product and whether the support layout matches its load table. Compare actual samples and the cutting plan for the sheets, because a small fragment will not show the shadows across the roof. Also compare the full cost of works, including transport and accessories. Leave the profile selection to the designer, who will relate the data to local conditions.

By |2026-11-14T22:29:00+01:002025-11-27|Technology and applications|Comments Off on Tile-effect or trapezoidal steel sheets: which suits your roof?

Which trapezoidal steel profile suits a canopy roof?

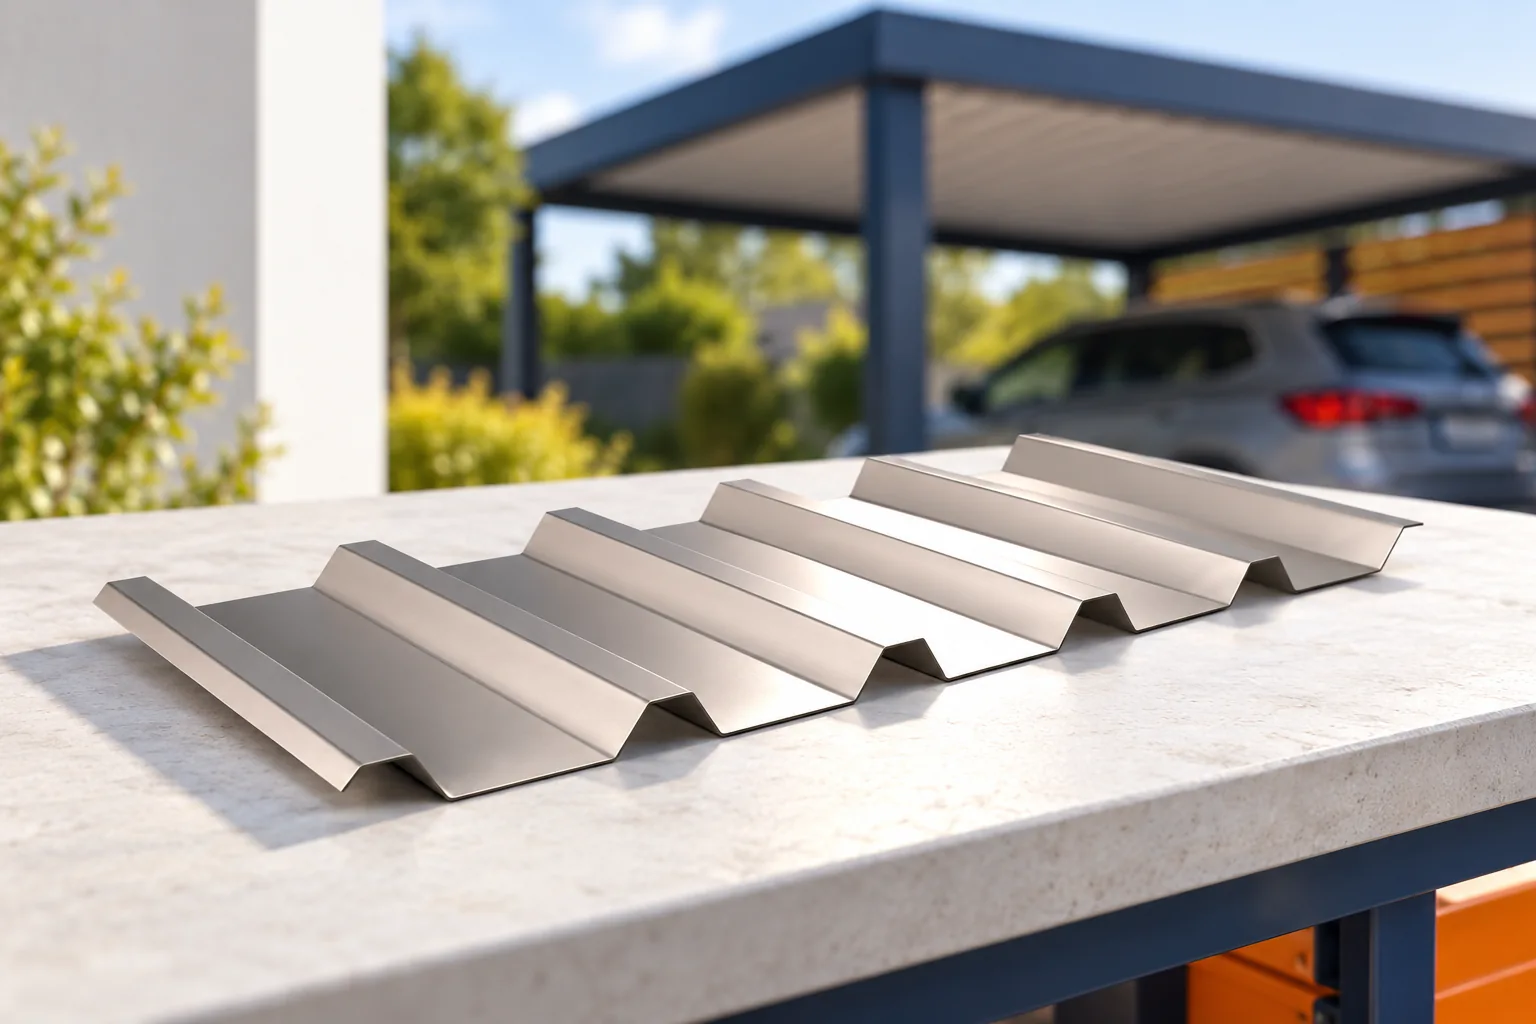
For a carport, trapezoidal steel sheet T18 or T35 can be considered, but the choice requires checking the support spacing and loads. A higher profile does not mean an arbitrarily larger span. The steel thickness, geometry, building location and method of fixing all matter. In an open carport, wind acting from underneath must also be taken into account. Limiting condensation under the covering is a separate decision. A carport roof is exposed from various sides. Wind can act on both the upper and lower surfaces of the covering. Fixings from a closed garage should therefore not be copied without checking the conditions. Location, height, surroundings and degree of wall openness are important. These data influence the selection of the sheet, fasteners and the entire structure.

By |2026-11-14T15:41:30+01:002025-10-02|Technology and applications|Comments Off on Which trapezoidal steel profile suits a canopy roof?

Choosing a roof covering for a holiday cottage

First decide whether the holiday cottage will be used only seasonally or heated in winter as well, as this changes the roof requirements. Check the minimum pitch for the chosen profile, the support spacing and the loads, not just the appearance of the covering. For year-round use, condensation, ventilation and the continuity of the sealing layer must be assessed; in summer, protection against rain and overheating is key. A sandwich panel can combine covering and insulation, but it needs correct locks and support. Leave the design of the layer build-up to the designer.

By |2026-11-14T18:55:52+01:002025-09-05|Technology and applications|Comments Off on Choosing a roof covering for a holiday cottage

Structural trapezoidal steel decking: uses and price factors

Structural trapezoidal steel sheet can form the load-bearing substrate of a roof or work in another arrangement specified by the design. Deep ribs allow steel to be used efficiently, but the profile height alone does not determine the permissible span. The choice is governed by thickness, steel grade, supports and loads. The price must be compared for the same structural task, taking into account fixings and the other roof layers. A low profile used as an external covering sheet and a high load-bearing profile may look similar in a small sample. Their tasks, however, are different. Structural sheet is part of the load-transferring system. It can support the roof insulation and waterproofing. In such an application, tightness is provided by a separate layer designed above it.

By |2026-11-14T15:41:11+01:002025-09-02|Technology and applications|Comments Off on Structural trapezoidal steel decking: uses and price factors

How should you plan chimney flashing on a trapezoidal steel sheet roof?

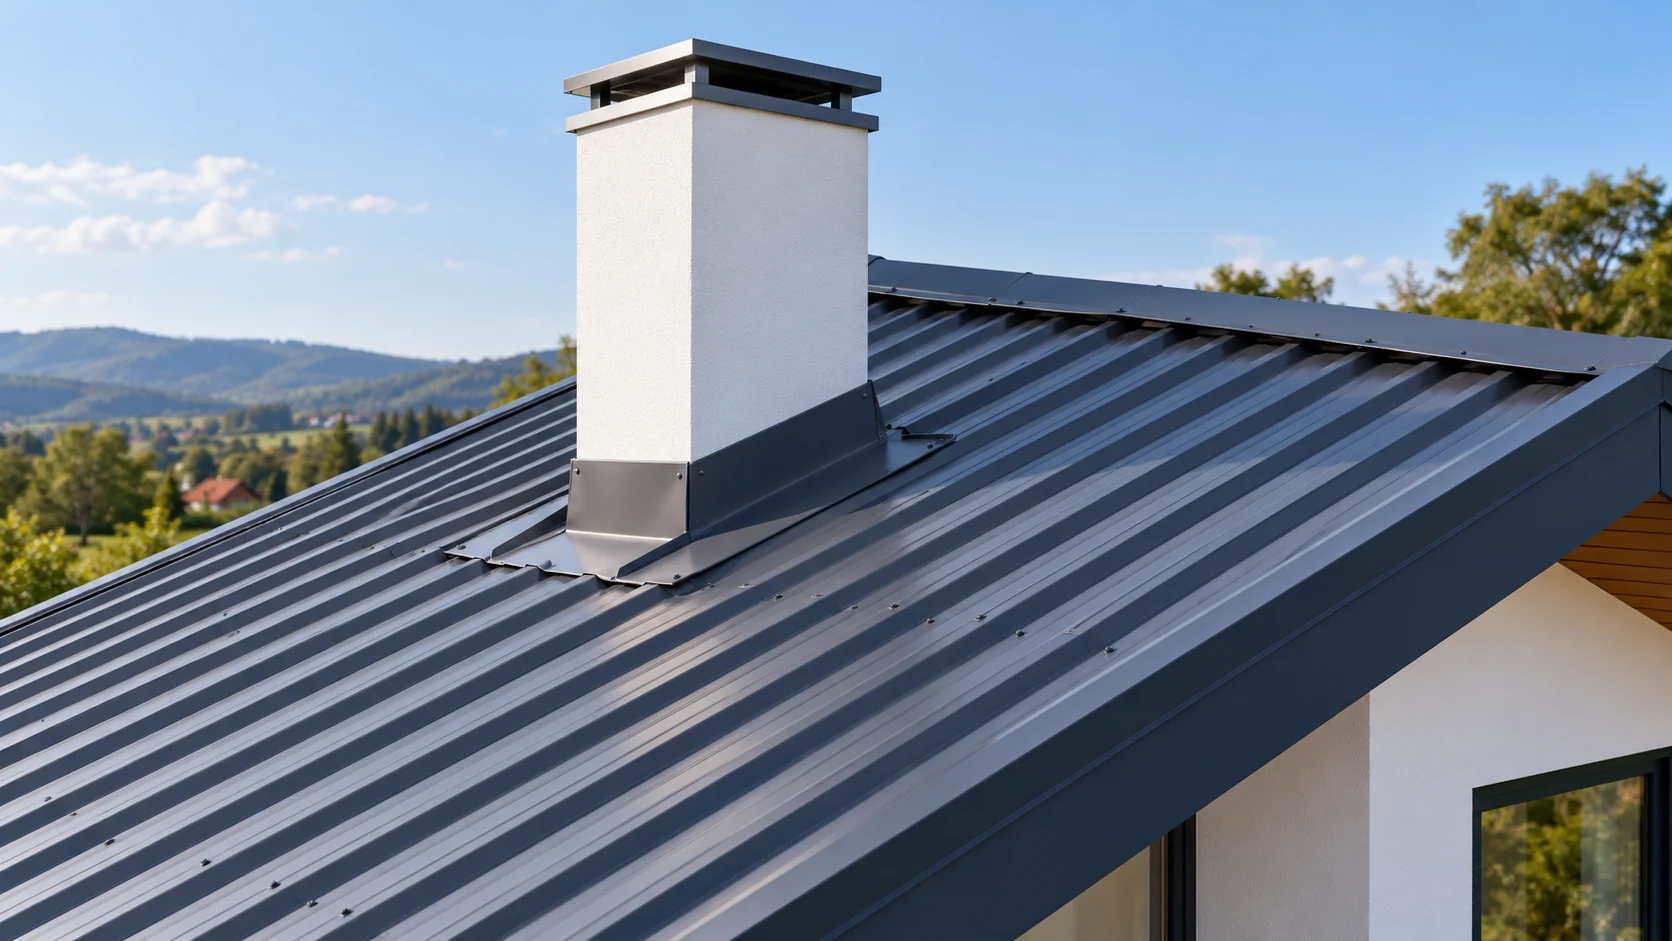
Chimney flashing must join two different surfaces: a vertical wall and a profiled roof covering. The most difficult point is usually behind the chimney, on the ridge side. This is where water arrives from the higher part of the roof. A good detail starts with measurement and unobstructed drainage. A sealant layer alone will not replace correct laps. You need the dimensions of the chimney at the roof covering, its position and the roof pitch. Measure the width on the eaves side and the length of the sides. Check whether the chimney walls are perpendicular to the roof covering and whether the render forms an even surface. Do not order components solely according to the chimney dimension given on the building plan.

By |2026-11-14T09:23:47+01:002025-08-05|Technology and applications|Comments Off on How should you plan chimney flashing on a trapezoidal steel sheet roof?

How do you calculate the full cost of covering a 200 m² roof with trapezoidal steel sheet?

For a 200 m² roof, multiplying the area by the price of the steel sheet is not enough. First you need to know whether this refers to the slope area or the building footprint. Then come laps, cut-offs and full sheets. Flashings, fixings and labour are calculated separately. A clear breakdown shows where the cost actually arises. Let us assume this is the measured area of both slopes, taking their pitch into account. If the 200 m² refers to the footprint, a geometric conversion will be needed. Eaves also increase the covered area. You should not take the external wall dimensions as the finished roof area.

By |2026-11-14T12:00:31+01:002025-08-04|Technology and applications|Comments Off on How do you calculate the full cost of covering a 200 m² roof with trapezoidal steel sheet?
Back to top