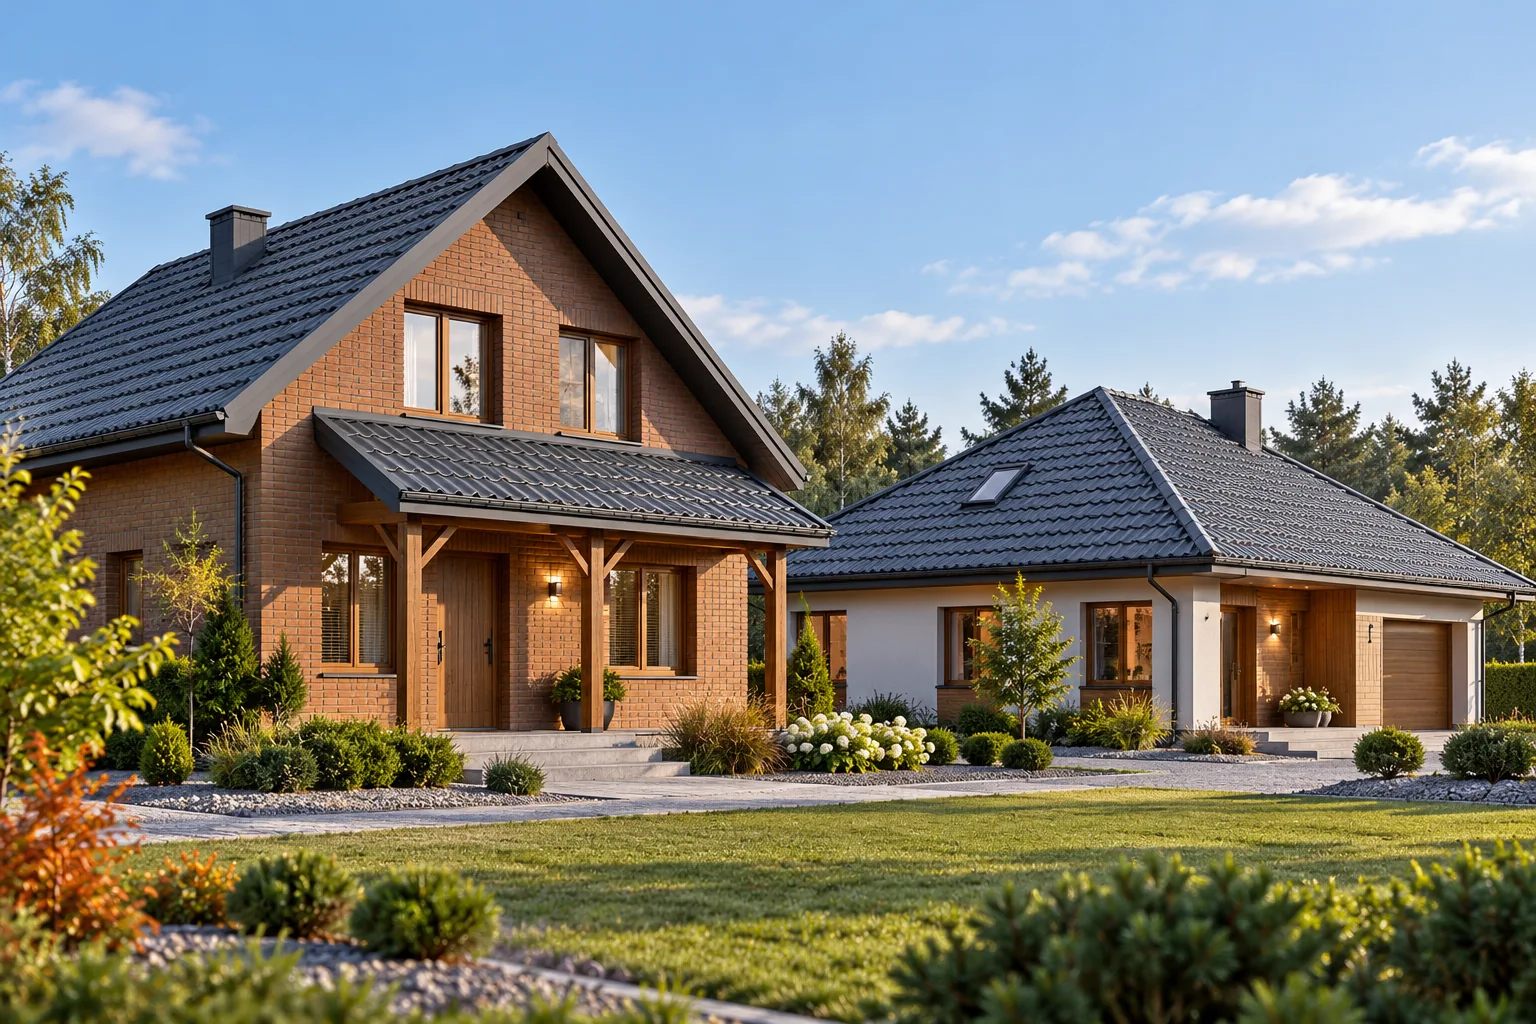
Can trapezoidal steel roofing suit a traditional house?

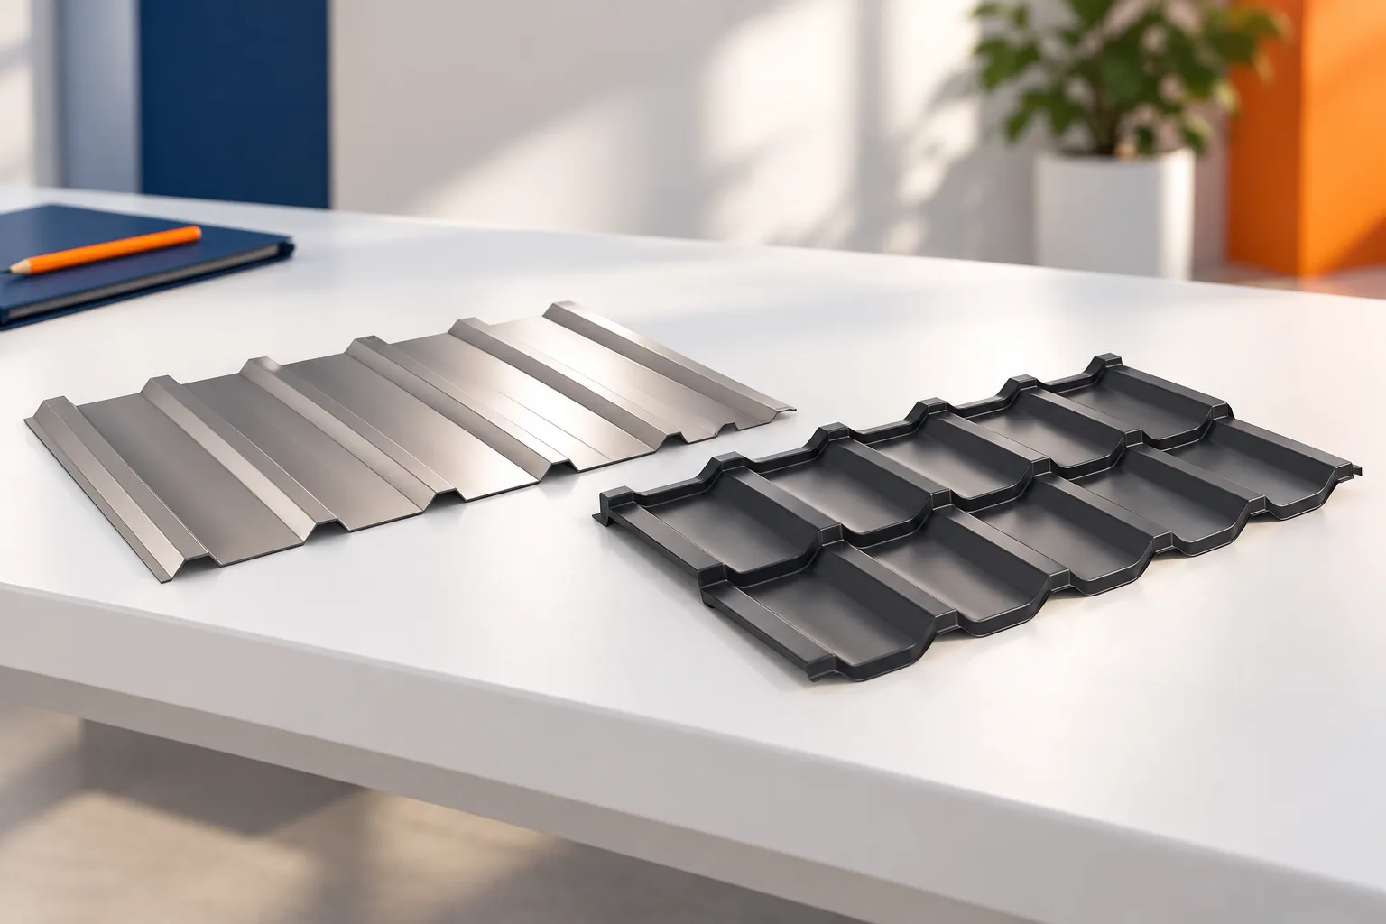
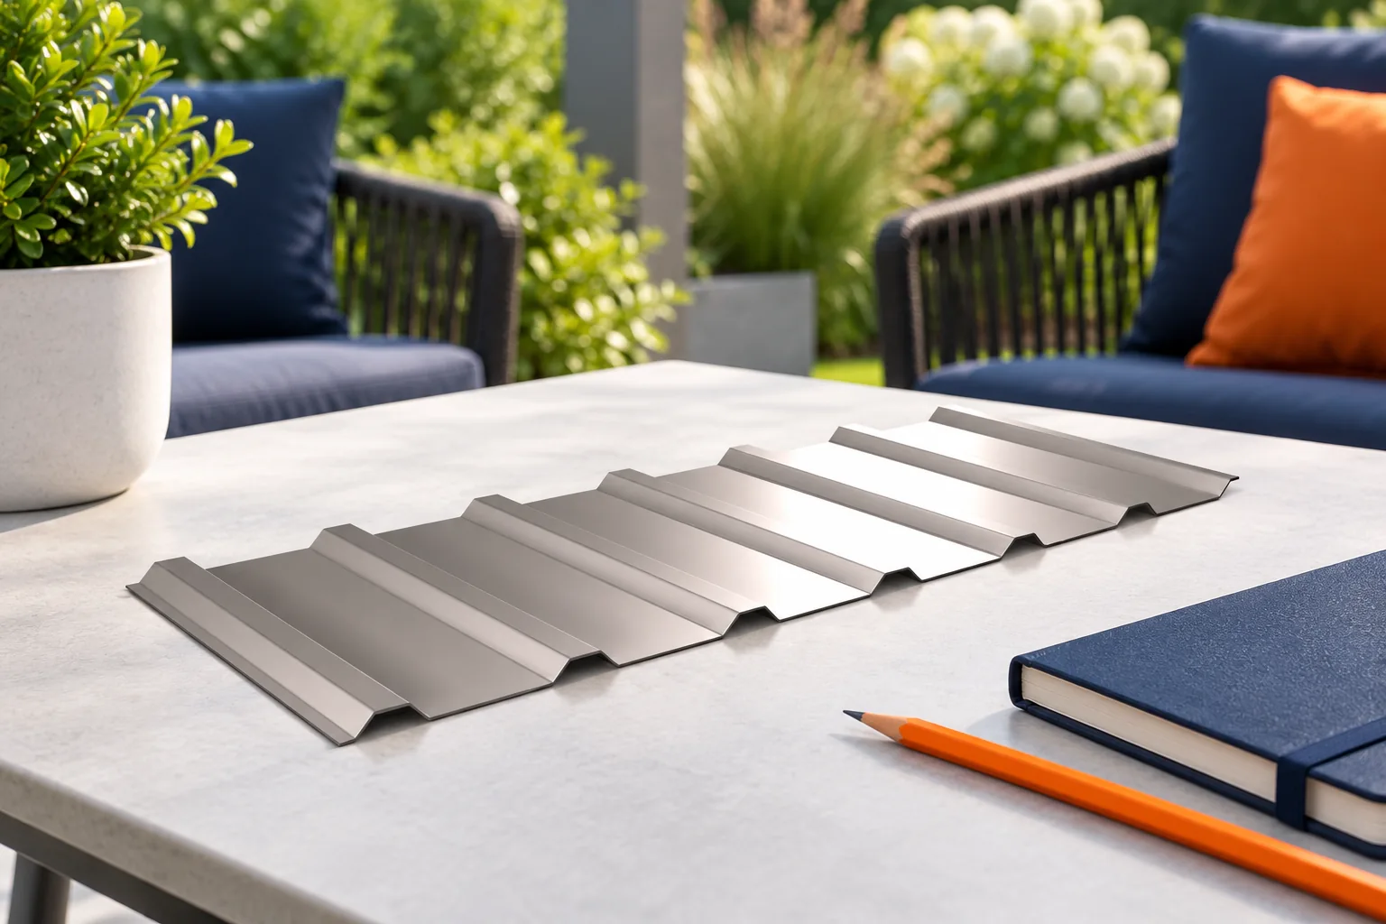
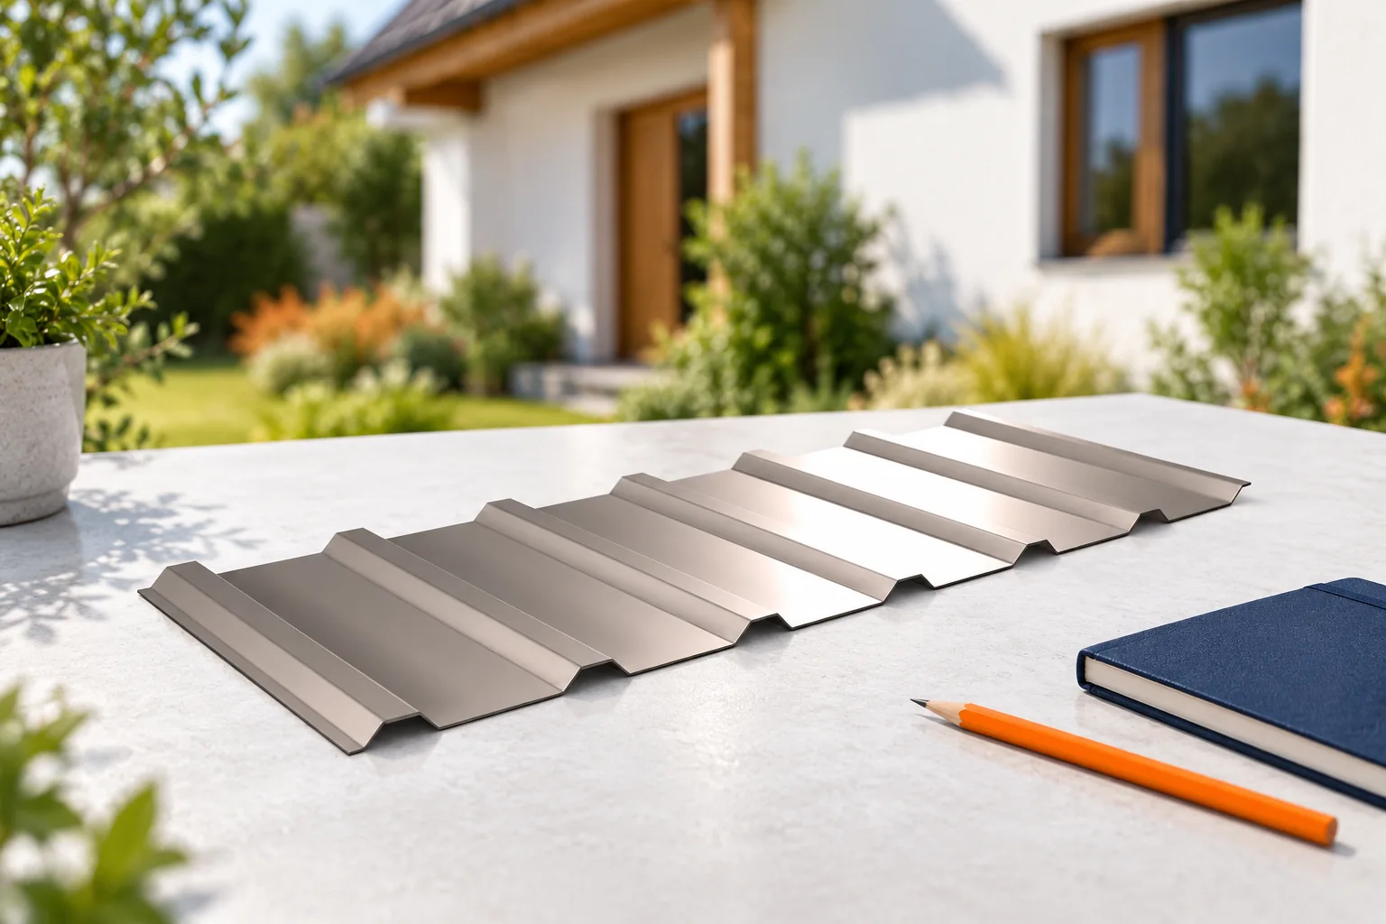
Trapezoidal metal sheeting can suit a traditional house if its profile, colour and details match the building's proportions. Before ordering the material, check local rules on roof appearance, as these may determine the permitted options. Assess the whole covering together with the eaves, gutters and façade, not just the sheet itself. The choice of profile, such as T18 or T35, must first meet technical requirements; only among those options should appearance be decided. Consistency of details is key.
By |2026-11-14T18:53:51+01:002025-07-24|Technology and applications|Comments Off on Can trapezoidal steel roofing suit a traditional house?

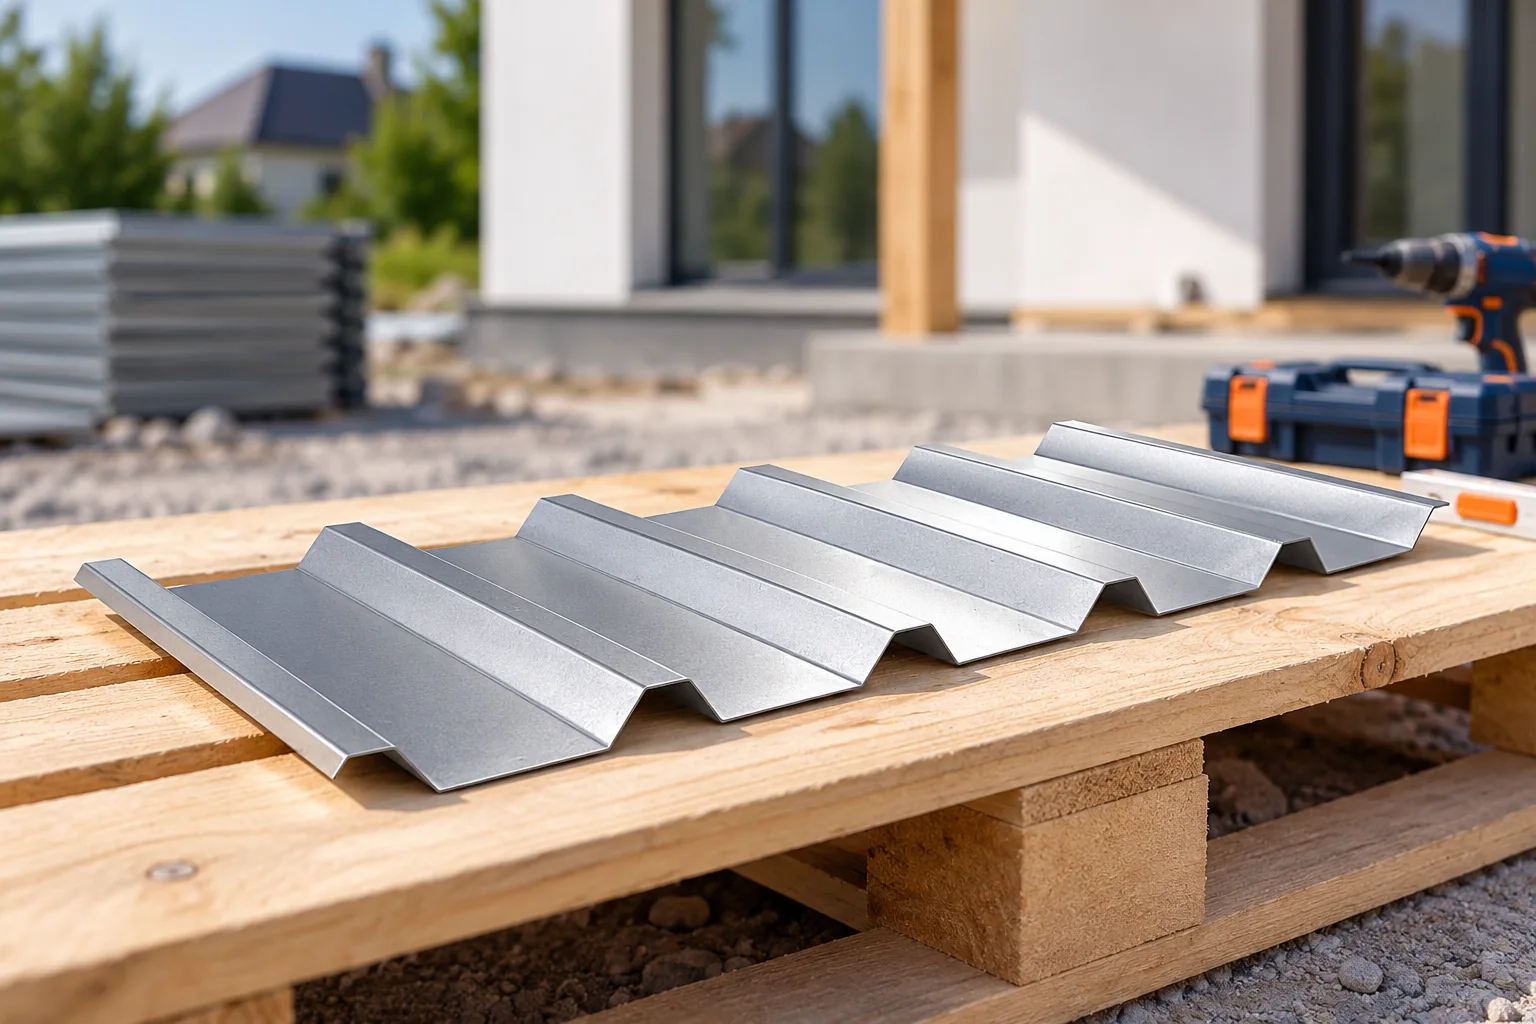
How do you calculate the coverage of T7 steel sheet and choose it for a small area?

T7 steel sheet has a very low profile. This allows it to create a subtle pattern for soffits, façades or protective cladding. For a small area, an accurate layout is important. One additional sheet can noticeably change the order cost. Before calculating, however, the coverage and intended use of the chosen variant must be checked. This refers to a rib height of approximately 7 mm. It is not the steel thickness or information about load-bearing capacity. Different product families may have different corrugation spacings, widths and edges. Therefore the T7 designation does not replace a technical drawing.

By |2026-11-14T09:31:43+01:002025-05-01|Technology and applications|Comments Off on How do you calculate the coverage of T7 steel sheet and choose it for a small area?

The main structural elements of a hipped roof

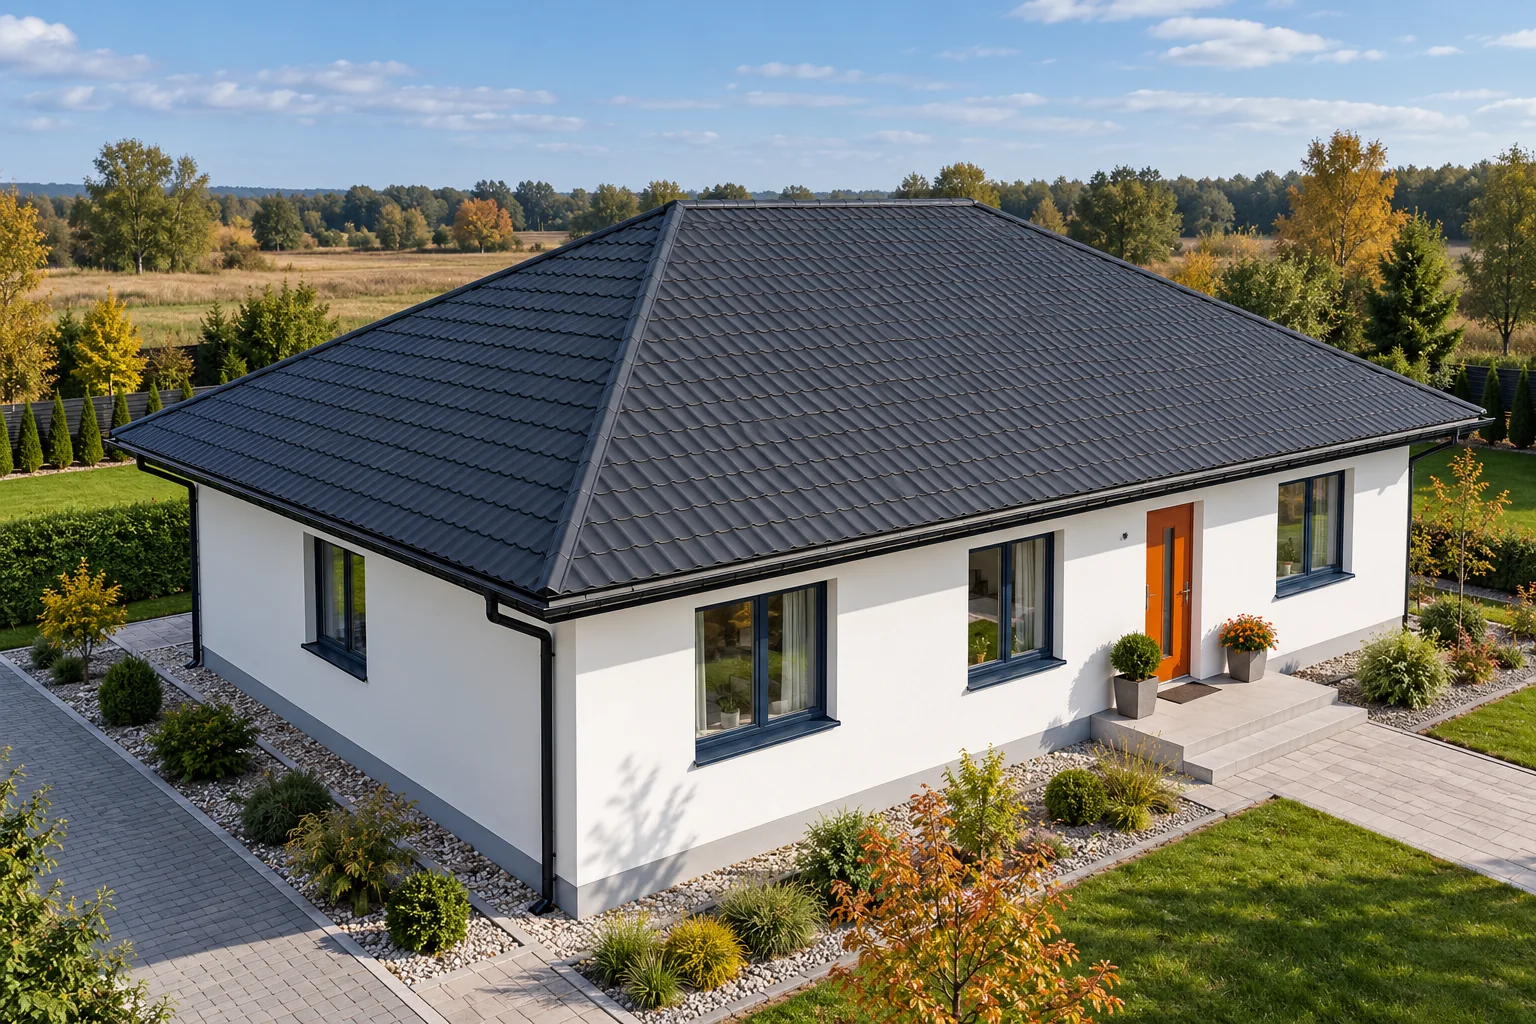
A hipped roof requires distinguishing between the hip and pavilion forms, as this determines the arrangement of the hip rafters and the support. In a classic hipped roof over a rectangular building the ridge is horizontal and the sloping hips divide the slopes; in a pavilion roof the triangular slopes meet at a single point. When reading the plan, check above all the junctions between slopes and how loads are transferred to the walls or the structure below. It is these nodes, not the regular shape alone, that determine the later details and ventilation.

By |2026-11-14T22:27:22+01:002025-04-09|Technology and applications|Comments Off on The main structural elements of a hipped roof

How roof shape affects the number of slopes and junctions on a house

The roof shape is chosen primarily to suit the building's form, the attic's needs and local provisions, not the covering alone. It is worth checking whether the chosen arrangement of slopes allows the interior and drainage to be planned sensibly. A simple gable roof may be clear in structural terms, but it is not always the cheapest in every project. With a mono-pitch roof, water runoff and wall heights must be assessed. For a usable attic, the cross-section of the rooms is key, not the floor area alone.

By |2026-11-15T02:33:44+01:002025-02-23|Technology and applications|Comments Off on How roof shape affects the number of slopes and junctions on a house

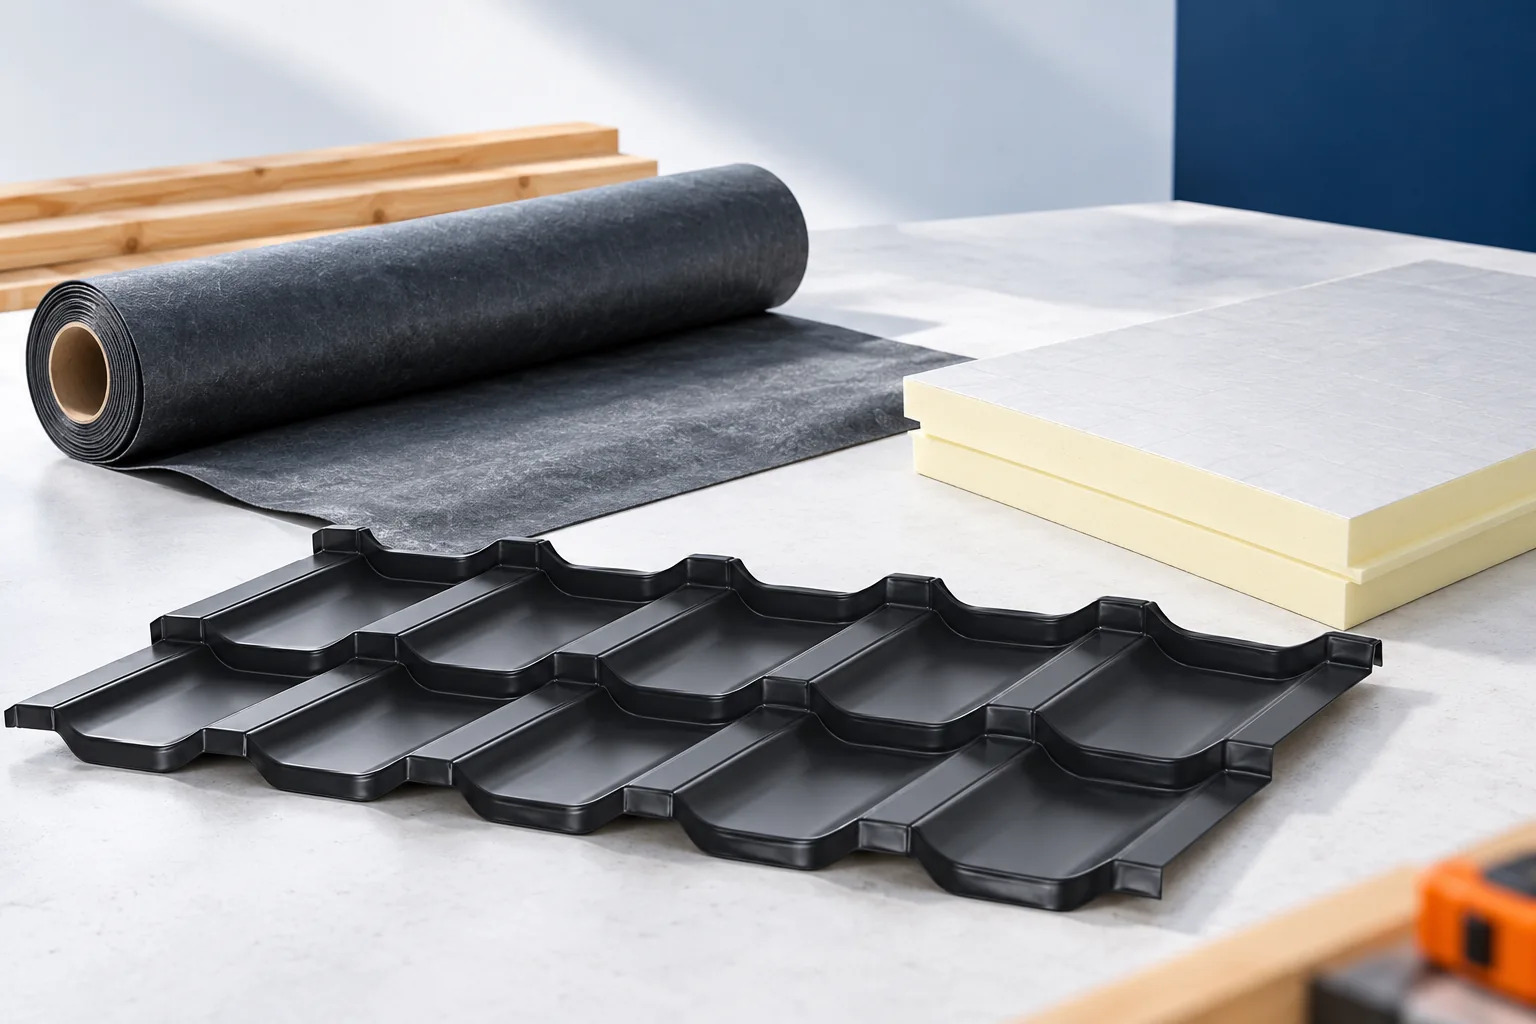
Layers beneath a roof covering and what each one does

The full roof build-up is determined not by a single material but by the arrangement of layers under the covering, which provide support, protection against water, reduced heat loss and moisture control. Before buying, establish the complete cross-section with the function of each layer and the detailing at the eaves, ridge and openings, rather than selecting materials separately. Check that the instructions permit their combined use and whether a layer correct under one product will suit every product. Remember that the membrane does not replace the vapour barrier, and the anti-condensation fleece is not insulation.

By |2026-11-14T22:28:46+01:002024-12-21|Technology and applications|Comments Off on Layers beneath a roof covering and what each one does

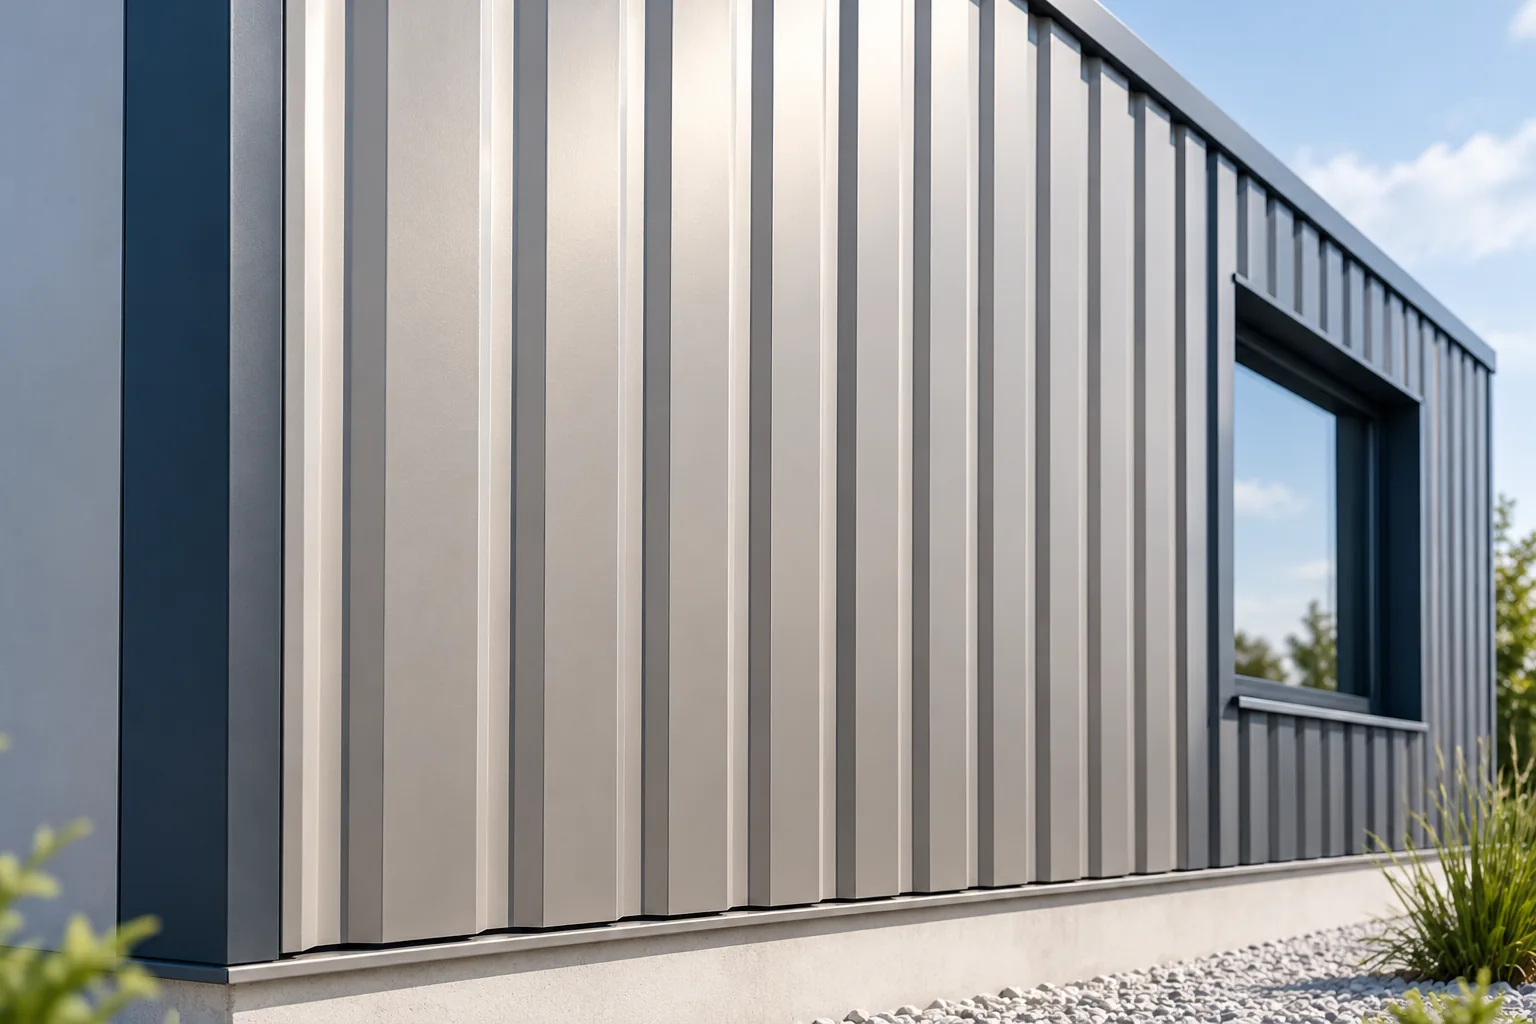
Choosing trapezoidal steel sheets for a façade

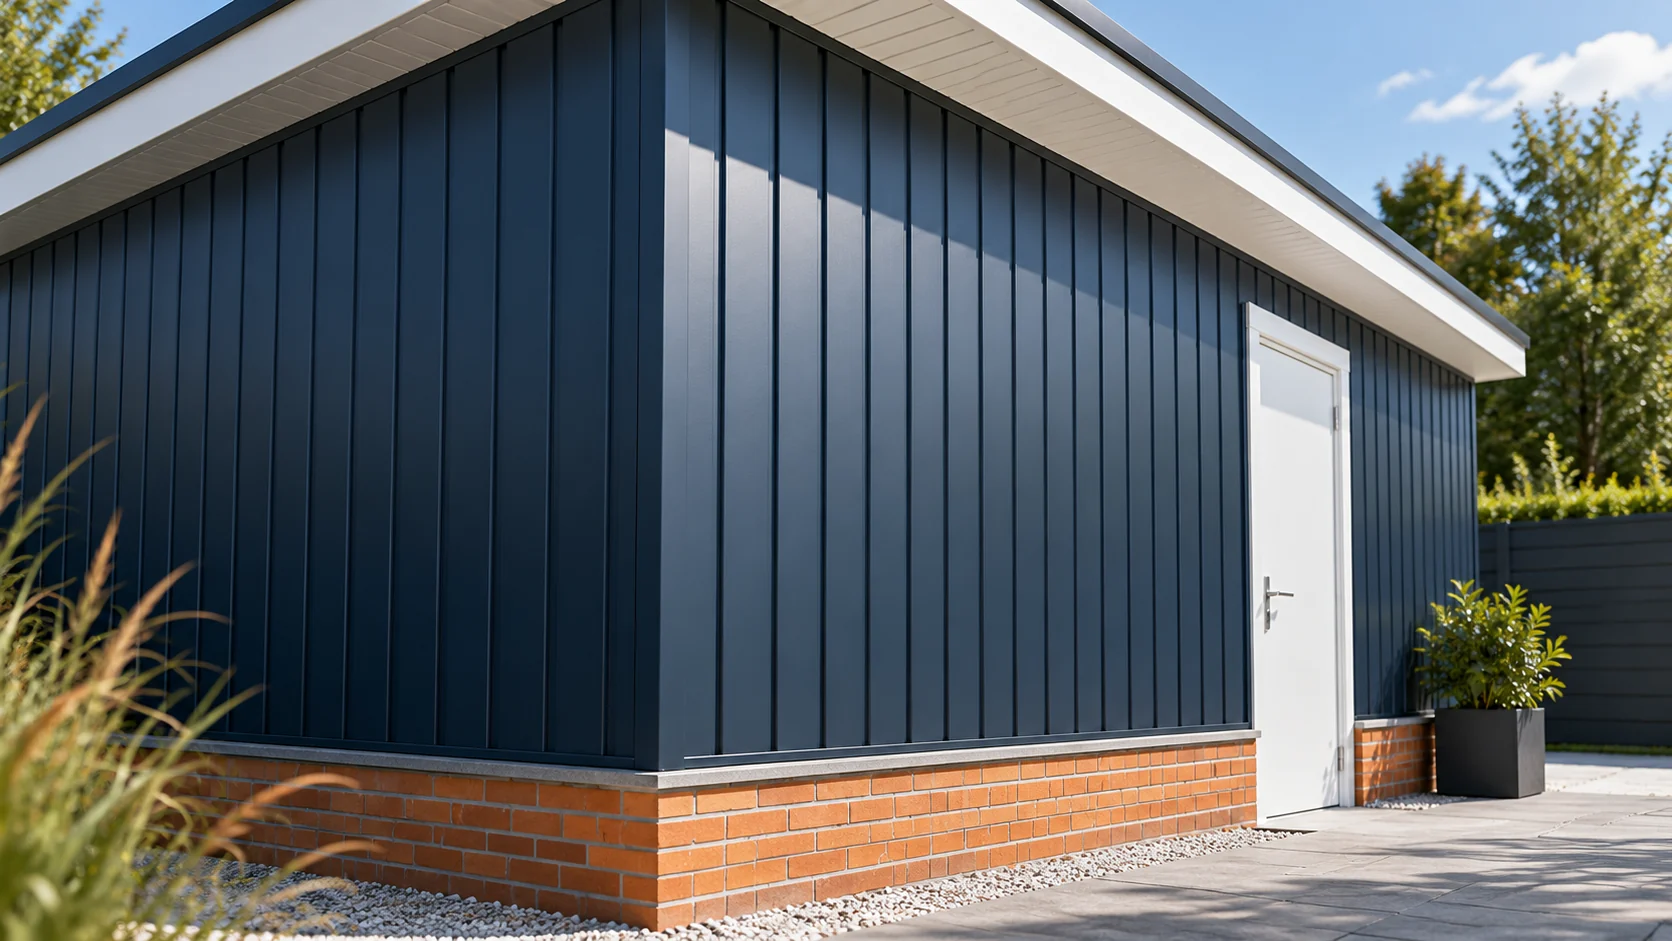
First decide whether the trapezoidal sheet is only a screen for a ventilated façade or part of another designed wall assembly — this determines the subframe and details. Check the steel thickness, coating, cover width and sheet orientation, not just the rib height. Inspect the cross-section and confirm that the coated side faces the exterior. Assess the profile choice on a larger section of wall, with windows and corners, because a small sample does not show the proportions.

By |2026-11-14T18:55:10+01:002023-11-30|Technology and applications|Comments Off on Choosing trapezoidal steel sheets for a façade

Roofing options after removing old asbestos cement sheets

Begin by establishing whether the old sheets actually contain asbestos, rather than judging them by colour and shape. If documents are missing, agree the identification method with the relevant authority and a contractor; do not take samples by breaking or drilling yourself. At the same time, assess the condition of the roof structure and the geometry of the slopes, since some problems only become visible once the sheets are removed. The choice of new covering — trapezoidal sheet or metal tile — depends on pitch, structure and building function. Also plan the safe removal of the old material and check with the municipality whether asbestos support covers only dismantling, transport and disposal.

By |2026-11-14T18:54:50+01:002023-11-19|Technology and applications|Comments Off on Roofing options after removing old asbestos cement sheets

Which roof covering suits your house?

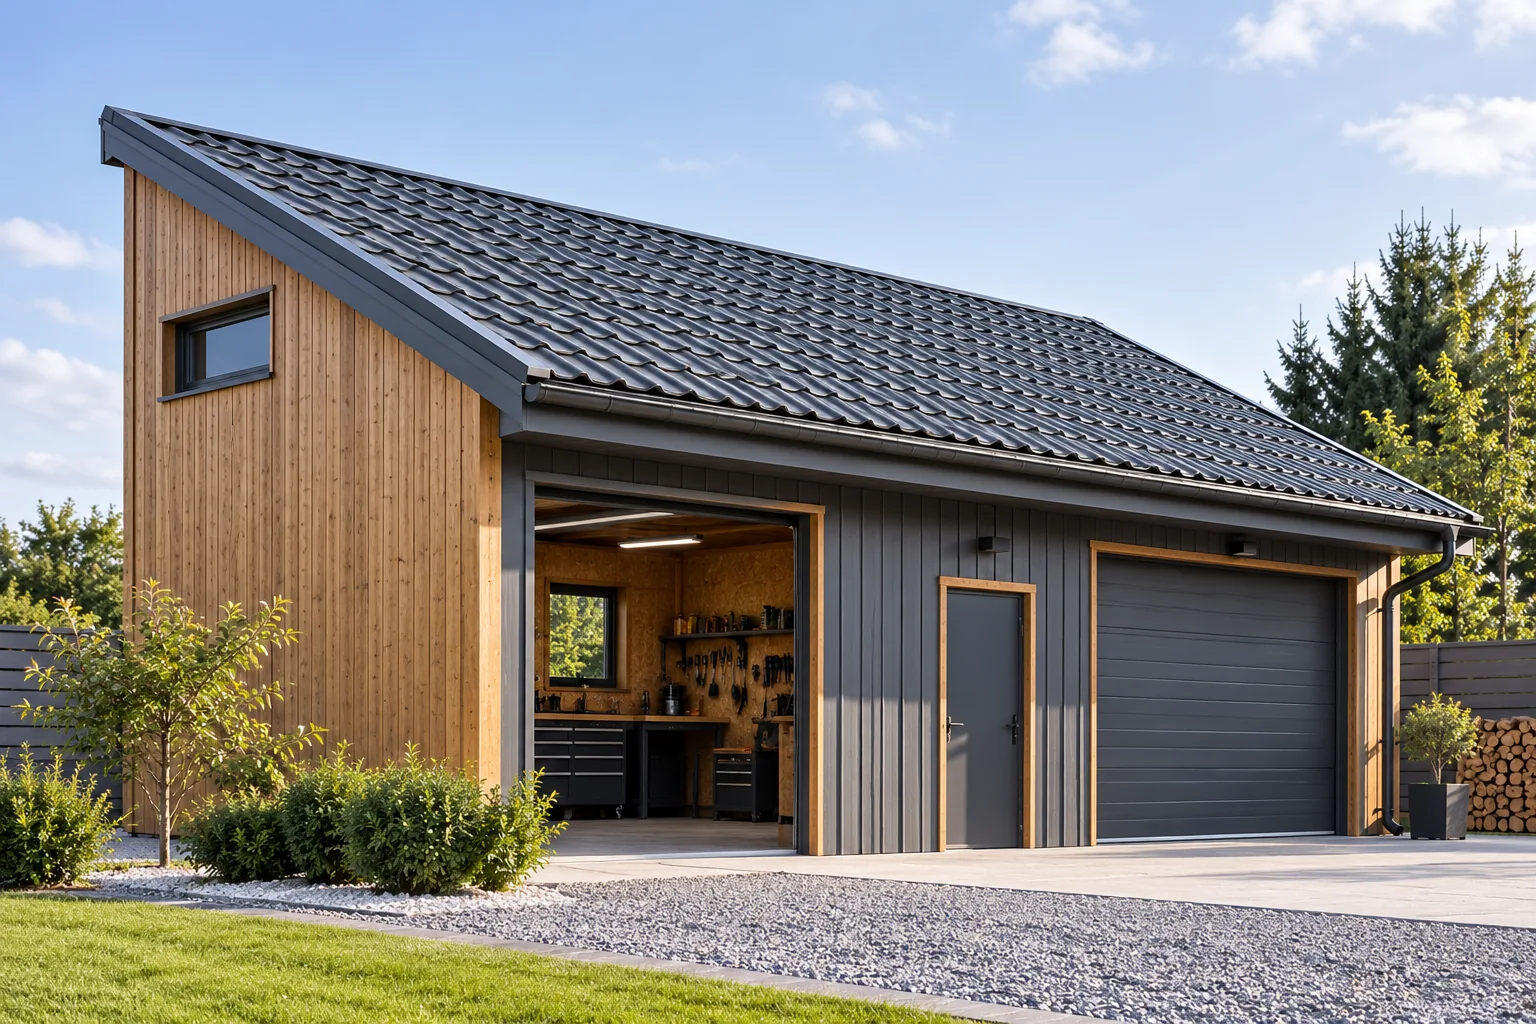
Choose the covering to suit the roof pitch, the building structure and the way the building is used. Tile-effect metal roofing, trapezoidal steel sheet and insulated sandwich panels serve different functions. What matters is the cost of the whole roof build-up, as well as appearance, acoustics and the possibility of repair. Colour or the price of a single sheet is not enough. First check the design requirements, then compare the solutions approved for the given roof slope. Start with the pitch and dimensions of the slope. Every product has its own range of application. Tile-effect metal roofings come with different minimum pitches, so the parameter of one model does not apply to the whole group. At a low pitch, the laps, flashings and the method of water drainage become particularly important. The product data sheet and the installation instructions must be consistent with the design.

By |2026-11-14T15:39:38+01:002023-09-12|Technology and applications|Comments Off on Which roof covering suits your house?

Planning a durable patio roof

Start by deciding how much of the terrace should stay dry. Covering a strip along the house takes a different arrangement of supports from sheltering the full terrace. Measure the height available at the wall and at the outside edge, allowing space for the structure and roof fall. T18 or T35 profiled sheets and insulated roof panels each need a support layout, a drainage route and a suitable wall junction. Check the design for wind, snow and anchorage, and decide how water will leave the roof and how its underside should look before ordering.

By |2026-11-14T22:26:46+01:002023-09-06|Technology and applications|Comments Off on Planning a durable patio roof

Mono-pitch roofs: structure, advantages and limitations

A mono-pitch roof has a single slope and directs water in a chosen direction. Before deciding to use one, check above all whether you can provide a continuous load path from the roof slope through the rafters, purlins, walls and columns down to the foundations. It is this path, not the simple roof line itself, that determines the choice of structure and covering. It is also worth thinking through the top edge detail and water drainage in advance, as these details often decide the durability of the system.

By |2026-11-14T18:56:32+01:002023-08-23|Technology and applications|Comments Off on Mono-pitch roofs: structure, advantages and limitations
Back to top