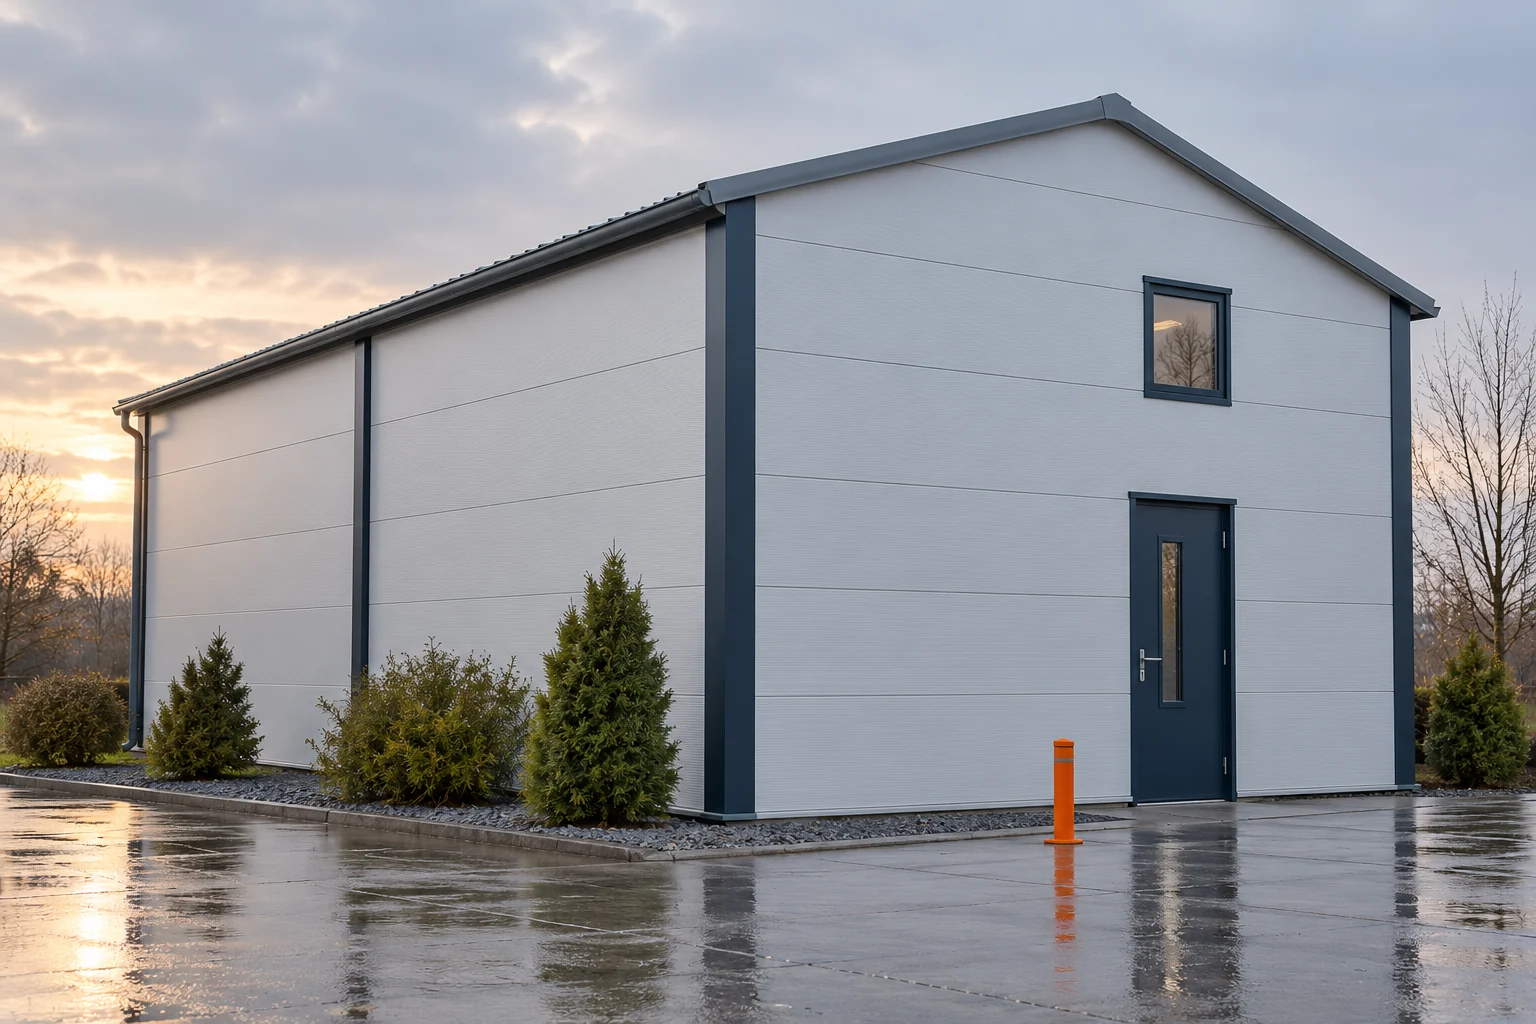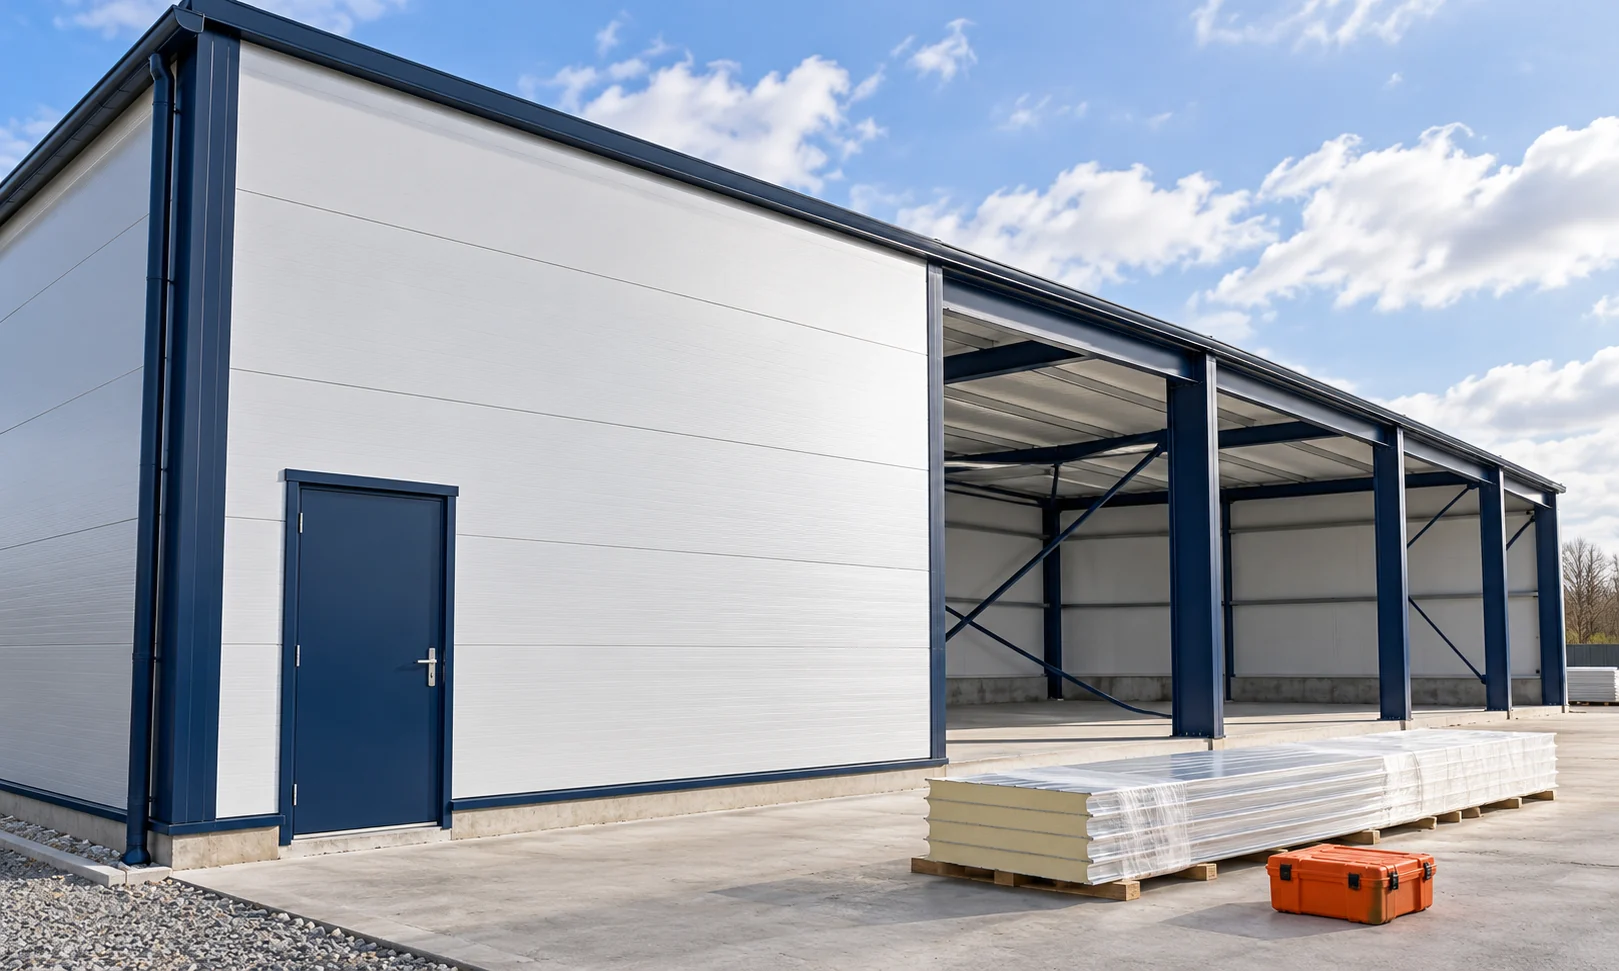
How do you install the panels from measuring the structure to closing the building envelope?

A good installation pace starts with dimensions that match. A panel will not fix a crooked support or a badly positioned opening. Before delivery, it is therefore worth finalising the measurements and the layout of the building envelope. After that, the work follows the details of the specific system. The sequence below helps prepare the site, though it does not replace the connection design. Measure the support axes, heights and diagonals. Also check the width of the surface on which the panel will be supported. The nominal frame dimension is not always the panel cutting dimension. It is affected by the solutions at the base, corners and top edge.
By |2026-11-14T11:59:52+01:002026-02-17|Technology and applications|Comments Off on How do you install the panels from measuring the structure to closing the building envelope?

What do panels cost per square metre of finished wall after cutting?

The price per metre of panel and the cost per metre of finished wall are two different results. The difference comes from cutting, openings and finishing elements. To compare quotes, you need to know the cover width and the ordered lengths. The calculation method below shows how to go from the façade dimensions to the full amount for a defined scope of materials. First check the unit in the quote. It may refer to a square metre, a linear metre or a whole piece. With a 1 m module, a mistake can go unnoticed because length and area have the same numerical value. With a different module, the result changes.

By |2026-11-14T12:01:47+01:002026-02-17|Technology and applications|Comments Off on What do panels cost per square metre of finished wall after cutting?

Farm building insulation: detailing ceiling linings and internal divisions

Insulating an agricultural building requires establishing where the boundary of the heated or controlled zone should run. For a warehouse, workshop and livestock area, the arrangement of walls, ceiling and openings will differ. On Izoprofil.pl we discuss the preparation of details that connect these surfaces: the edges of the ceiling lining, partition walls, doors and service penetrations. The plan should specify the support, sealing, protection of exposed edges and access to equipment. A PIR insulation board and an insulated sandwich panel with steel facings perform different functions; substituting one for the other requires the whole solution to be checked. Documentation of the material, assessment of the existing structure and moisture conditions precede ordering. A refurbishment prepared in this way can be priced and accepted according to specific connections, not solely by the area of insulation.

By |2026-11-15T17:19:10+01:002026-02-14|Technology and applications|Comments Off on Farm building insulation: detailing ceiling linings and internal divisions

How the protective layers on steel roofing work together

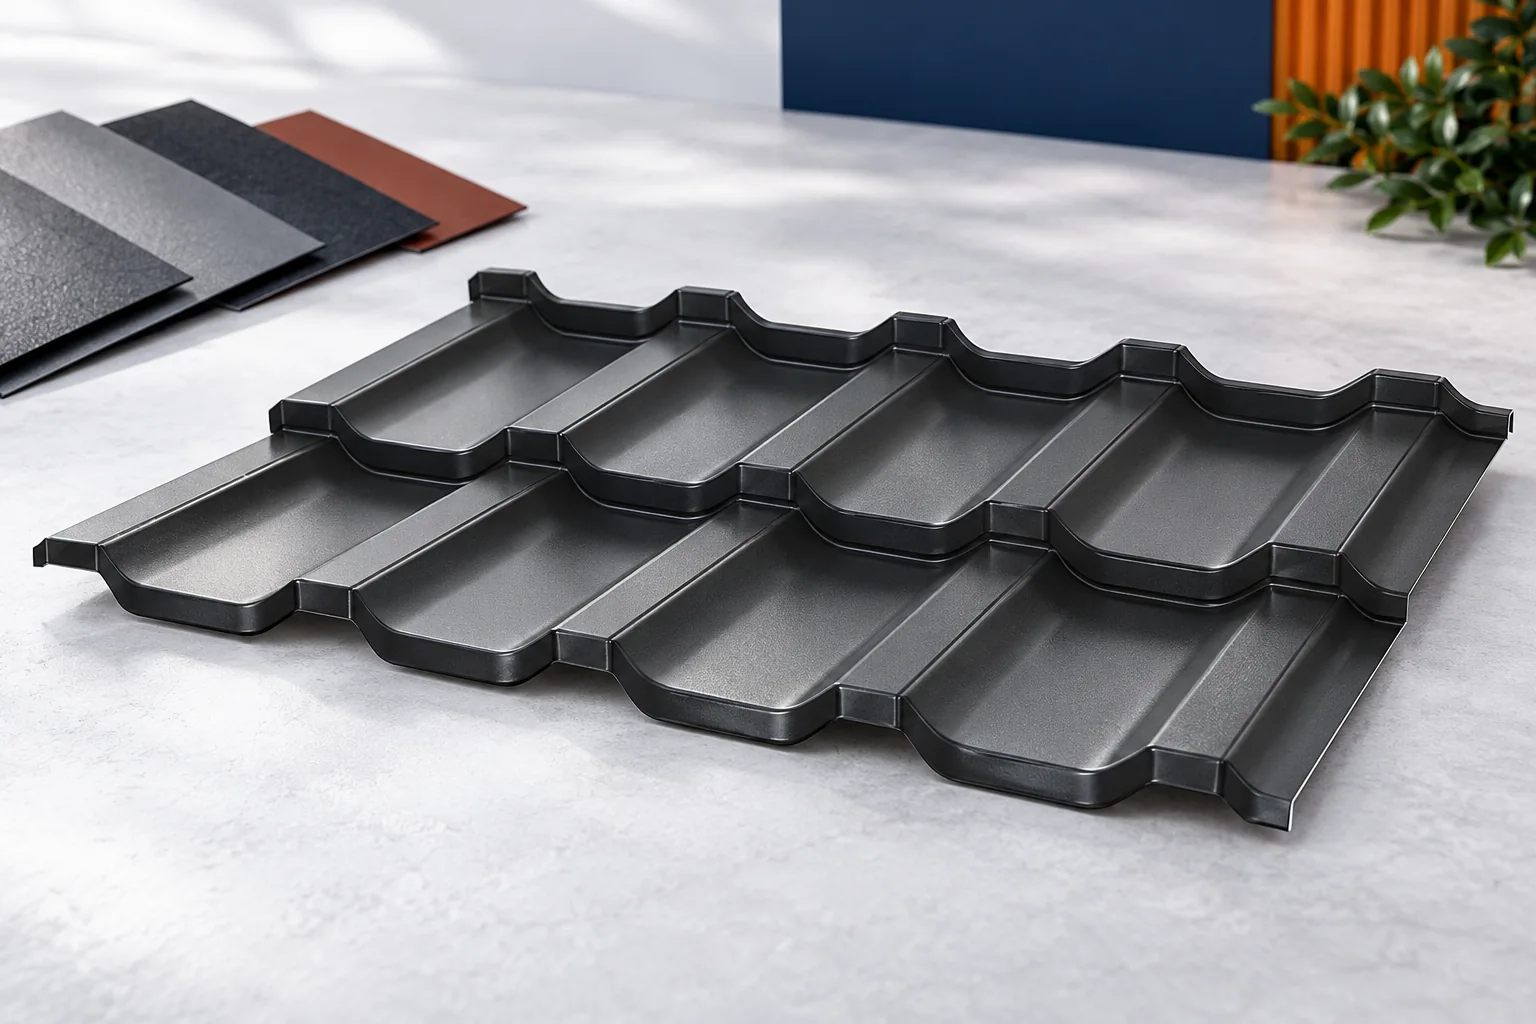
The performance of coated steel sheeting depends on the steel core, the metallic coating and the layers that prepare and finish its surface. A thickness quoted for bare steel cannot be compared directly with one measured over all the coatings. Check the type and declared quantity of the metallic coating, then look up the properties of the outer finish. Compare these specifications on the same basis for each sheet. The protection also depends on how the material is handled in transit, during installation and once the roof is in use.

By |2026-11-15T02:35:33+01:002026-01-25|Technology and applications|Comments Off on How the protective layers on steel roofing work together

Installing insulated roof panels: sequence of work and key details

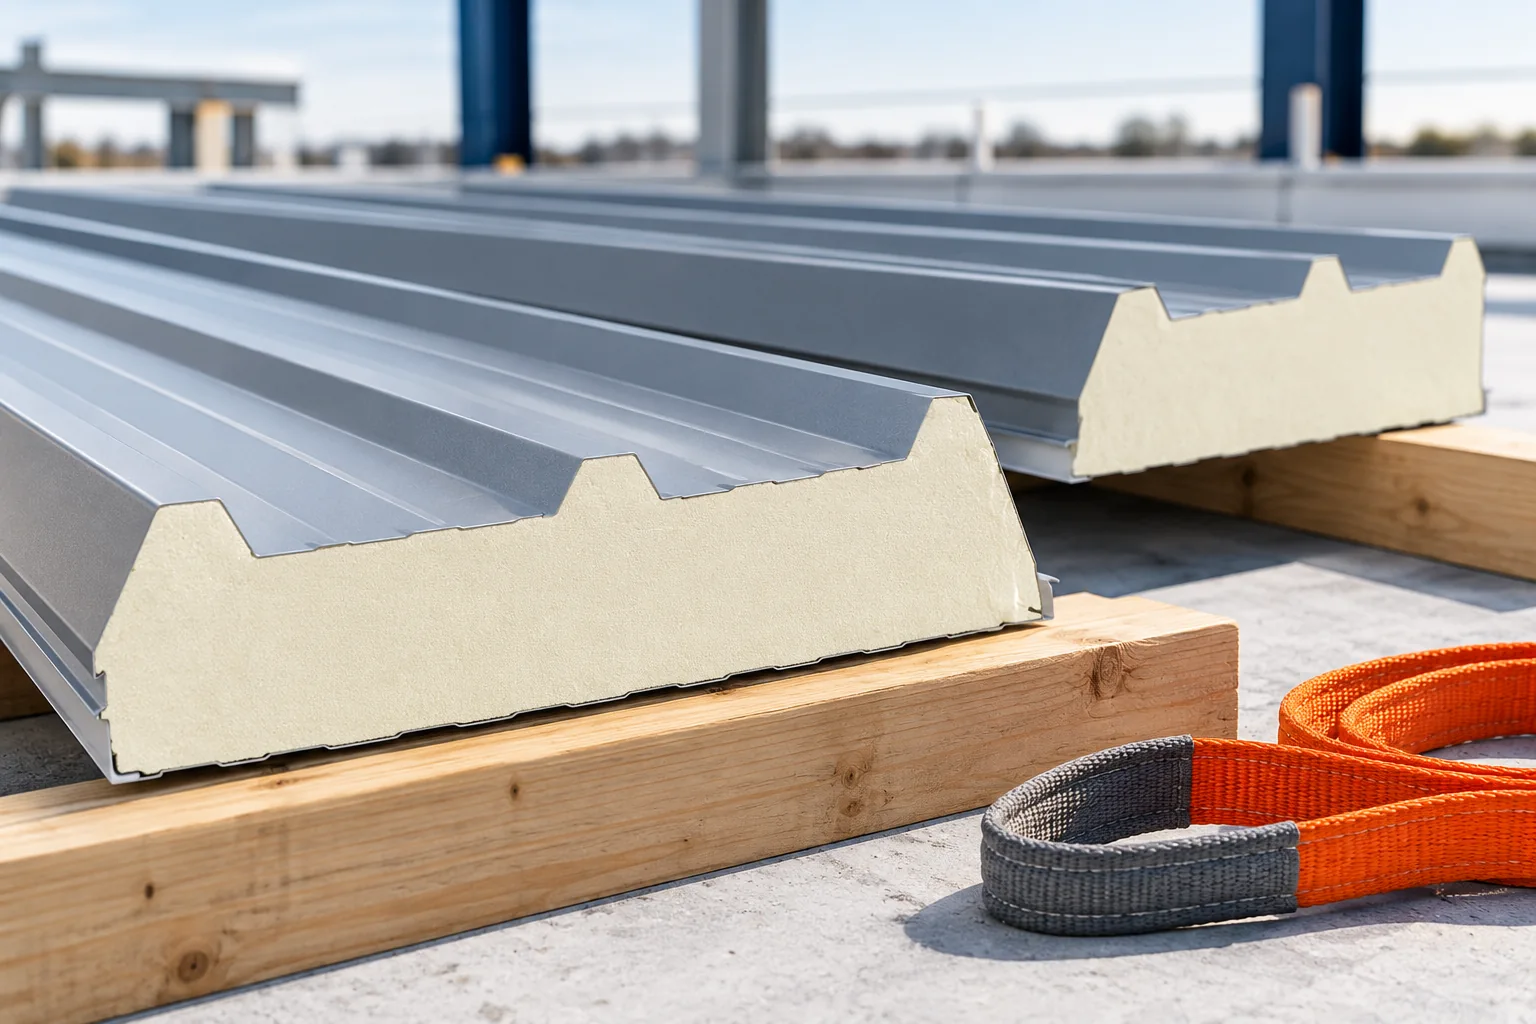
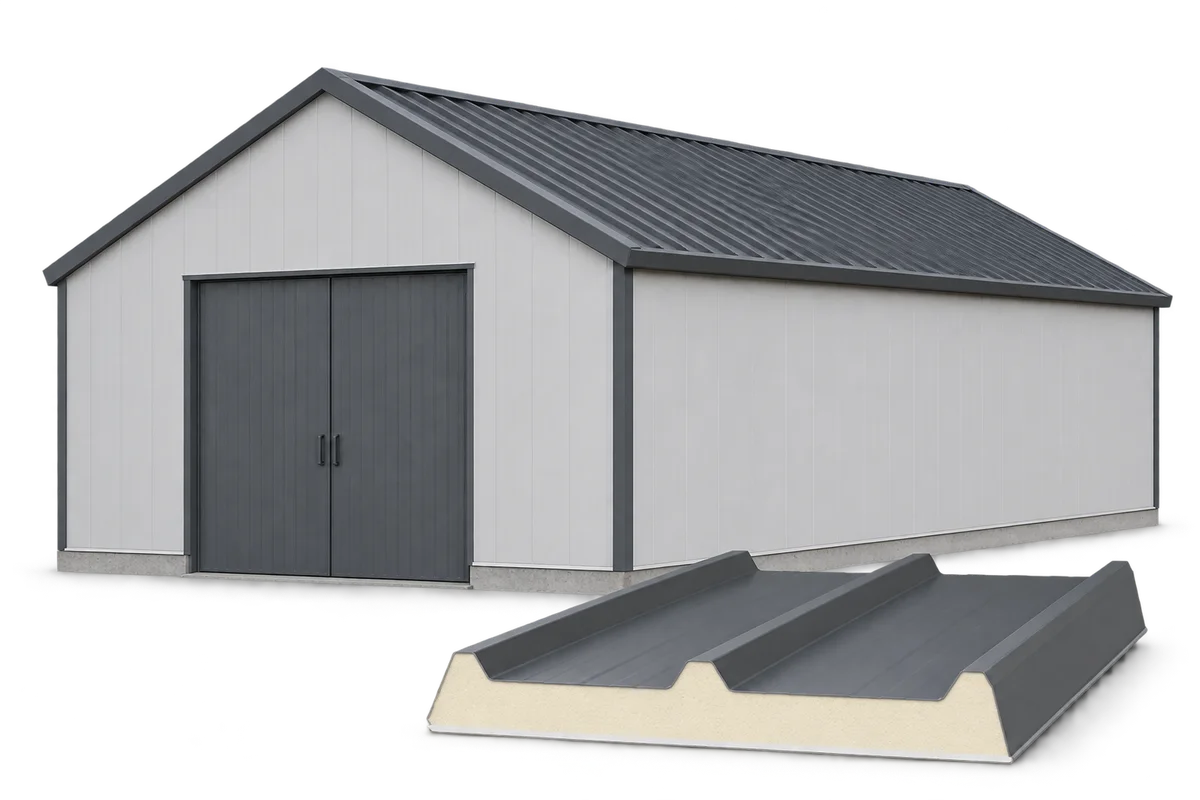
A roof panel schedule needs to agree with both the structural drawings and the fitting instructions for the selected panel. Before delivery, check lengths, support positions, joint details and the direction in which the roof will be laid. Two PIR panels can both be 100 mm thick yet use different joints. Confirm the facing and core thicknesses and the requirements of the actual model. Check that the supports are in plane and that lifting will protect the edges. Once fitting starts, inspect the joints, fixings, seals and flashings as the work progresses.

By |2026-11-14T22:28:25+01:002026-01-10|Technology and applications|Comments Off on Installing insulated roof panels: sequence of work and key details

What causes complaints about roofing materials?

Complaints about roofing materials usually stem from a mismatch between what was ordered and what was delivered, and from how the material was handled on site. Before approving an order, compare the full specification with the design: thickness, coating, gloss and profile, and for sandwich panels also the core, facings and fixing method. Establish the external face and the lengths of elements, since the phrase “graphite sheet” alone settles none of this. On delivery, inspect the packaging, corners and accessible edges, and check the number of elements against the documents. Recording delivery, unpacking and installation dates also limits later disputes.

By |2026-11-14T18:55:50+01:002025-07-02|Technology and applications|Comments Off on What causes complaints about roofing materials?

When to buy first-quality panels and when to consider outlet stock

The outlet can offer savings if its dimensions and condition suit the project. However, not every cheaper batch is suitable for every wall. The most important factors are the reason for the reduction and whether the material can be inspected. First-grade and off-spec batches should be compared at the level of the finished cladding, taking waste into account. First-grade refers to a product that meets the manufacturer's specified requirements. The outlet may include surplus stock, end-of-series runs or off-spec material. The name alone does not define the type of defect or its significance. Not all such offers should be treated as a single technical category.

By |2026-11-14T11:59:57+01:002025-06-05|Technology and applications|Comments Off on When to buy first-quality panels and when to consider outlet stock

How does an insulated sandwich panel work and how do you go from cross-section to finished building?

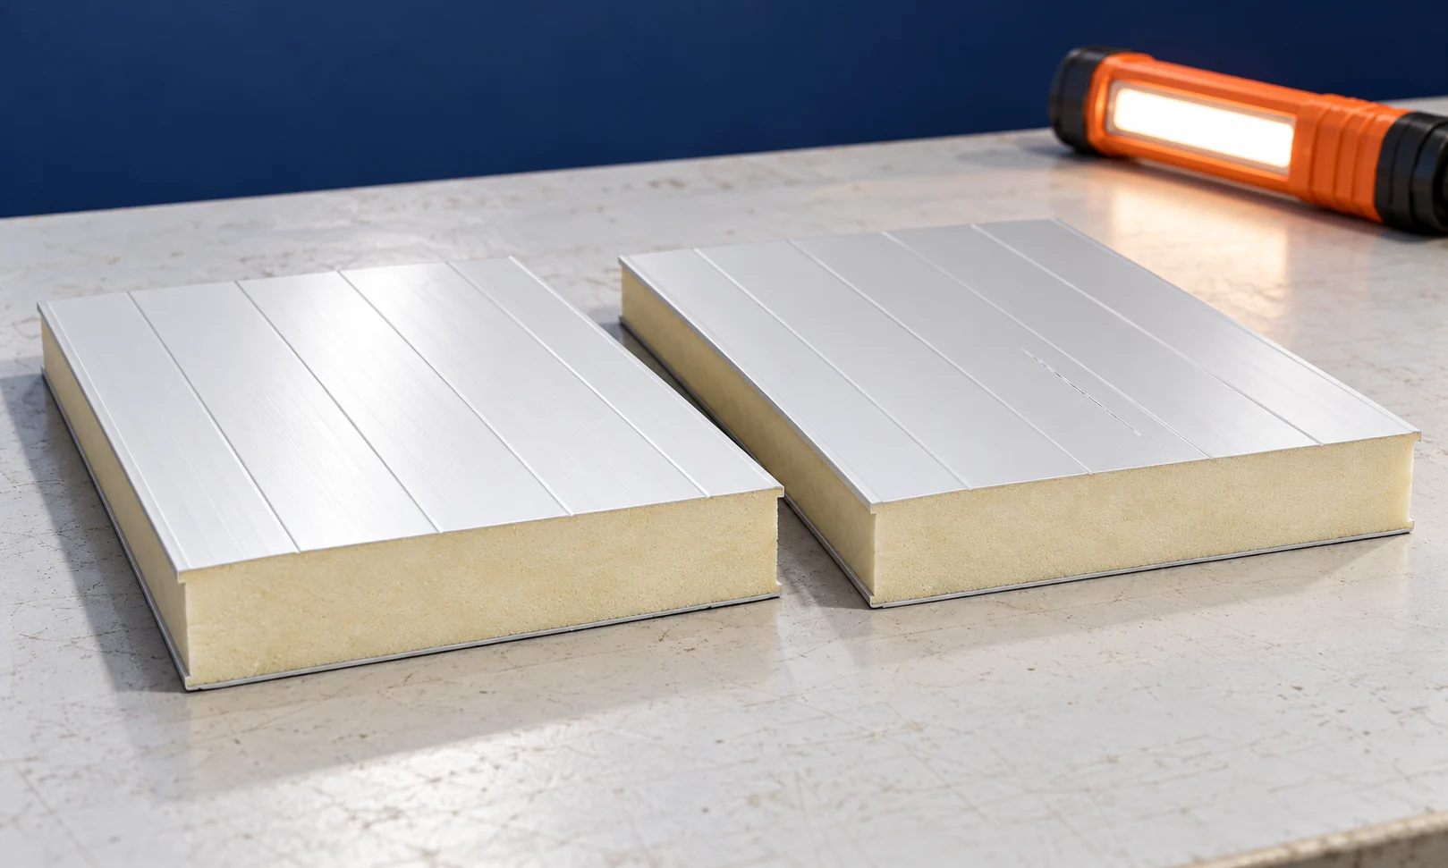
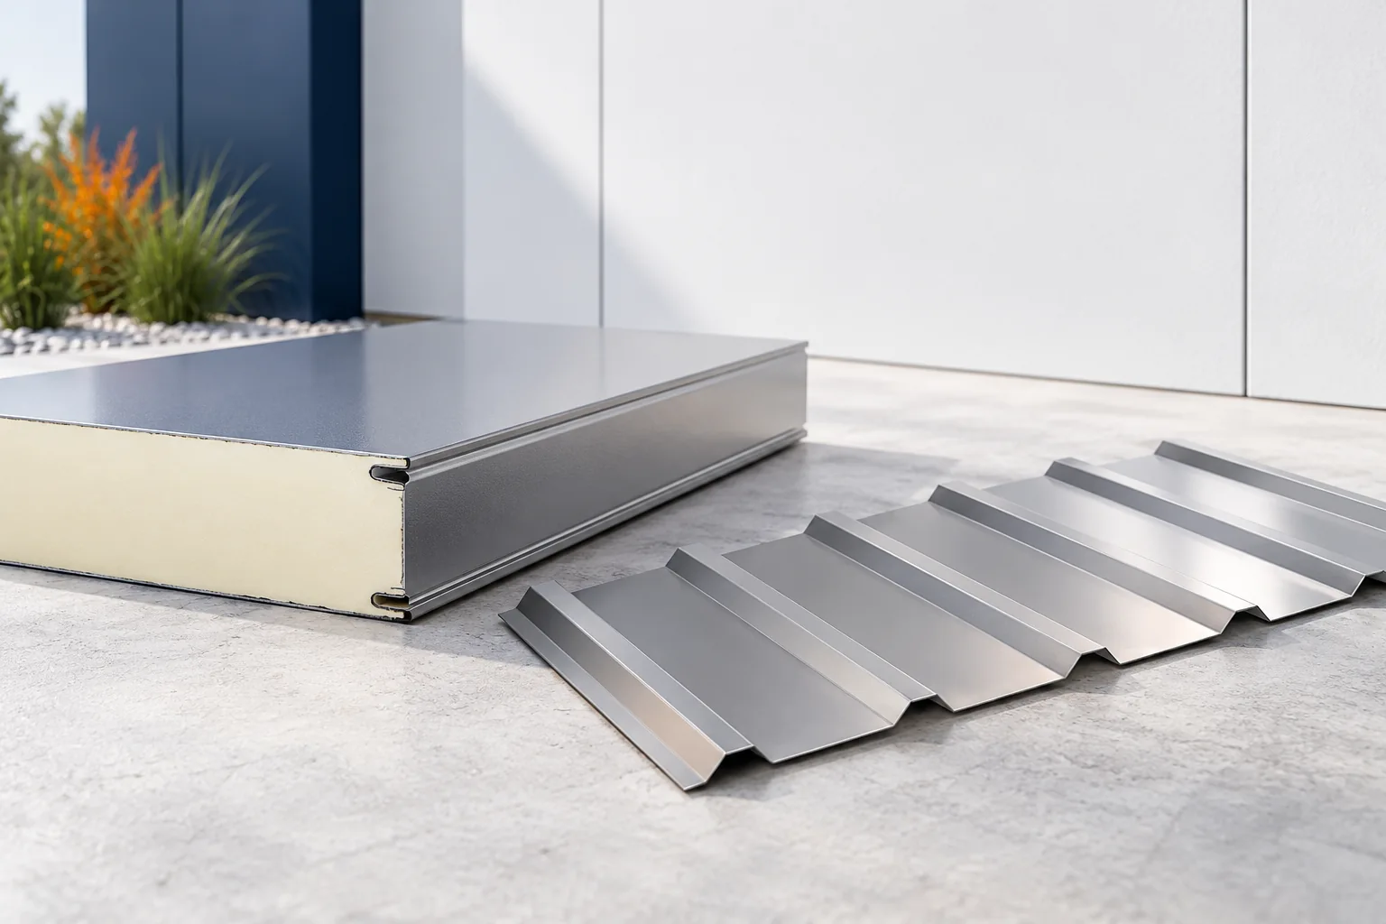
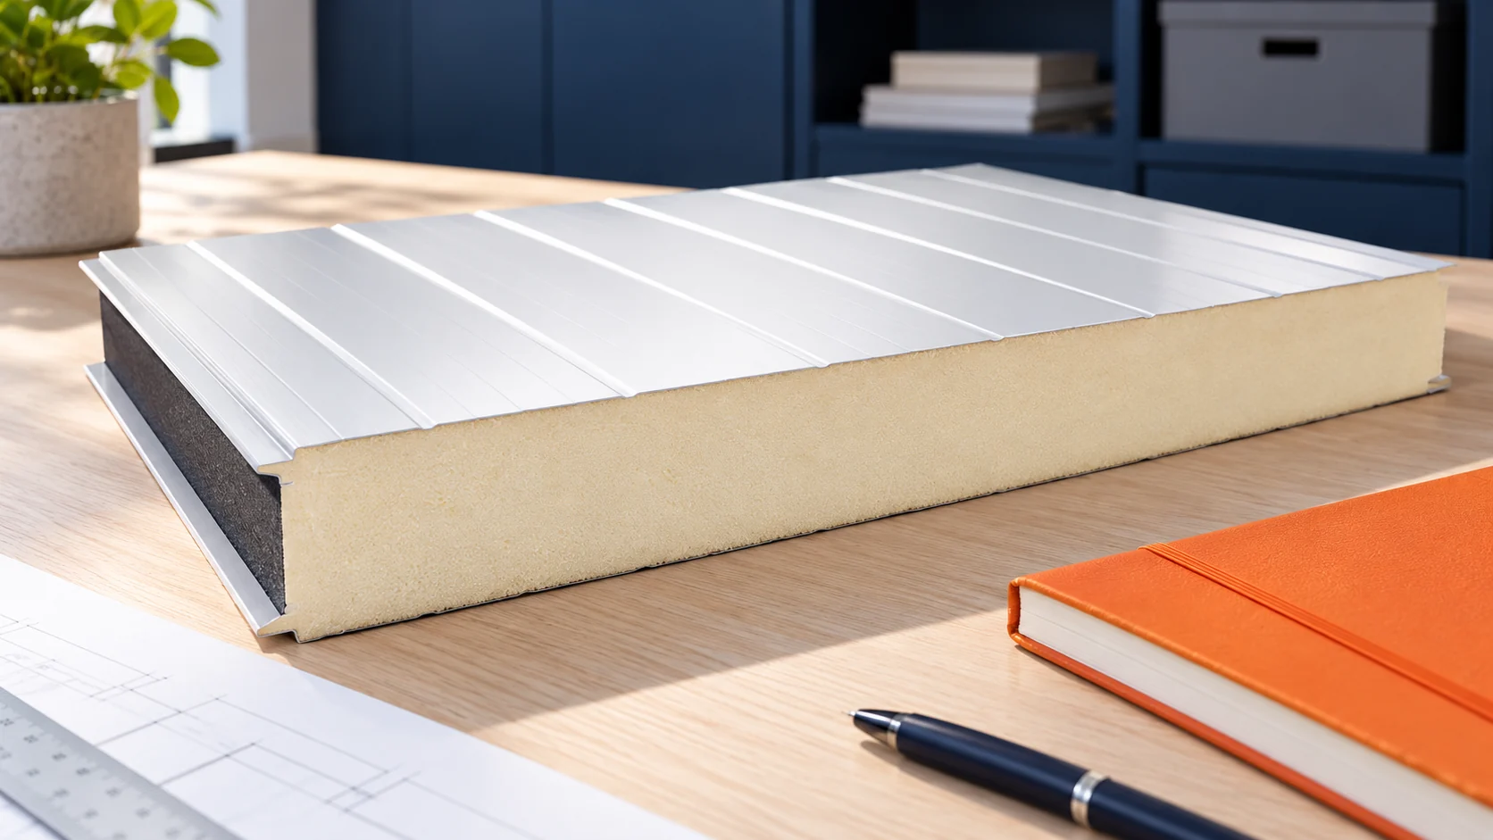
An insulated sandwich panel is a prefabricated element in which the facings work together with the core. It can simultaneously enclose the building and reduce heat loss. However, its properties depend on the entire construction, not only on the type of foam or mineral wool. To use it well, the panel cross-section must be combined with the supports, connections and function of the facility. Rigid facings and the core bonded to them form a single element. For this reason, a failure of adhesion between the layers is not merely a visual defect. The panel should not be assessed as a loose set of two steel sheets and insulation. The parameters refer to the complete product.

By |2026-11-14T12:00:27+01:002025-05-30|Technology and applications|Comments Off on How does an insulated sandwich panel work and how do you go from cross-section to finished building?

Metal façades: when to choose profiled sheet or insulated sandwich panels

The choice between metal cladding and a sandwich panel depends above all on whether the wall already exists or is yet to be built. In a refurbishment, the condition of the substrate and the feasibility of fixing a supporting frame are assessed first, since new cladding will not repair a damp wall. It is worth comparing the entire wall assembly, including supports and details around openings, rather than the price per square metre alone. Also check requirements for thermal performance, fire and acoustics, and the conditions on both faces of the wall, before ordering material.

By |2026-11-14T22:25:52+01:002025-05-28|Technology and applications|Comments Off on Metal façades: when to choose profiled sheet or insulated sandwich panels

What role does the aluminium facing play in internal insulation?

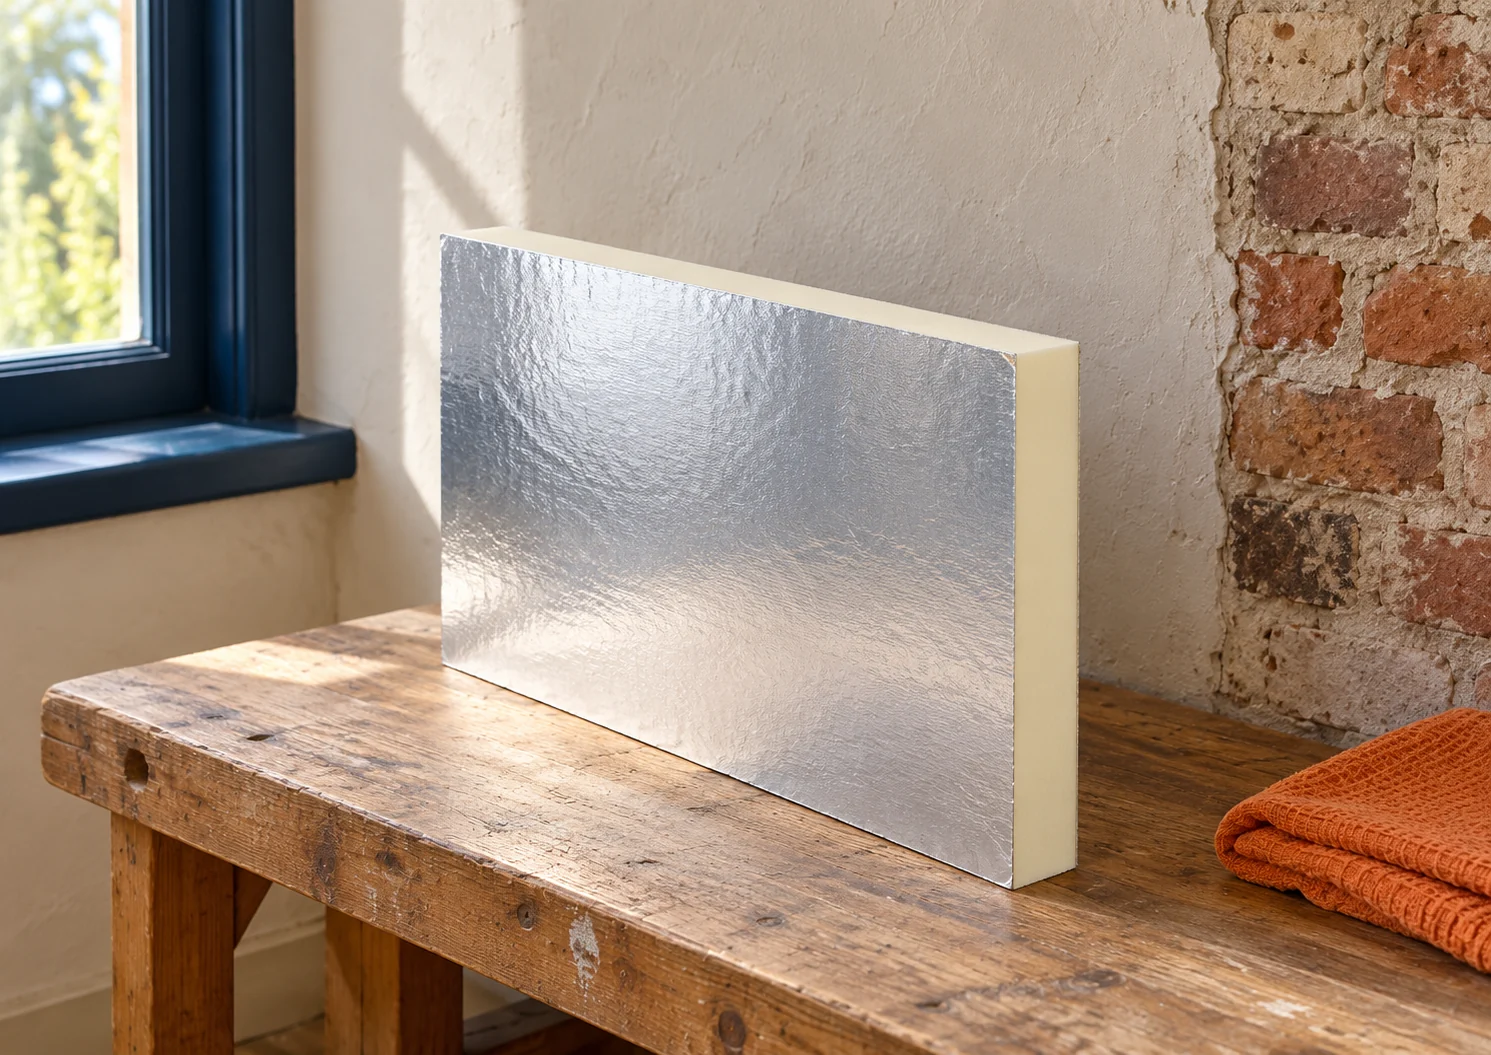
The aluminium facing on a PIR board affects the passage of water vapour through the insulation layer. However, it does not in itself seal joints, corners or service penetrations. With internal insulation, the continuity of the entire system is what matters. Equally important are the condition of the existing masonry and its ability to dry out after the build-up has been installed. The metallic surface may be a multi-layer facing incorporating aluminium, paper and plastic. It should not be treated like any kitchen foil, nor should identical properties be assumed for every shiny product. The declared parameters of the specific product and the solution intended for the wall are what count.

By |2026-11-14T09:33:02+01:002025-05-14|Technology and applications|Comments Off on What role does the aluminium facing play in internal insulation?
Back to top