What is a roof access system and when is one needed?

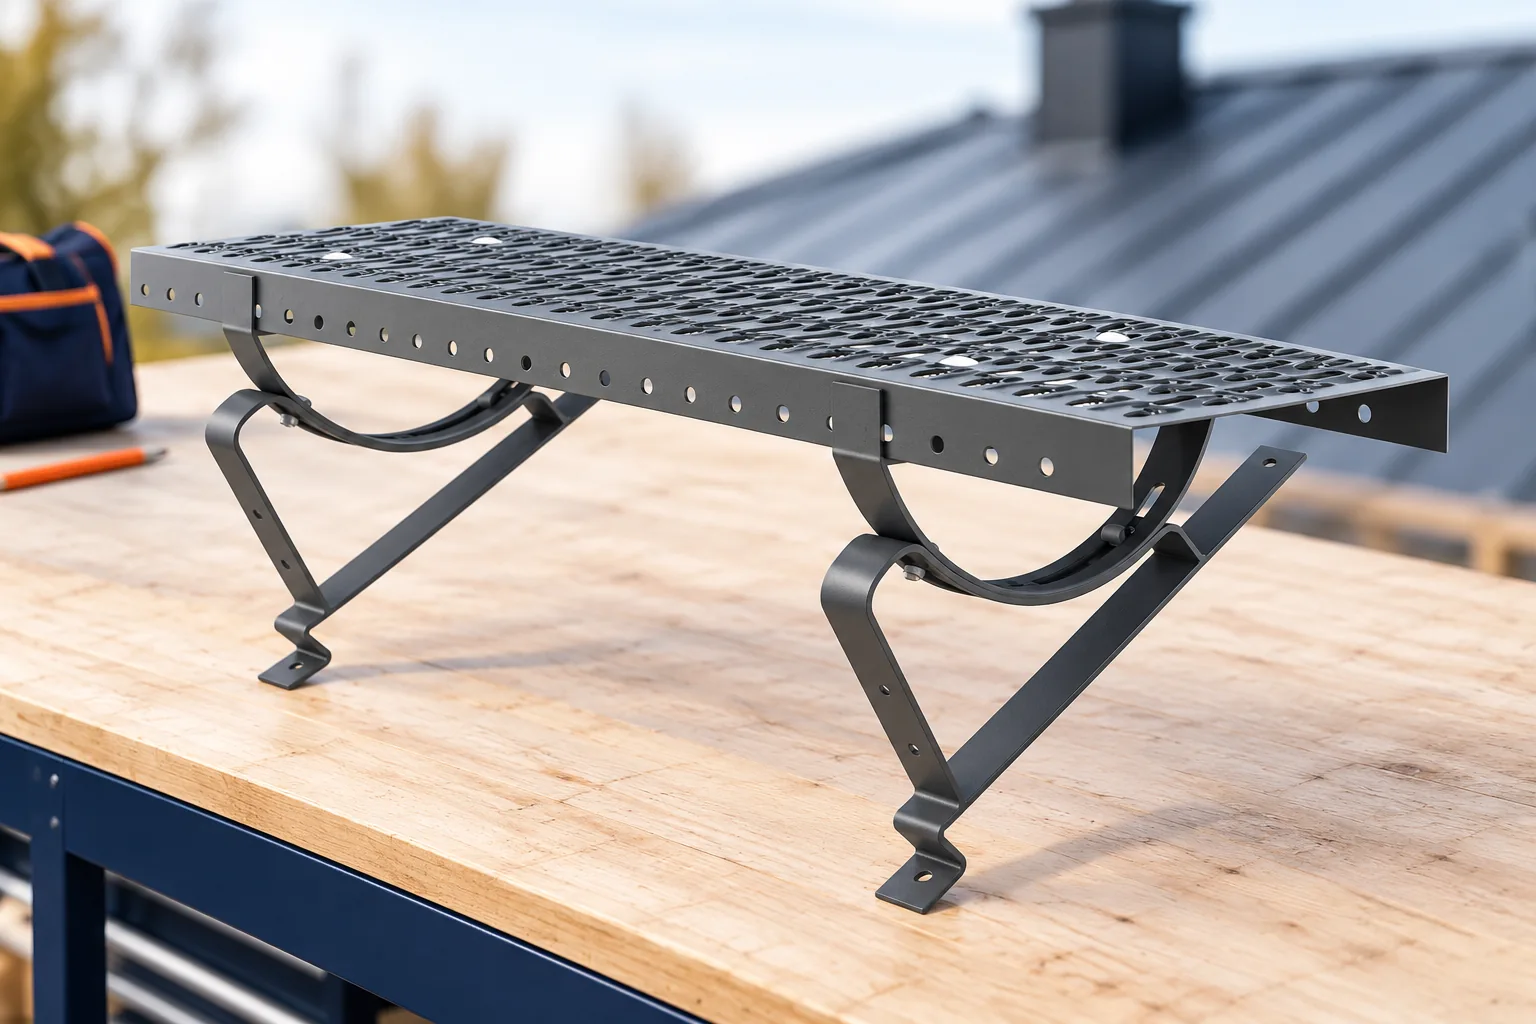
Roof access systems create a planned route to the chimney and to equipment that requires servicing. They include, among other things, steps, walkways and suitable access points. The components must be matched to the covering and fixed to the correct substrate. A walkway alone is not automatically an anchor point for a safety line. The layout is best planned as part of the roof design, together with the roof hatch, the photovoltaics and the technical equipment. Steps help overcome the height difference on the roof slope. A walkway creates a place for access or work near the component being serviced. Its surface should provide the conditions envisaged for that application. The length and number of brackets must correspond to the system. A narrow makeshift batten does not replace a purpose-made access component.

By |2026-11-14T15:41:54+01:002026-11-01|Technology and applications|Comments Off on What is a roof access system and when is one needed?

Checking thermal requirements for roofs and walls in Poland

Thermal requirements apply to the whole building envelope, not to insulation thickness alone. Before choosing a material, establish the type of project, the intended use of the rooms and the design internal temperature, because a new house, a refurbished hall and an unheated shelter are different cases. Also check the legal basis for your documentation: as at 1 November 2026, transitional rules allow the previous technical conditions to be applied, depending on the investment procedure. Under the former rules, rooms designed for at least 16°C had a roof limit of 0.15 W/(m²·K). The corresponding external wall limit was 0.20 W/(m²·K). Both figures apply to the complete construction, with the relevant corrections.

By |2026-11-15T02:35:09+01:002026-11-01|Technology and applications|Comments Off on Checking thermal requirements for roofs and walls in Poland

Which Polish VAT rate applies to roofing materials and roof refurbishment?

In Poland, the sale of roofing materials on their own generally attracts 23% VAT. When a contractor supplies the materials and renovates the roof as a single service, the nature of the work, the building’s use and its usable floor area also matter. These determine whether the 8% rate is available and how much of the work it can cover. Before choosing a contractor, compare VAT-inclusive prices for the same scope of work and check the building details each bidder used. This guide explains the Polish rules as checked on 1 November 2026.

By |2026-11-14T22:29:19+01:002026-11-01|Technology and applications|Comments Off on Which Polish VAT rate applies to roofing materials and roof refurbishment?

Funding for asbestos removal and roof replacement in Poland

First check with your municipality whether a call for asbestos removal is open and what expenses it covers. The key variable is whether the programme funds only dismantling, transport and disposal of waste, or also new roofing. Before signing a contract with a contractor, establish the scope, deadlines and required documents, including confirmations of waste transfer. Separately plan a budget for the new roof and works not covered by the programme. Also check whether your property is entered in the required asbestos products register.

By |2026-11-14T18:52:59+01:002026-11-01|Technology and applications|Comments Off on Funding for asbestos removal and roof replacement in Poland

What goes into a complete roof and how do you budget for it?

A complete roof consists of the structure, water protection, covering and all the details where it terminates. In a house with a heated attic, insulation and an airtight layer on the interior side are added. The area of the metal sheet alone is not enough to place an order. You need a list of components with quantities, matching accessories and the scope of installation. This makes it easier to assess what is missing from a quote. The visible roof slope is only the top of the layer build-up. Beneath it are the supporting elements and the solution that drains water which may get under the covering. In a typical roof with tile-effect metal roofing there are battens and counter-battens. The space under the sheet also serves ventilation. The system must provide an air inlet and outlet without accidental obstructions.

By |2026-11-14T15:39:57+01:002026-10-30|Technology and applications|Comments Off on What goes into a complete roof and how do you budget for it?

How to keep roofing costs down for a house, garage, patio or gazebo

Keeping the roof shape simple and avoiding waste can save more than omitting layers the building needs. An open shelter, a heated garage and a house with a loft make different demands on a roof. Set those requirements before you price the covering. A cheap profile may cost more overall if the slope, loads or support spacing call for extra battens or a revised design. Compare quotes on the area actually covered and ask for the total including flashings, fixings, delivery and the full scope of work.

By |2026-11-14T22:28:03+01:002026-10-29|Technology and applications|Comments Off on How to keep roofing costs down for a house, garage, patio or gazebo

Estimating roof costs from the structure to the last flashing

You can only calculate the roof cost once all layers and works have been itemised. The price of the metal sheet per square metre is just one element of the calculation. You also need to add the structure, insulation, flashings, drainage, transport and installation. To compare quotes, you need the same quantities and scope of works. Below we show where to get the data and how to spot items that are easily overlooked. The building footprint does not correspond to the roof area. The roof slopes are pitched, extend beyond the walls and may have dormers. For a simple roof, you calculate each plane separately. You need its actual length and width. The dimensions from the design must be compared with the completed roof truss before ordering sheets cut to size.

By |2026-11-14T15:39:36+01:002026-10-29|Technology and applications|Comments Off on Estimating roof costs from the structure to the last flashing

Metal and other roof coverings: how to compare complete quotations

Compare the cost of a roof as a complete system, not the price of the covering per metre. Before you set offers side by side, establish a common roof standard: the same plan, pitches, dimensions and list of openings, plus the scope of insulation, drainage and accessories. Check whether the quotes cover the same layers and works – if one includes only the covering while the other also covers removal and the substructure, their totals are not comparable. Pay attention to the unit of measurement and how waste is calculated, because a lower price per metre does not always mean cheaper covering.

By |2026-11-14T22:25:55+01:002026-10-29|Technology and applications|Comments Off on Metal and other roof coverings: how to compare complete quotations

What should a roof renovation plan combined with photovoltaics include?

A plan for replacing a roof with a photovoltaic roof should describe the entire renovation, from assessing the old structure to commissioning the installation. The number of panels and the declared capacity alone are not enough. In an integrated system, the covering and the energy-generating part are interconnected, so they need a shared work schedule. A well-prepared document makes it easier to compare quotes, control costs and carry out acceptance. It also allows a clear separation of the necessary elements from the extras chosen by the owner. The plan should start with what is actually on the building. Measurements, photos and a description of the covering, layers and available structure are needed. Previous leaks and repairs should be noted.

By |2026-11-15T17:20:07+01:002026-10-10|Technology and applications|Comments Off on What should a roof renovation plan combined with photovoltaics include?

Reducing the risk of wind damage to a roof

A roof's wind resistance depends on the entire load path, not just the covering. It is therefore worth checking whether the design and workmanship account for the local wind-load conditions, especially at edges and corners. The key decision variable is whether the fastener layout matches the documentation for the specific building, rather than the number of screws per square metre alone. The condition of the substrate and the seating of fasteners matter just as much for safety. When renovating, assess the whole force path: from the sheet through the screw to the batten or purlin.

By |2026-11-15T02:35:31+01:002026-10-04|Technology and applications|Comments Off on Reducing the risk of wind damage to a roof
Back to top