Finding the cause of a roofing sheet defect before making a claim

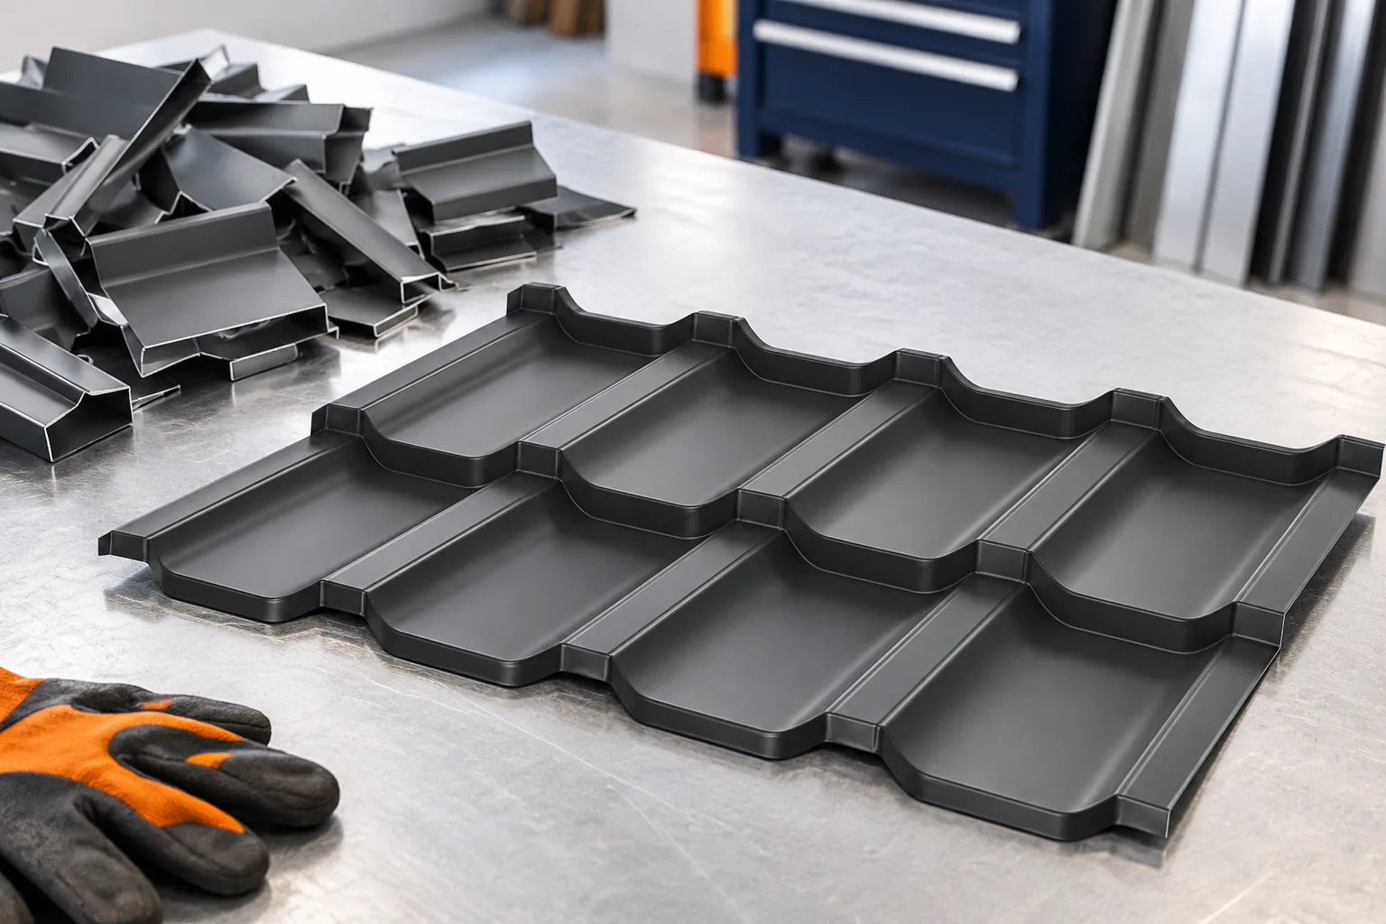
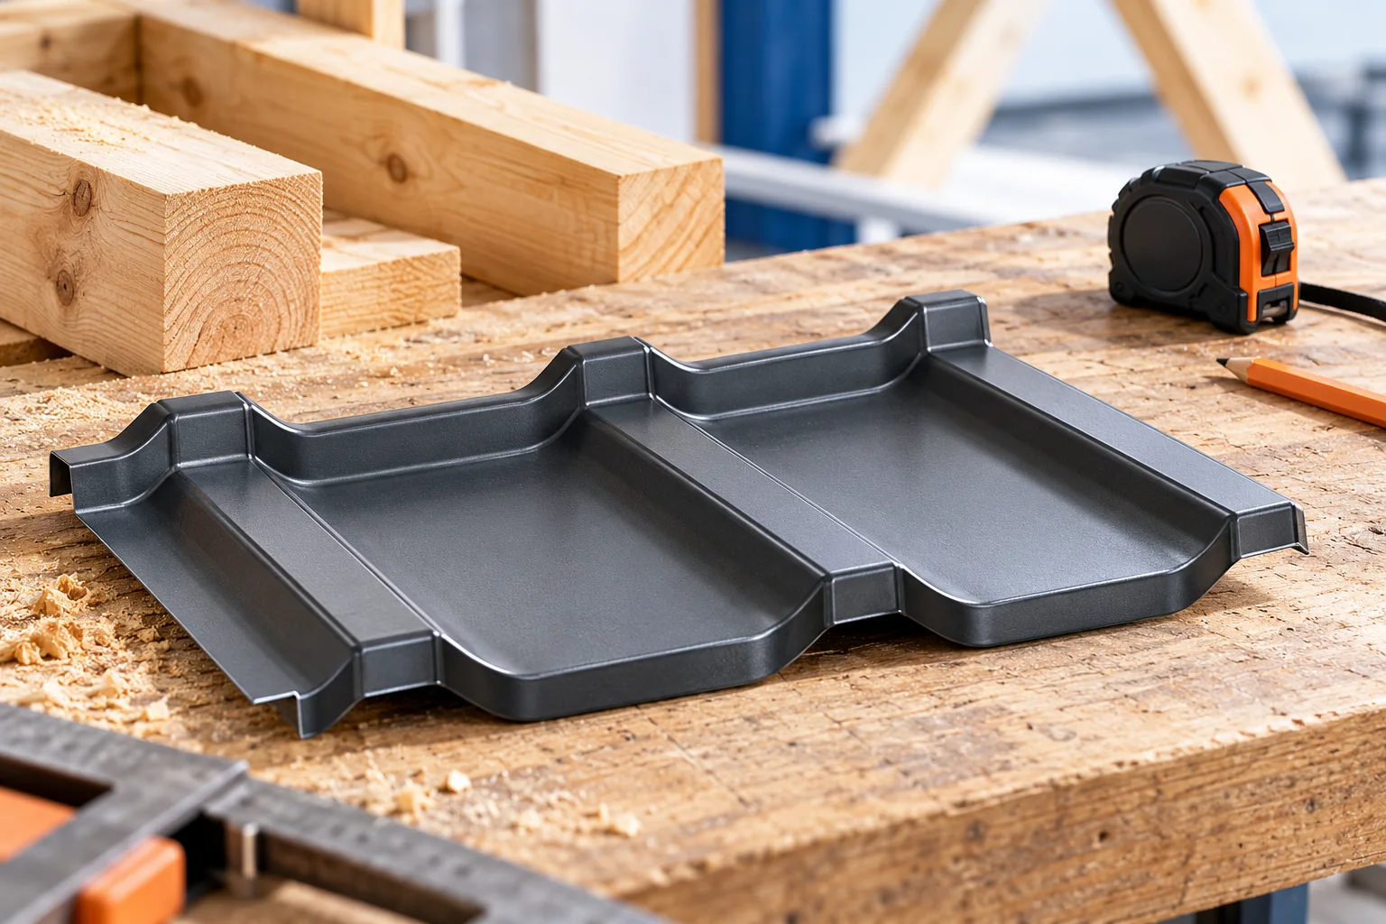
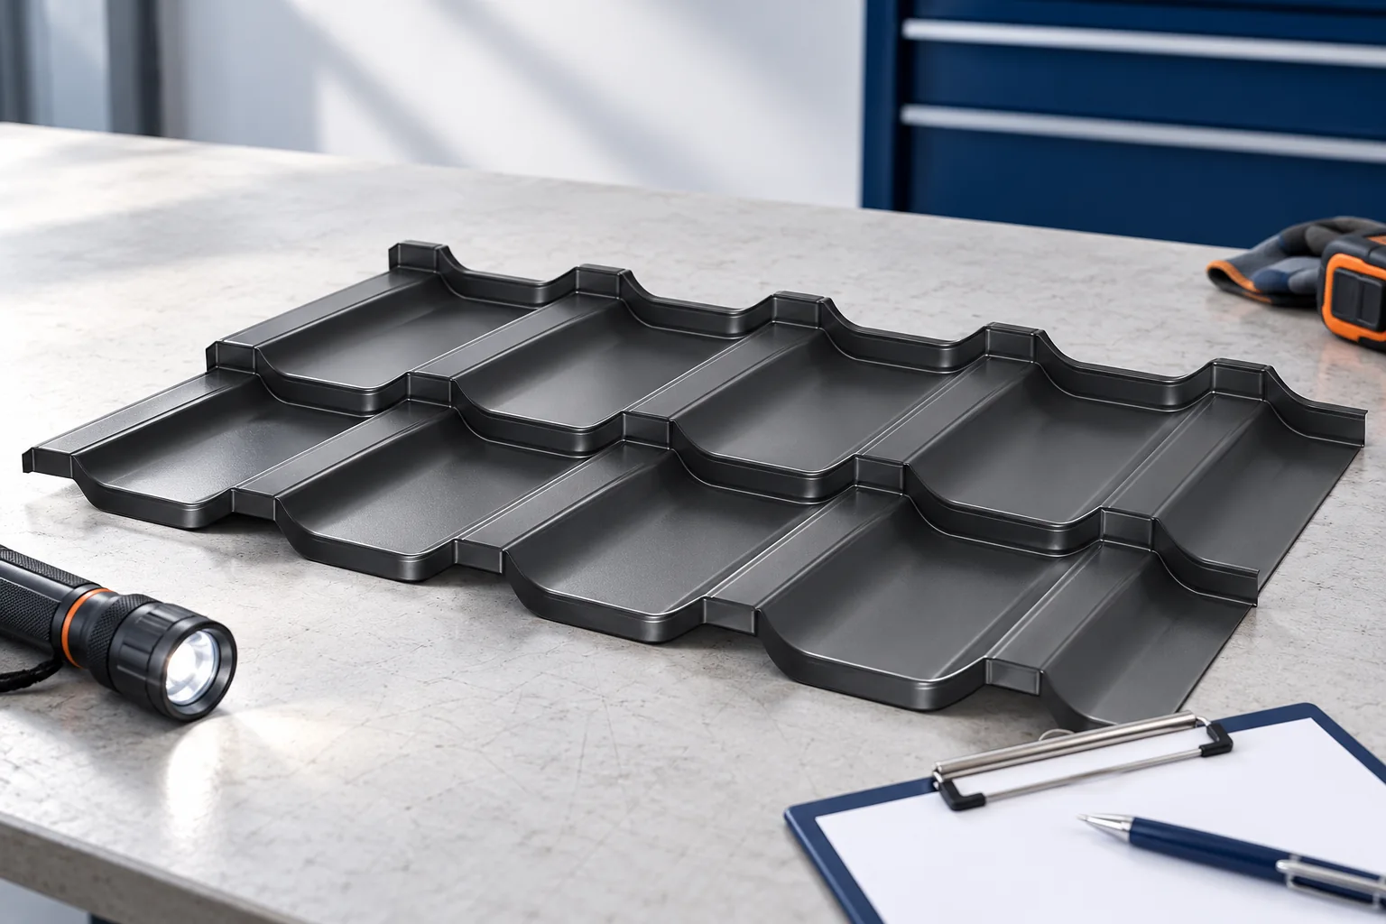
Before making a claim about roofing sheets, identify where the fault occurs. A problem across a whole slope calls for a different investigation from a leak at a single junction. Record the extent of the damage, when it appeared and how the sheets were stored and installed. Colour variation, rippling, leaks and rust spots can have different causes. For example, small particles of steel from drilling or cutting can rust on the surface. Keep the labels and document the condition of the roof before cleaning it.
By |2026-11-15T02:35:45+01:002022-03-31|Technology and applications|Comments Off on Finding the cause of a roofing sheet defect before making a claim

How is a four-sided hipped roof constructed?

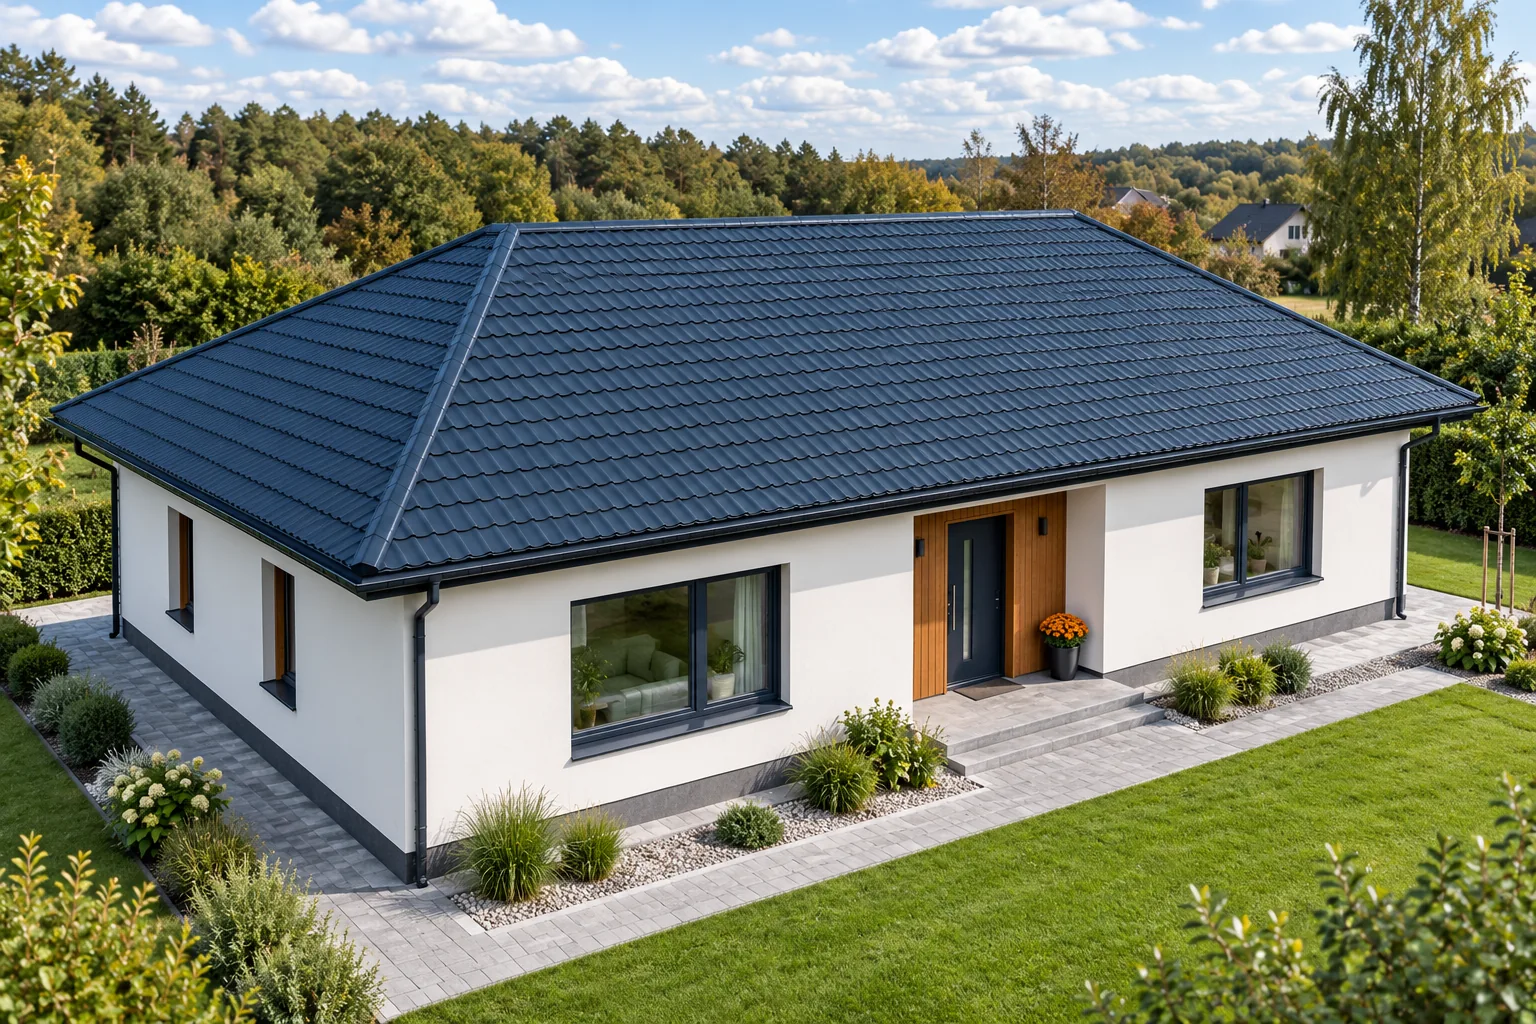
You can recognise a hip roof by its four slopes and the absence of gable walls, but its construction and costs are determined above all by the building's plan. Before choosing the covering, check whether the slopes form two trapezoids and two triangles, or whether they meet at a single point on a square plan. Send the plan and sections to the contractor rather than relying on the colloquial name. Compare the sheet cutting layout, the length of the hips and the number of flashings, because the roof area alone is not enough for a reliable estimate.

By |2026-11-14T22:27:40+01:002022-03-07|Technology and applications|Comments Off on How is a four-sided hipped roof constructed?

Roof valleys in fibre cement roofing: why they need a separate detail

The valley is one of those places where a simple roof stops being simple. Water flows into it from the adjacent roof slopes, and the diagonal cuts change the shape of the sheets. Fibre cement sheets must be planned here with account taken of the support and the drainage. Asbestos-free fibre cement should not be cut at the valley only when there is no room left for the next row. A separate detail makes it possible to assess the tightness, the fixings and the later possibility of cleaning. An ordinary corrugation trough carries precipitation away from a narrow strip of roof. Water from many such strips on both sides reaches the valley. The size of the flow depends on the geometry of the roof slopes and on the rain conditions.

By |2026-11-16T00:08:41+01:002022-02-10|Technology and applications|Comments Off on Roof valleys in fibre cement roofing: why they need a separate detail

How to assess the environmental impact of a metal roof

A metal roof can be a sensible environmental choice if it is well specified, durable and uses material sparingly. When assessing an EPD, the first thing to check is whether the declared unit and material variant match the actual roof build-up, not just the thin sheet. It is equally important to establish which life-cycle stages the calculations include. Only on that basis can solutions with the same function be compared, bearing in mind that heat loss depends on the whole assembly rather than the covering alone.

By |2026-11-14T18:53:53+01:002022-02-06|Technology and applications|Comments Off on How to assess the environmental impact of a metal roof

What determines rafter size and spacing?

The rafter cross-section is not selected from a single table that applies to every house. You need the span, spacing, timber class, loads and support scheme. Deflection and connections also matter. Ready-made advice such as "a rafter of this size is enough under metal roofing sheet" leaves out far too much information. Below we explain what influences the selection and when the design needs to be reassessed. The design span does not have to be the total length of the rafter. It depends on where the rafter is supported. A rafter supported only at the eaves and the ridge behaves differently from one supported by an additional purlin. On top of that come the overhangs beyond the walls. The designer must know where the forces are transferred into the structure of the storey below.

By |2026-11-14T15:39:41+01:002022-01-02|Technology and applications|Comments Off on What determines rafter size and spacing?

Insulating an old roof with Utherm Sarking LE Plus boards

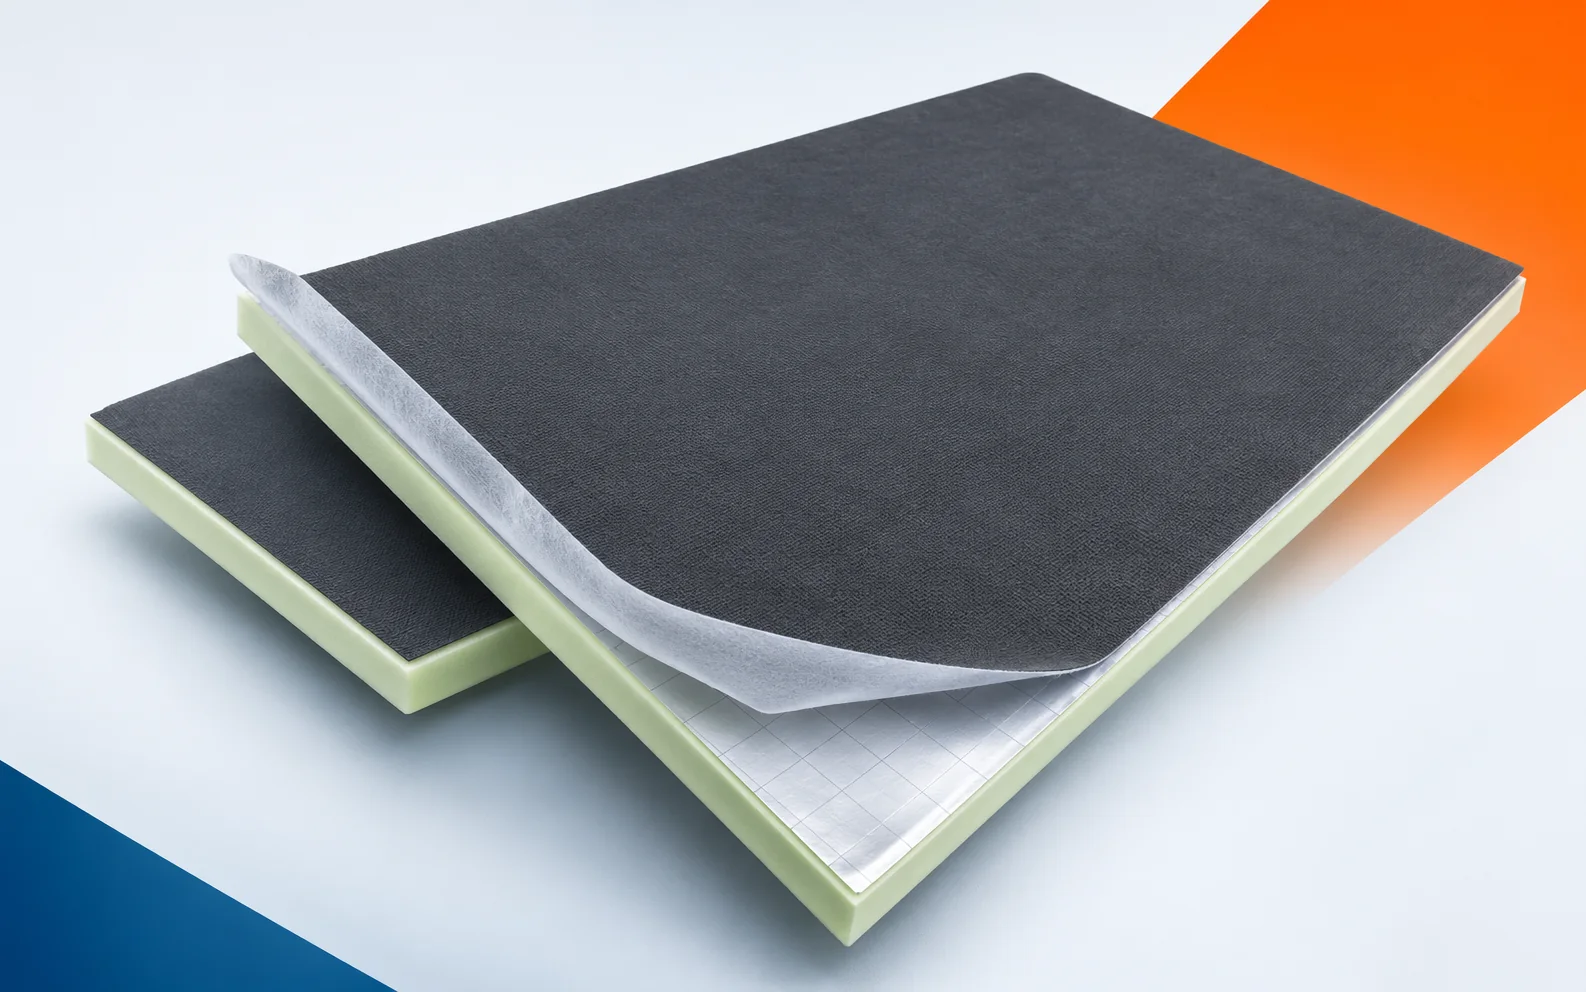
Replacing the roof covering creates an opportunity to install Utherm Sarking LE Plus without losing further centimetres of interior space. The renovation must, however, include an assessment of the layers that remain beneath it. Especially at the wall plate, it is worth taking advantage of the temporary access to the old connections. Utherm Sarking LE Plus is one of the PIR boards intended for pitched roofs. It has a multi-layer gas-tight laminate on both sides. The terms “polyurethane boards” and “polyurethane foam” are broader than the precise designation of the PIR product. The pre-renovation survey should cover the difference between Utherm Sarking LE and the LE Plus variant with an additional membrane. When surveying the existing assembly, the full name of the Sarking variant must be established before additional membranes are selected.

By |2026-11-16T00:11:51+01:002021-12-28|Technology and applications|Comments Off on Insulating an old roof with Utherm Sarking LE Plus boards

Roof renovation with Utherm Roof LE: parapet height and insulation continuity

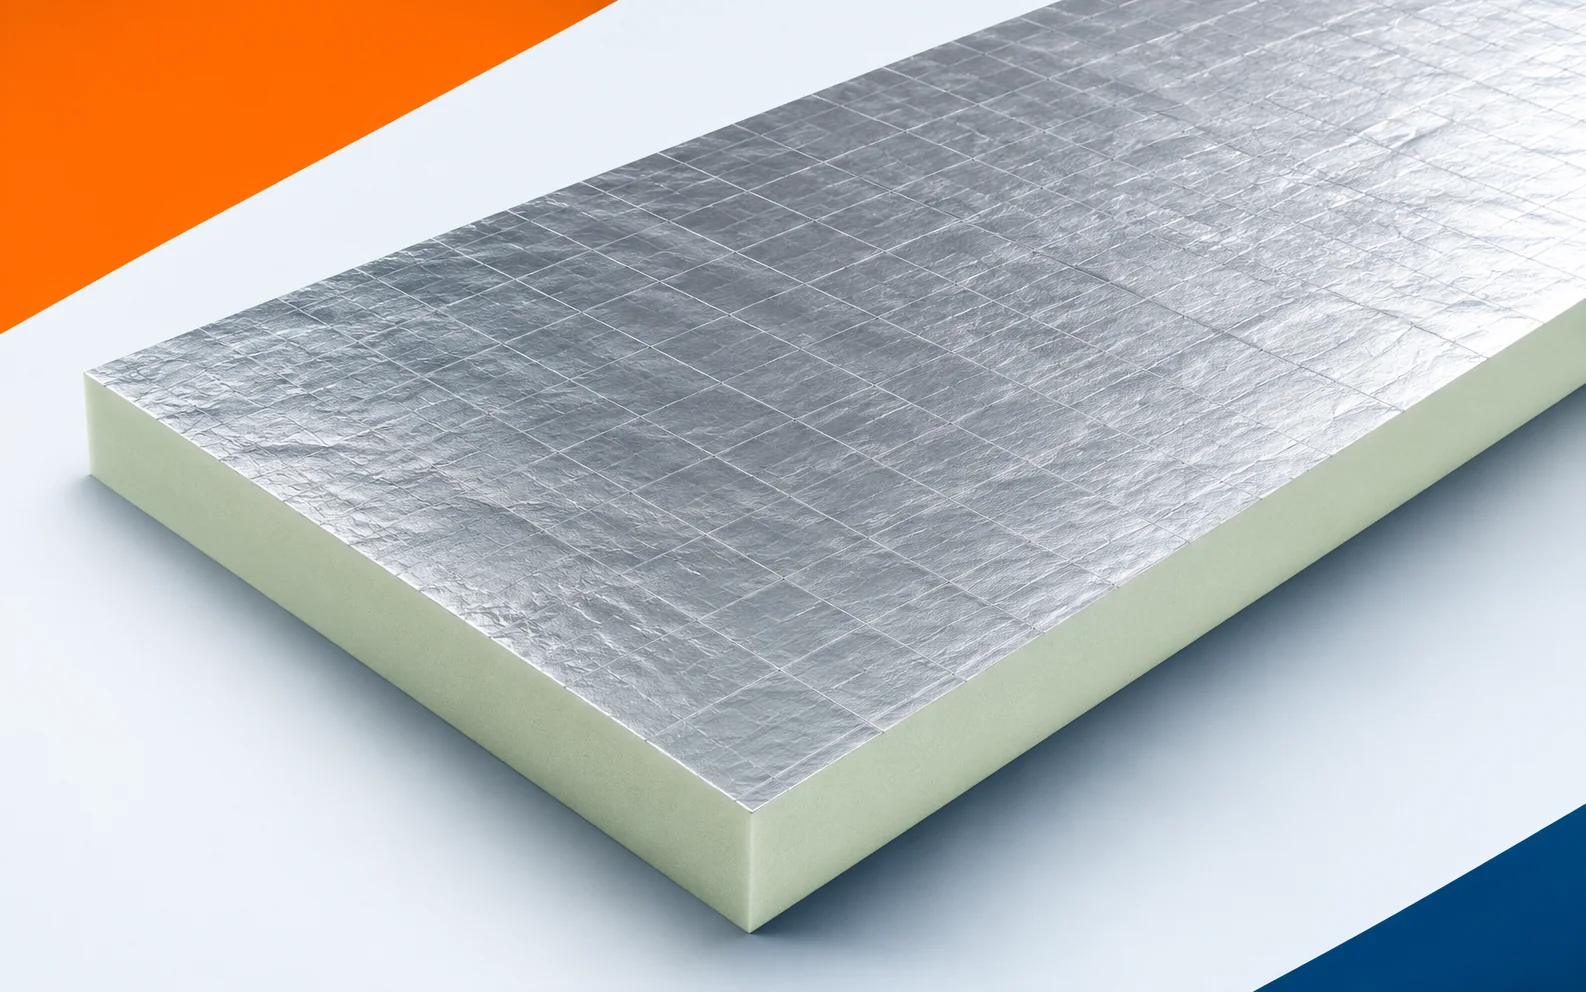
When renovating a roof, Utherm Roof LE can help to limit the height of the new insulation. First, however, the condition of the substrate and the free space at the outlets and skylights must be established. Such a survey allows a thickness to be selected that suits the actual renovation conditions. Utherm Roof LE is a PIR board intended for flat roofs and roofs with a low pitch. The core is covered on both sides by a multi-layer, gas-tight laminate. The terms “polyurethane boards” and “polyurethane foam” are broader than the precise designation of the PIR product. The inspection before renovation should cover the limited insulation height at the roof parapet with Utherm Roof LE. During the survey of the existing assembly, the thickness of Roof LE, the slope and the other roof layers must be added together.

By |2026-11-16T00:11:50+01:002021-05-23|Technology and applications|Comments Off on Roof renovation with Utherm Roof LE: parapet height and insulation continuity

BauderPIR FA on an existing roof: adding new equipment

During the refurbishment, the roof-mounted equipment is to be replaced with a heavier unit. The retained FA and the existing support cannot be assessed solely on the basis of the absence of previous failures. The forces, the contact area and the service access route may change. The detail must be re-checked, even if the installation location remains the same. In a refurbishment, the scope described as a roof with equipment supported on the layers above the insulation requires the old layers to be investigated. The first difficult point to inspect is the bearing area of the foot of the roof-mounted equipment. It is not advisable to determine the thickness of BauderPIR FA solely on the basis of an old drawing. The measurement should cover the force transferred through the support and its actual contact area, taking into account changes made during previous work.

By |2026-11-16T00:11:22+01:002021-03-19|Technology and applications|Comments Off on BauderPIR FA on an existing roof: adding new equipment

SOPREMA EFYOS BLUE A in renovation: checking beneath the roof covering

On the roof being renovated, the old flashings were retained, but once the covering was opened up it turned out that the substrate had different levels from those in the documentation. The thickness of BLUE A must therefore be compared again with the height of the parapet. It is not worth cutting the entire delivery according to an outdated assumption. First, a measurement is needed and a decision on how the covering is to be terminated. In a renovation, the scope described as thermal insulation of a flat roof beneath the waterproofing requires an investigation of the old layers. The first difficult place to inspect is the termination of the thermal insulation at the parapet. It is not worth determining the thickness of EFYOS BLUE A solely on the basis of an old drawing. The measurement should cover the height of the parapet above the target covering surface, taking into account changes made during earlier works.

By |2026-11-16T00:11:00+01:002021-02-13|Technology and applications|Comments Off on SOPREMA EFYOS BLUE A in renovation: checking beneath the roof covering
Back to top