Sizing gutters for a metal roof

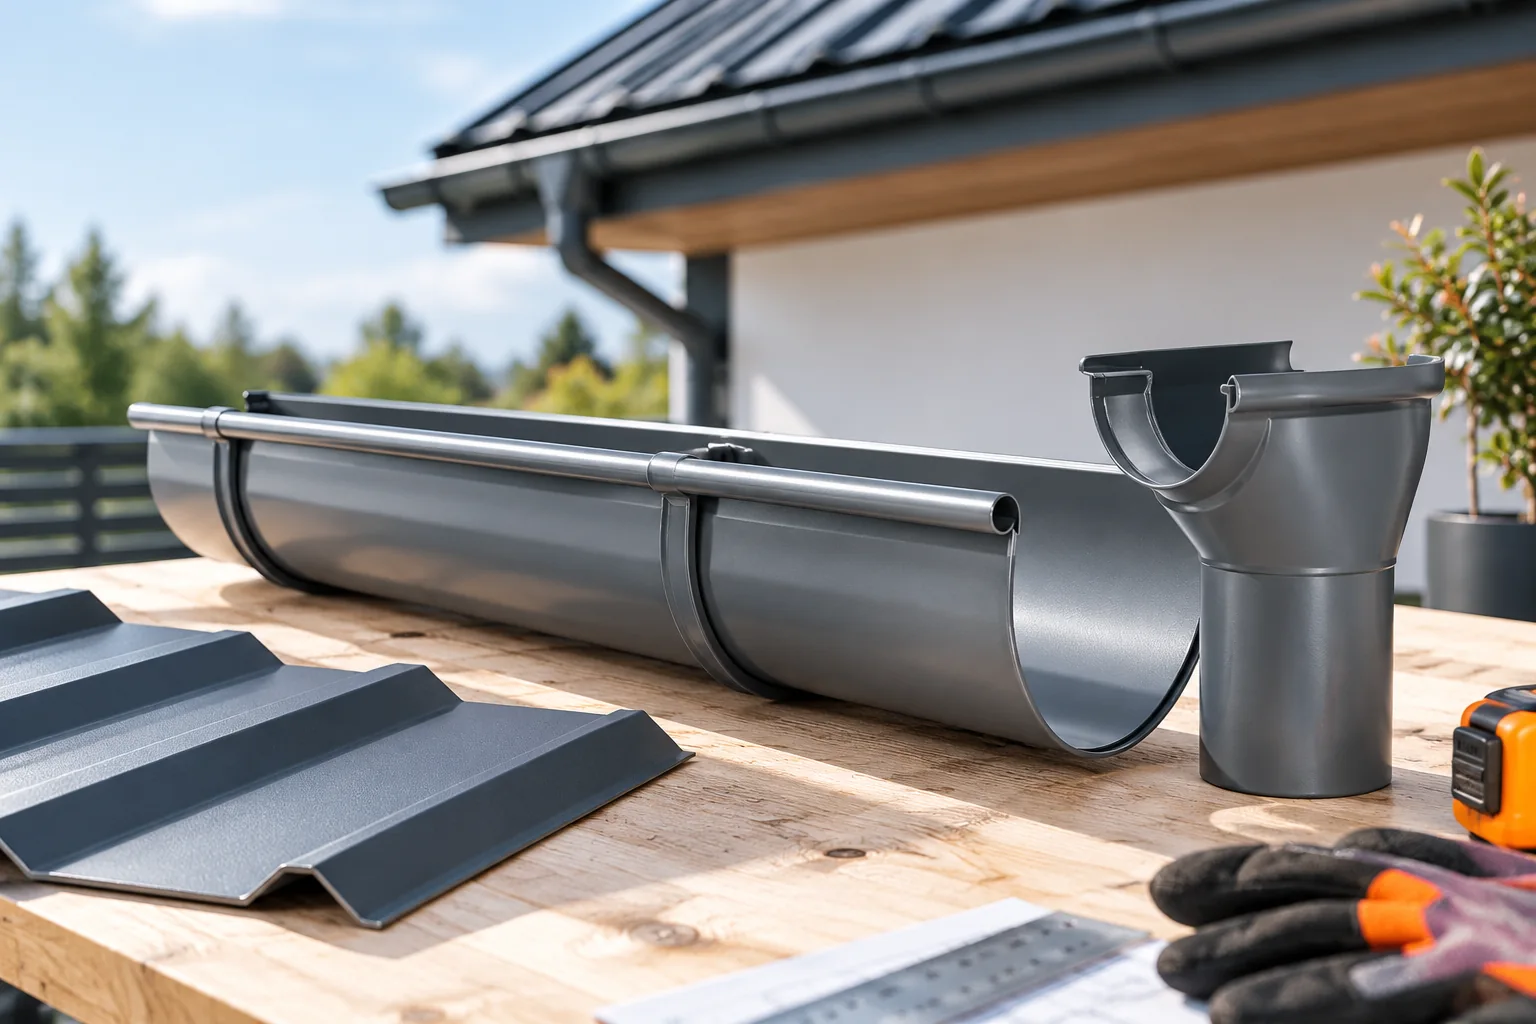
Gutters for a roof covered with sheet metal are selected primarily according to the volume of water to be drained and the layout of the roof slopes. Colour and shape come next. You need the dimensions of the catchment areas, the length of the runs and a plan for the arrangement of the outlets. The gutter and the downpipe must form a compatible set. Even a large cross-section will not help if the water does not reach the gutter or if the rest of the system is blocked. It is worth planning the entire rainwater path through to the receiver. First mark on the plan which eaves the water flows to from the individual roof slopes. A simple gable roof usually divides the runoff between two sides. With dormers and roof valleys the layout can be more complex.
By |2026-11-14T15:41:47+01:002026-02-27|Technology and applications|Comments Off on Sizing gutters for a metal roof

Where does a leak in a metal roof come from and how can you narrow down the location of the fault?

A wet patch under the roof does not always indicate the location of the leak. Water can travel along the underside of a sheet, a batten or a membrane. It is worth first linking the trace to the weather and the geometry of the roof slope. This order makes it easier to find the cause. It also reduces the risk of accidentally sealing joints that are working properly. Note when you notice the damp. Has it rained? From which direction was the wind blowing? Does the patch grow after prolonged rainfall or after a short downpour? A dated photo and a simple sketch of the room help more than a general statement that the roof sometimes leaks.

By |2026-11-14T09:23:45+01:002026-02-25|Technology and applications|Comments Off on Where does a leak in a metal roof come from and how can you narrow down the location of the fault?

What is a wall plate and how does it support the roof?

The wall plate is a timber element at the top edge of the wall on which part of the roof structure bears. It helps transfer loads and forms the connection point between the rafters and the building. Its cross-section, anchorage and bearing details are determined by the design. Equally important is the junction between the wall insulation and the roof slope insulation, because it is easy to leave an airtightness gap and a cold spot in the building envelope at the wall plate. The wall plate is most often laid along the external wall at the point where the rafters bear. It is part of the structural system, not merely a convenient mounting batten. It receives the forces transmitted by the roof and passes them to the supports. The forces that occur depend on the truss arrangement, the loads and the geometry of the connection to the rafter.

By |2026-11-14T15:39:55+01:002026-02-21|Technology and applications|Comments Off on What is a wall plate and how does it support the roof?

What work does a roofer carry out?

The roofer installs the layers and details that drain water and protect the building interior. They lay the covering, prepare flashings and install drainage within the agreed scope. A good result requires collaboration with the carpenter and the designer. Before commissioning the works, establish exactly what the service includes, which materials will be used and how you will accept the finished roof. The scope usually includes the underlay, the substructure for the covering, installation of the sheet metal and execution of flashings. Gutters, ventilation elements and roof accessories may be added. Not every quote includes all these items. Removal of the old roof, repair of the structure and insulation are often separate works.

By |2026-11-14T15:39:43+01:002026-02-19|Technology and applications|Comments Off on What work does a roofer carry out?

How do you choose trapezoidal steel sheet by profile and thickness for a finished roof surface?

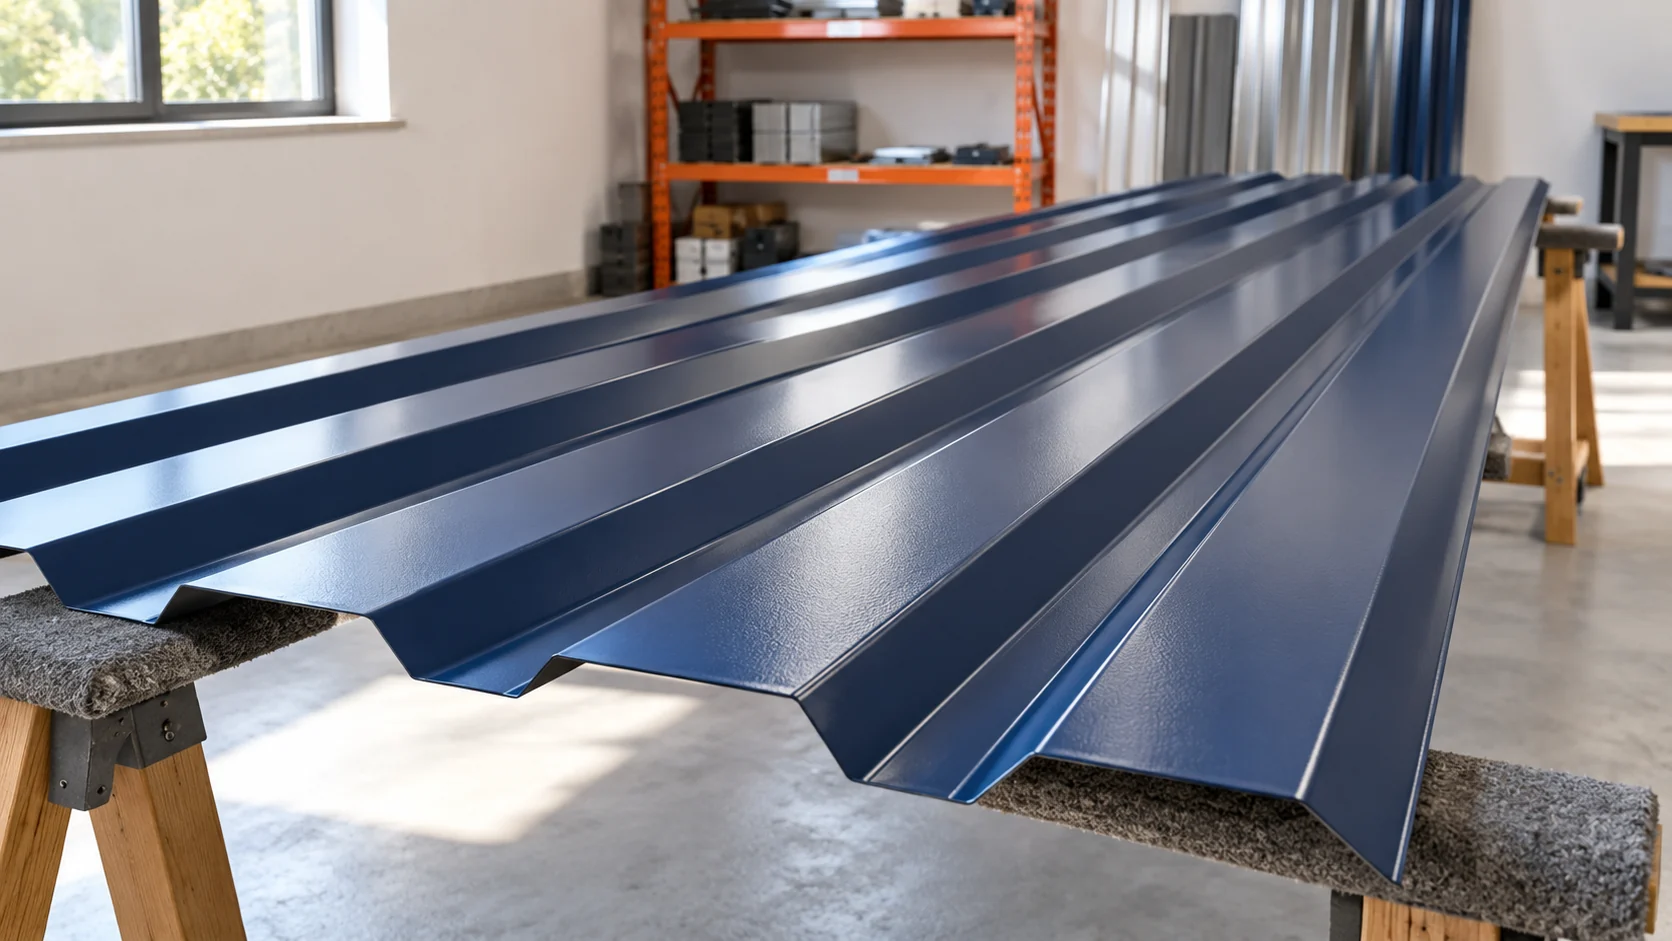
Choosing a trapezoidal profile starts with the roof and the structure, not with the lowest price per sheet. You need to establish the profile, the steel thickness and the support spacing. Then come the coating, the lengths and the accessories. Felt can limit dripping condensation, but it does not replace insulation. A good purchase combines these decisions into one coherent system. The number relates to the profile height of a given family. It does not, however, describe the entire geometry. Two trapezoidal profiles with a similar name can have different cover widths, rib shapes and properties. Selection requires the drawing of the specific variant.

By |2026-11-14T11:59:36+01:002026-02-19|Technology and applications|Comments Off on How do you choose trapezoidal steel sheet by profile and thickness for a finished roof surface?

Can a shaded roof be converted into a partially active covering?

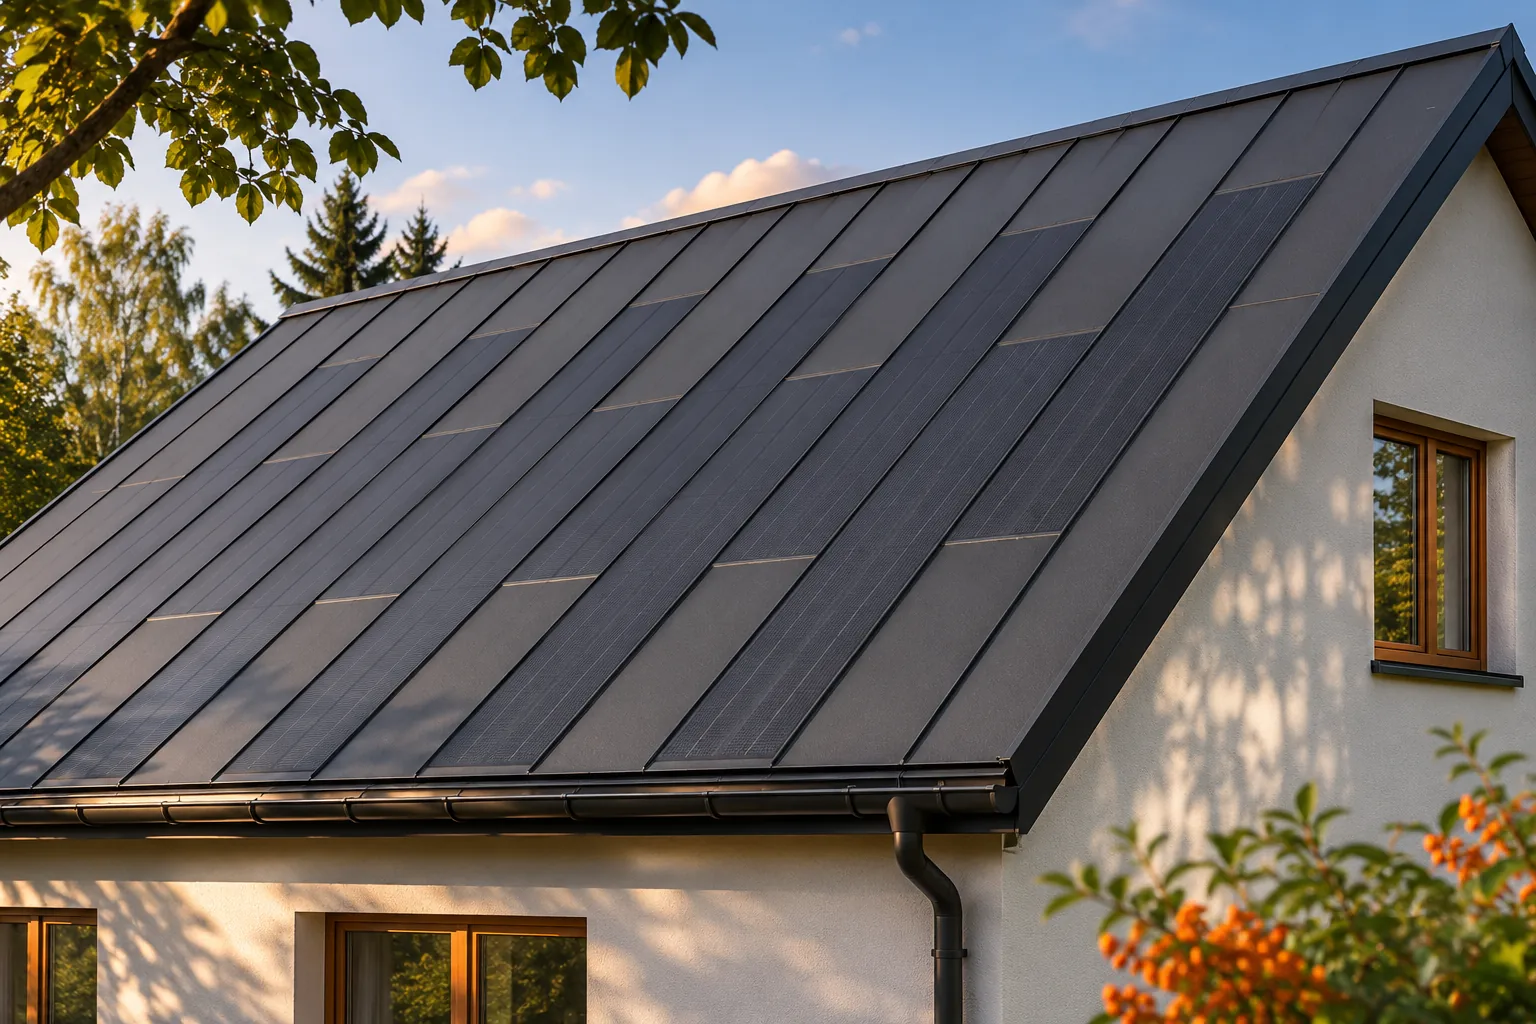
Shading on part of a roof does not have to rule out integrated photovoltaics. In a steel system, active fields can be planned in better-lit areas while the remaining surface is closed with passive covering. This keeps the roof visually consistent without installing cells everywhere. However, an analysis of shading over the course of the day and the year is needed. Only this will show whether the available areas justify the cost of the energy-generating part. The impact depends on the geometry of the obstruction, the duration of shading and the electrical layout. A narrow chimney shadow behaves differently from a neighbouring building that blocks a large part of the roof for many hours. The two cases should not be judged with a single label. Data relating to the specific house and the planned panel layout are needed.

By |2026-11-15T17:20:04+01:002026-02-05|Technology and applications|Comments Off on Can a shaded roof be converted into a partially active covering?

How to insulate a loft and minimise thermal bridges

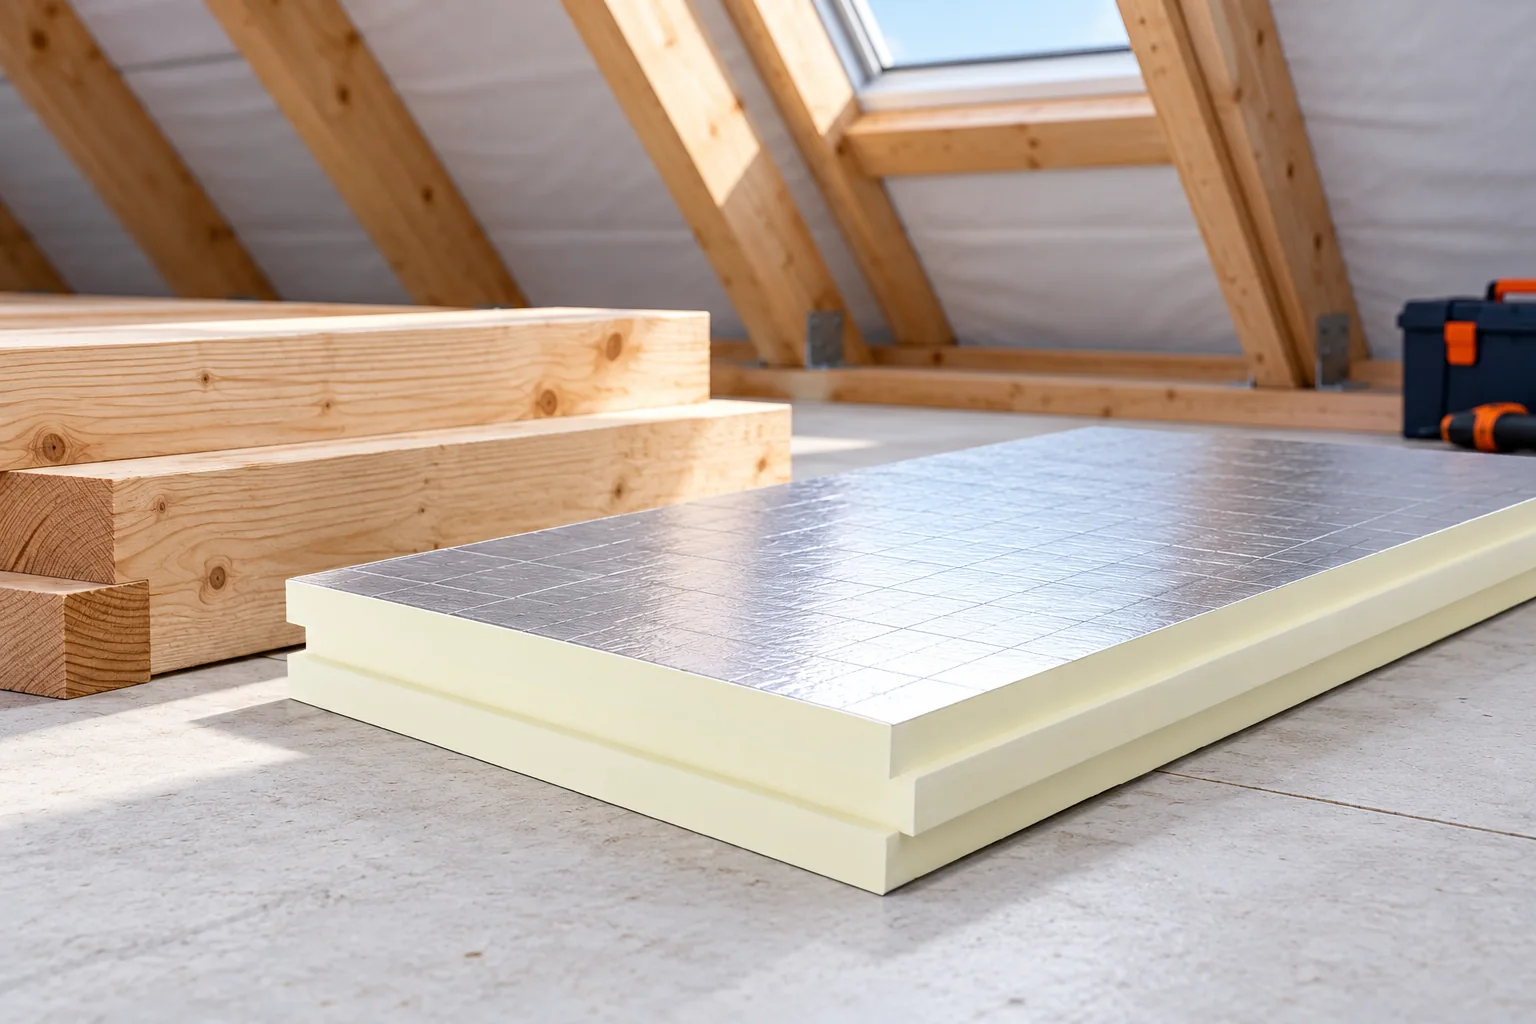
First establish where the boundary of the heated space runs in your house, because this determines which parts of the roof and walls need to be covered by insulation. Check whether the loft is usable or remains cold and unused – in the latter case the layer may run along the ceiling below it rather than across the whole roof slope. With rooms under the slopes, pay attention to the junctions at the wall plate, gable wall and roof window perimeter. Trace the layout as one continuous outline on a section drawing before buying any material.

By |2026-11-14T18:56:35+01:002026-01-31|Technology and applications|Comments Off on How to insulate a loft and minimise thermal bridges

Installing insulated roof panels: sequence of work and key details

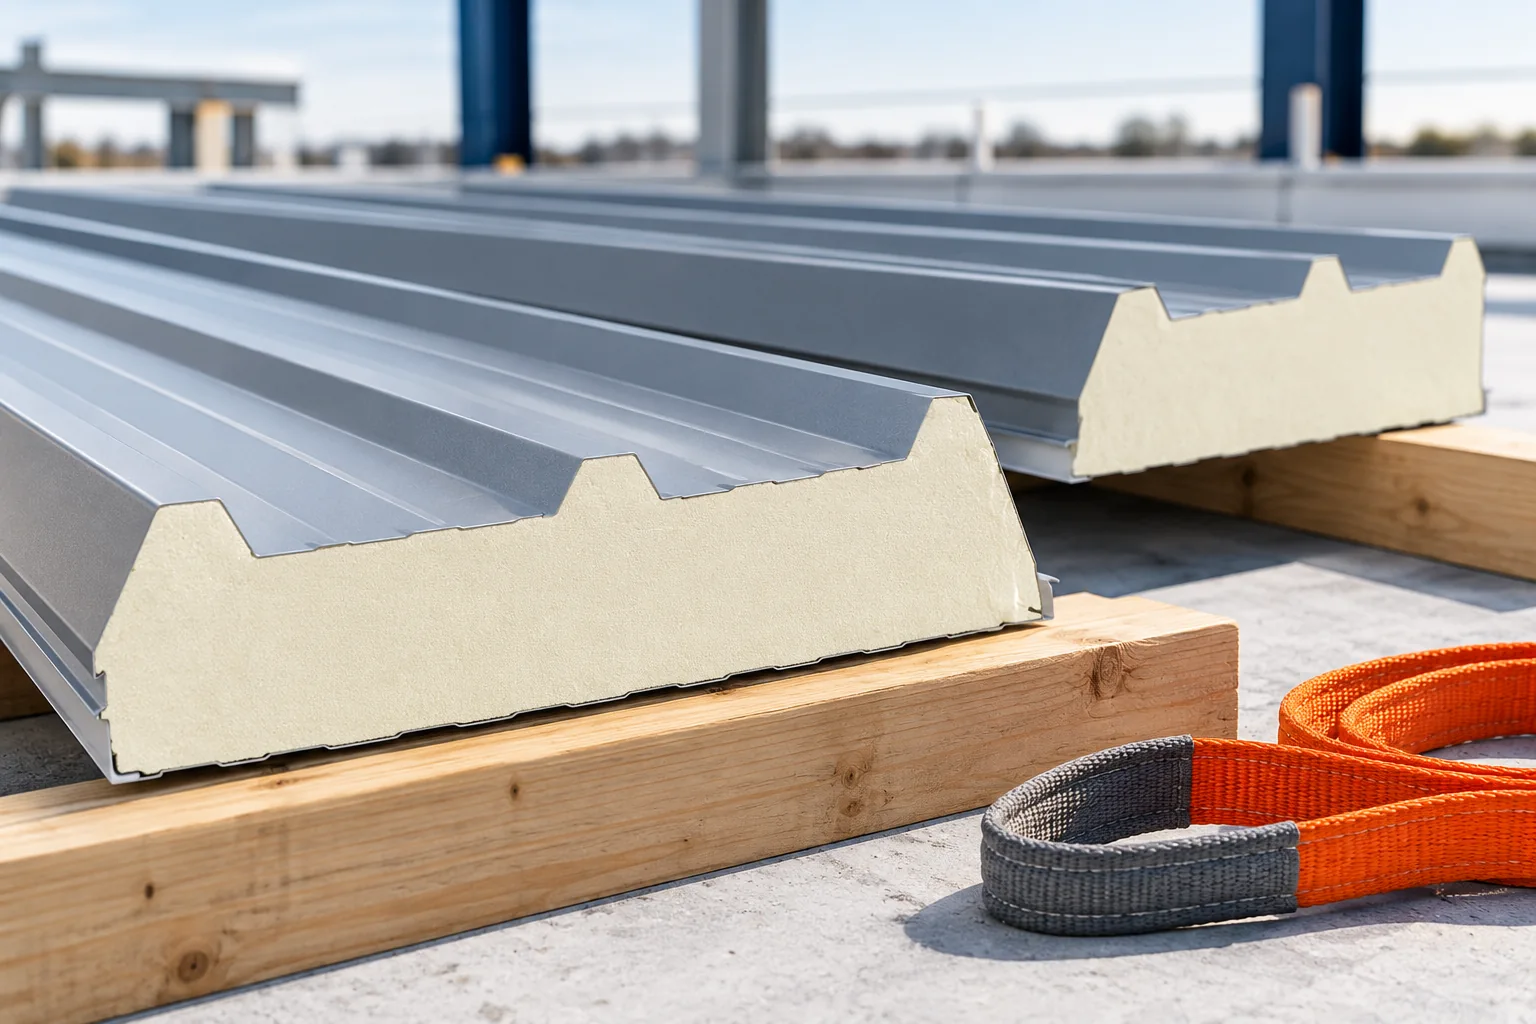
A roof panel schedule needs to agree with both the structural drawings and the fitting instructions for the selected panel. Before delivery, check lengths, support positions, joint details and the direction in which the roof will be laid. Two PIR panels can both be 100 mm thick yet use different joints. Confirm the facing and core thicknesses and the requirements of the actual model. Check that the supports are in plane and that lifting will protect the edges. Once fitting starts, inspect the joints, fixings, seals and flashings as the work progresses.

By |2026-11-14T22:28:25+01:002026-01-10|Technology and applications|Comments Off on Installing insulated roof panels: sequence of work and key details

Pricing an insulated panel roof: from the cutting plan to the final flashing

The cost of a panel roof depends on the area, but also on the division into elements and the number of details. The core, thickness and working conditions on the supports are important. The panel price does not automatically include flashings and installation. The easiest way to build a budget is from the cutting, then add further items to the same roof slope. Selection starts with the required thermal insulation, loads and fire conditions. A roof panel must also match the pitch and the method of joining. You should not choose a variant solely because it is the cheapest in the thickness table. Each requirement must be checked separately.

By |2026-11-14T12:00:51+01:002026-01-04|Technology and applications|Comments Off on Pricing an insulated panel roof: from the cutting plan to the final flashing

Plastic or metal soffits: how to compare the materials

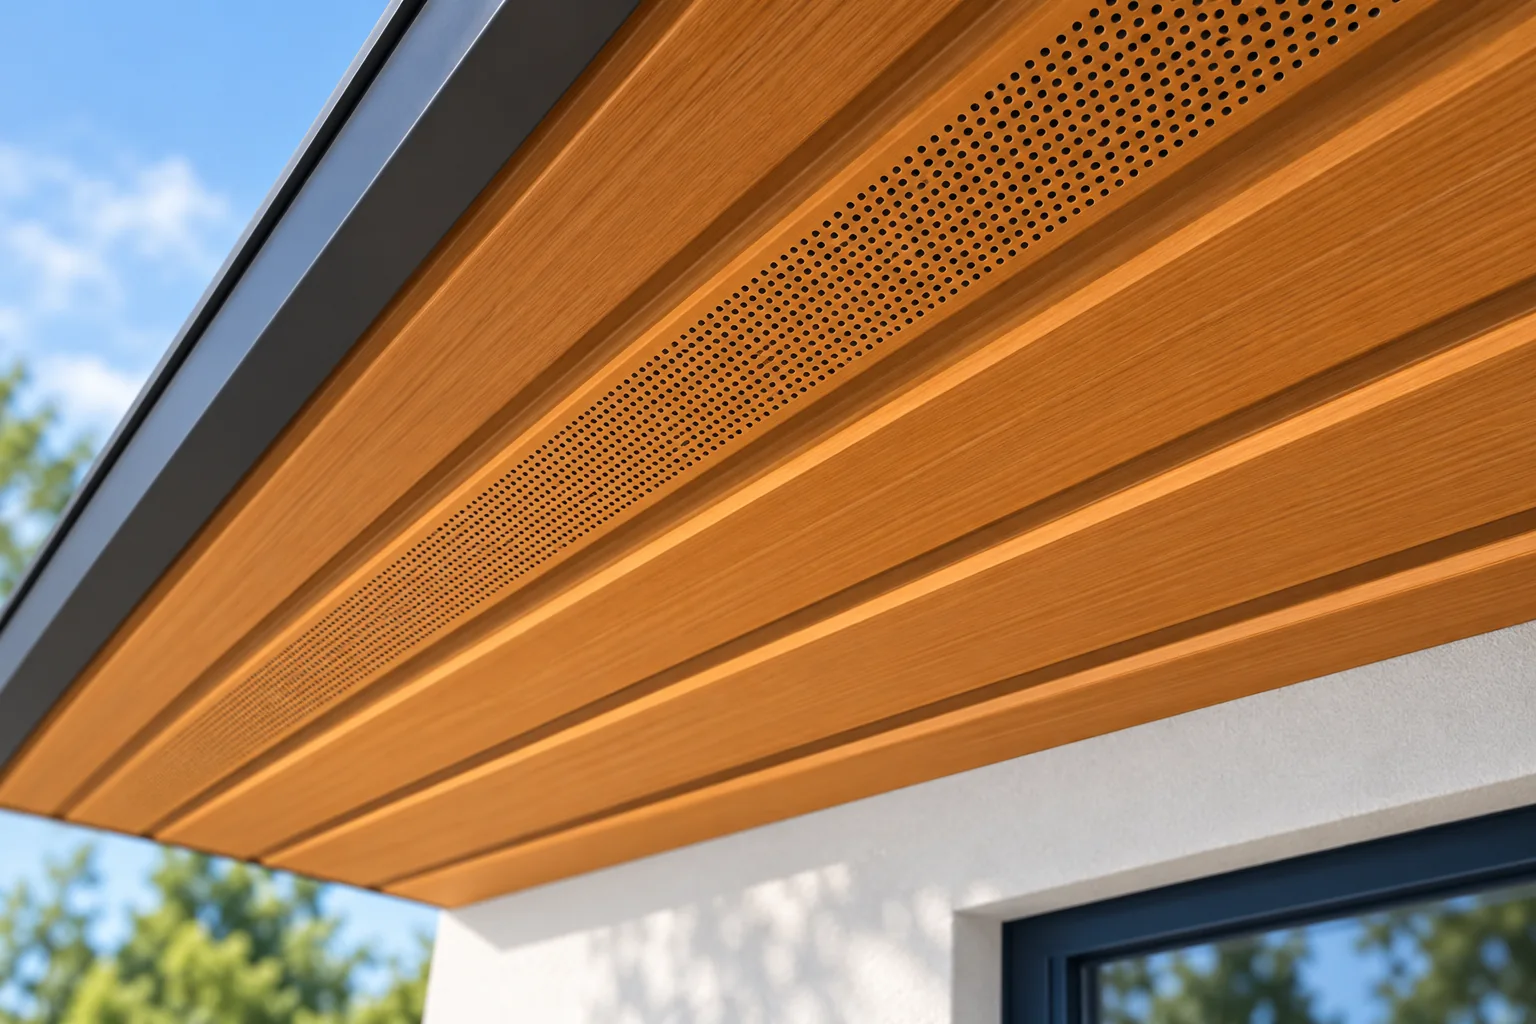
When comparing PVC and metal soffits, first check whether the eaves allow air to dry the roof. Both materials require profiles and installation clearances, and plastic changes dimensions with temperature. Before installation, inspect the timber, the junction with the façade and how the underlay is led out, as later access will be harder. In the estimate, separate panel area from the length of edge components to compare offers without omitting details. Remember that a soffit does not replace proper metal flashing.

By |2026-11-14T22:29:04+01:002025-12-30|Technology and applications|Comments Off on Plastic or metal soffits: how to compare the materials
Back to top