Installing modular metal roof tiles on a pitched roof

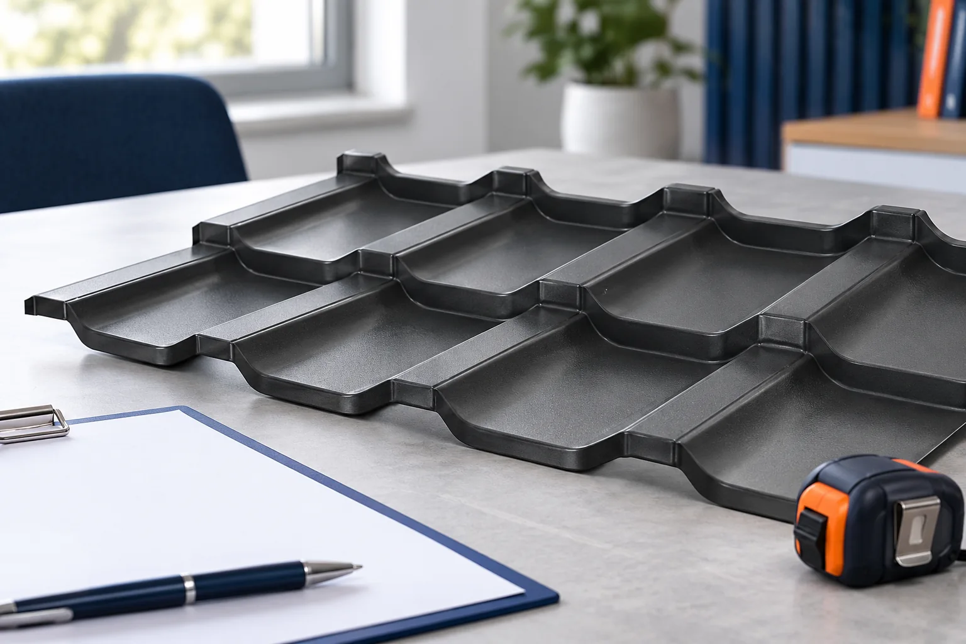
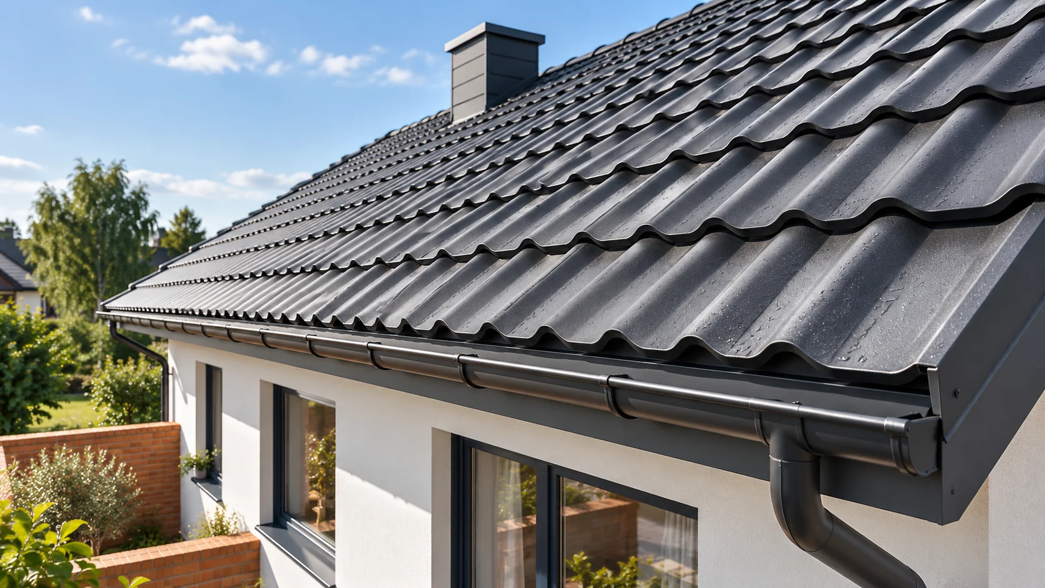
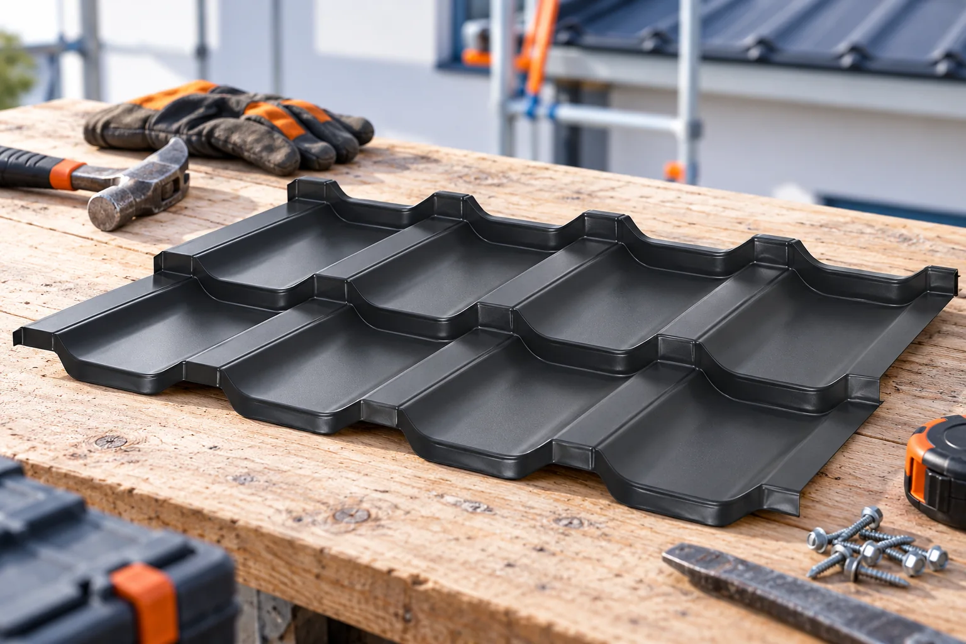
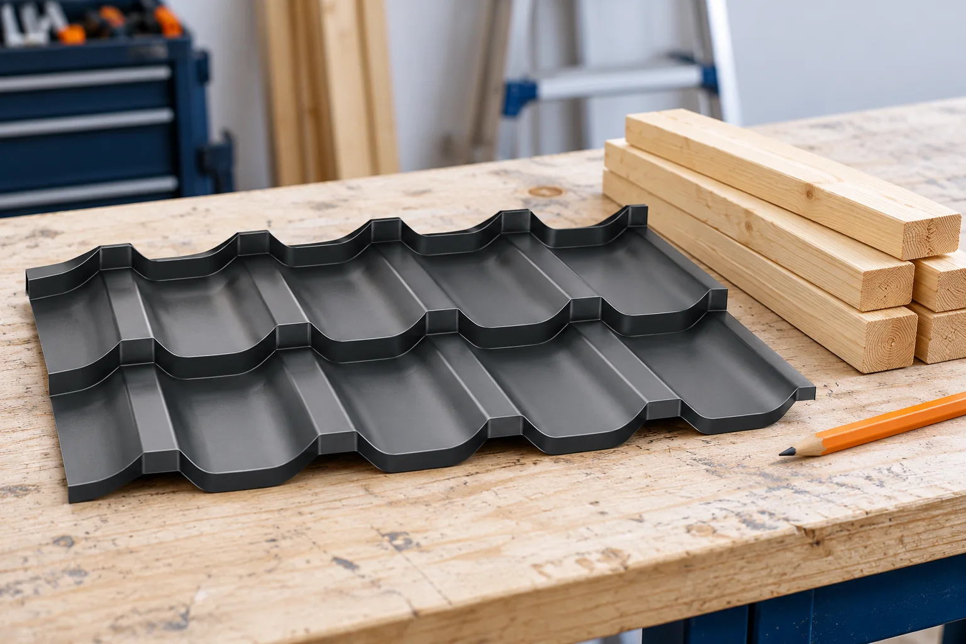
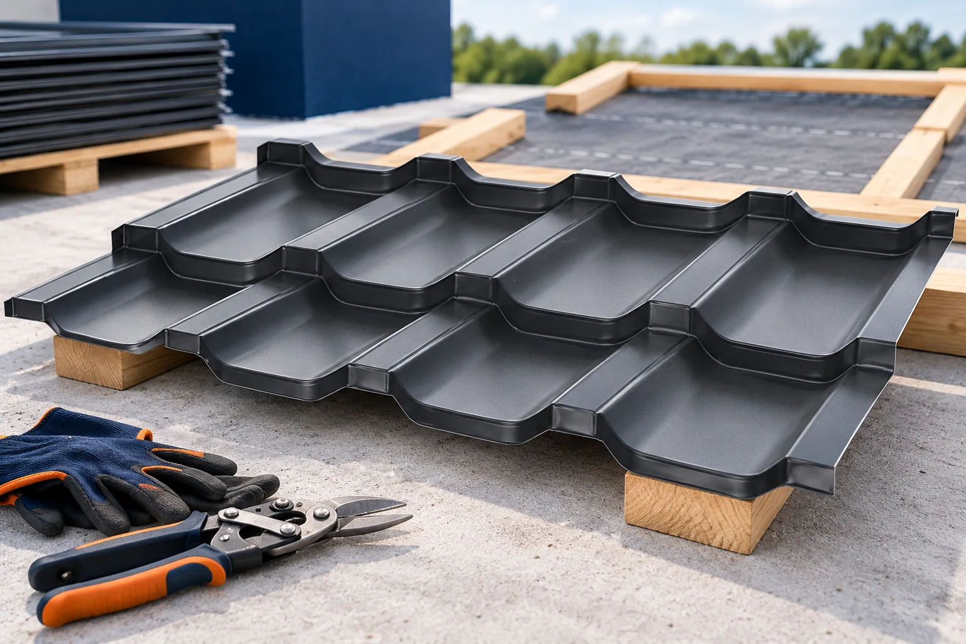
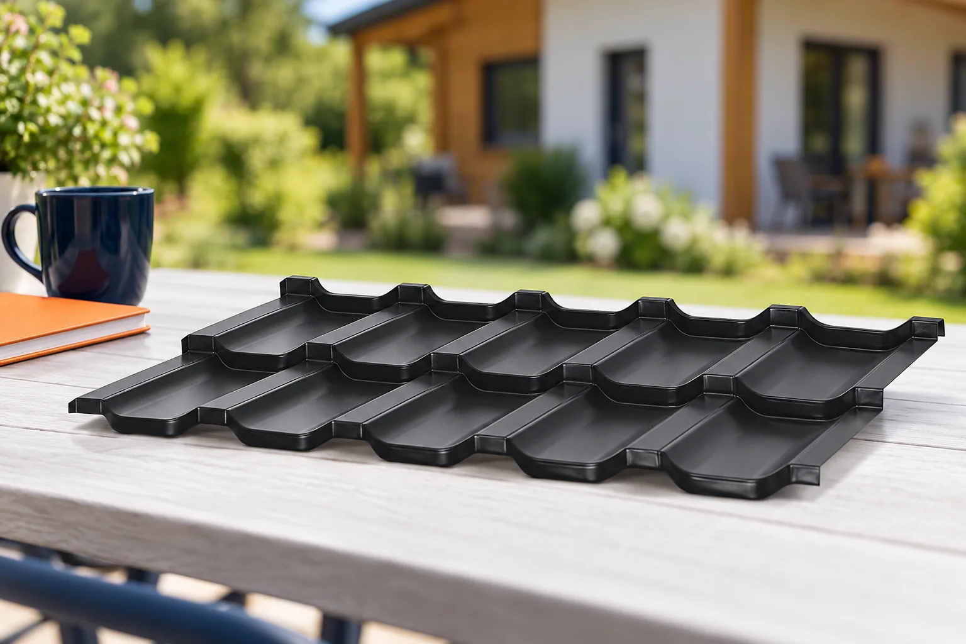
Controlling the roof plane's geometry before laying the first module is key, rather than correcting rows later. Before installation, check the structure, pitch and roof dimensions, as well as the diagonals and eaves line. The chosen model must be approved for the given pitch, and batten spacing follows from the profile geometry of the specific modular tile. Modules will not correct any unevenness of the slope; forcing alignment with screws can distort the sheet and hinder even laps. It is therefore worth confirming support evenness and detail compliance with the manufacturer's instructions before covering begins.
By |2026-11-15T02:35:28+01:002025-11-04|Technology and applications|Comments Off on Installing modular metal roof tiles on a pitched roof

Choosing a roof covering for a holiday cottage

First decide whether the holiday cottage will be used only seasonally or heated in winter as well, as this changes the roof requirements. Check the minimum pitch for the chosen profile, the support spacing and the loads, not just the appearance of the covering. For year-round use, condensation, ventilation and the continuity of the sealing layer must be assessed; in summer, protection against rain and overheating is key. A sandwich panel can combine covering and insulation, but it needs correct locks and support. Leave the design of the layer build-up to the designer.

By |2026-11-14T18:55:52+01:002025-09-05|Technology and applications|Comments Off on Choosing a roof covering for a holiday cottage

What dimensions should I provide when ordering tile-effect metal roofing cut to length?

An order for tile-effect metal roofing cut to length should be based on measurements of the finished structure. The roof area from the design is a good starting point but does not replace actual dimensions. The most important are the lengths of the slopes, the widths and the diagonals. To these must be added the position of openings and the agreed terminations at the eaves and ridge. Record the length of the eaves and ridge and both side edges. Check the diagonals. If the roof slope is not a rectangle, length and width alone do not describe its shape. On a hipped roof, mark each section separately. Do not assume that symmetrical elements in the design have identical dimensions once built.

By |2026-11-14T09:31:40+01:002025-07-16|Technology and applications|Comments Off on What dimensions should I provide when ordering tile-effect metal roofing cut to length?

Comparing offers for tile-effect steel sheets before you order

Before buying a metal roofing tile, check that the order specifies the exact profile, format, steel core thickness, coating and coverage area, not just a general name and colour. These parameters determine whether the delivery matches the project. Ask for both sheet dimensions and a clear basis for the quantity calculation, because the total area includes overlaps. Also establish who is responsible for measuring and approving the schedule. A well-prepared document helps avoid shortages and costly corrections on site.

By |2026-11-15T02:35:27+01:002025-05-29|Technology and applications|Comments Off on Comparing offers for tile-effect steel sheets before you order

What layers make up tile-effect metal roofing and what does each one do?

Tile-effect metal roofing is a profiled sheet whose shape echoes rows of roof tiles. Stiffness comes from the steel and the geometry of the pressings. Appropriate protective layers guard against corrosion. The sheet alone does not make up the whole roof, however. It needs support, fixings and correctly made connections. The basis is a thin steel core. On it sit protective layers, including metallic protection and coatings that prepare the surface and finish it. The build-up depends on the specific product. The coating on the underside may differ from the decorative outer layer.

By |2026-11-14T09:31:41+01:002025-05-10|Technology and applications|Comments Off on What layers make up tile-effect metal roofing and what does each one do?

Multi-pitched roofs: structure, limitations and choice of covering

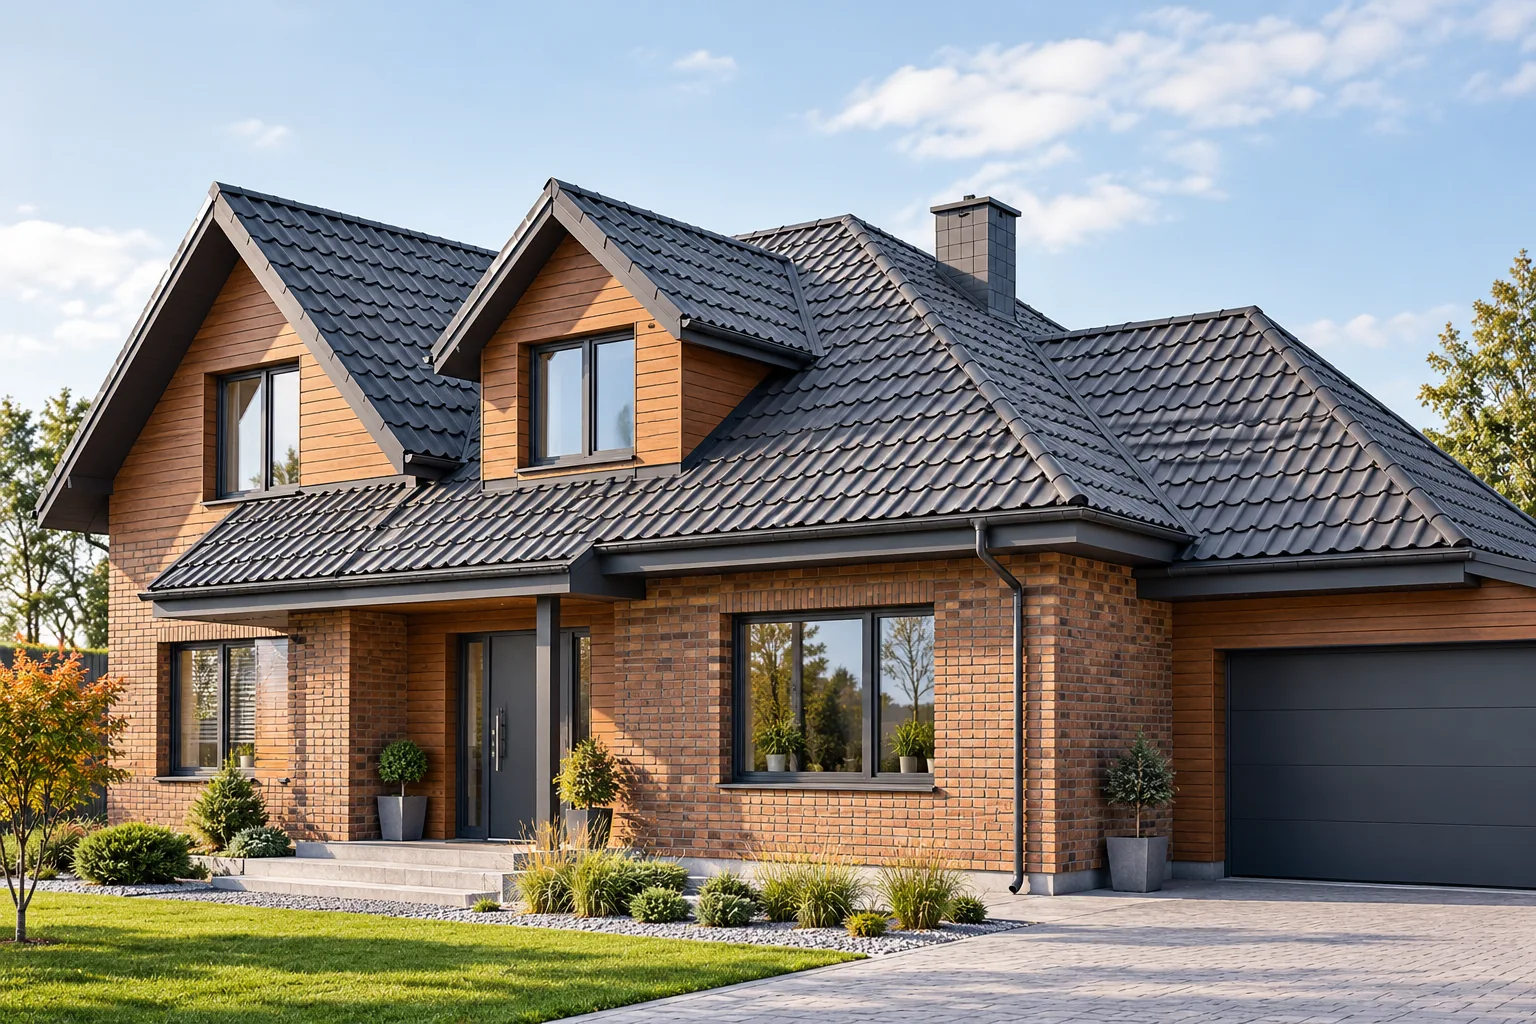
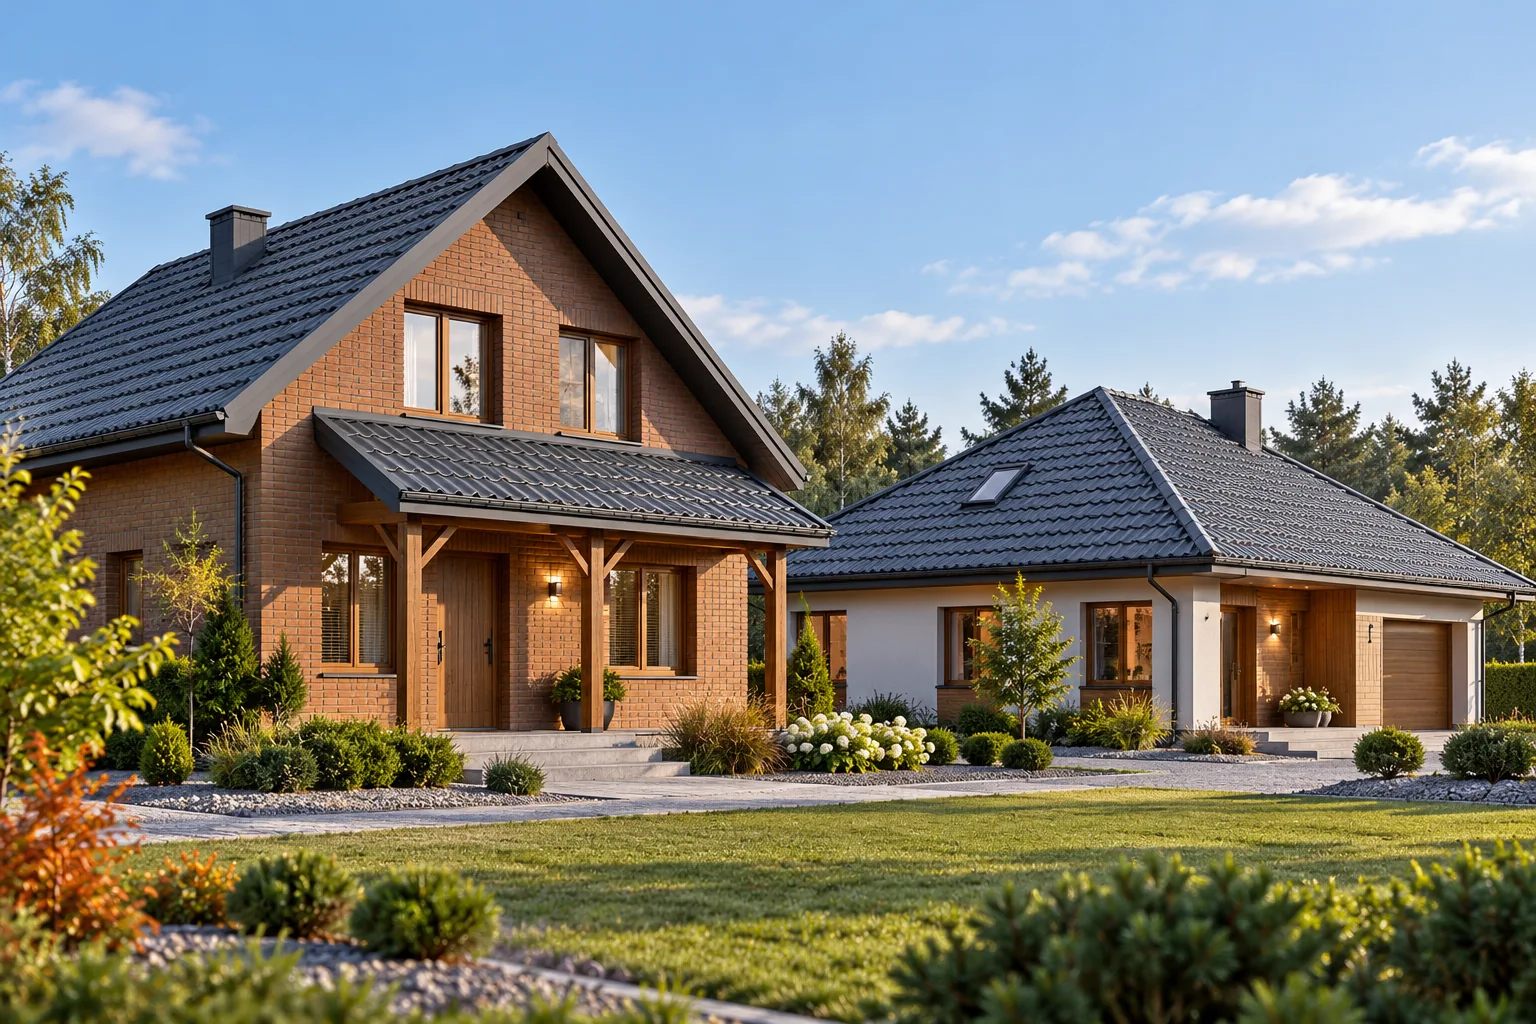
A multi-pitched roof requires careful planning of the junctions between roof slopes. Roof valleys, hips and short sections increase the number of cuts and flashings. Modular tile-effect metal roofing can make work on such a form easier, but it does not eliminate waste or difficult details. Before choosing the covering, it is worth checking the pitches of all roof sections, the layout of the sheets, ventilation and the method of water drainage from the roof valleys. These elements determine the costs and tightness. A multi-pitched roof has external hips and internal roof valleys. At a hip, water flows onto the adjacent slopes. A roof valley collects it from two sides and leads it downwards. These are different tasks, which is why they require different details.

By |2026-11-14T15:41:35+01:002025-05-08|Technology and applications|Comments Off on Multi-pitched roofs: structure, limitations and choice of covering

Storing tile-effect roofing sheets from delivery to installation

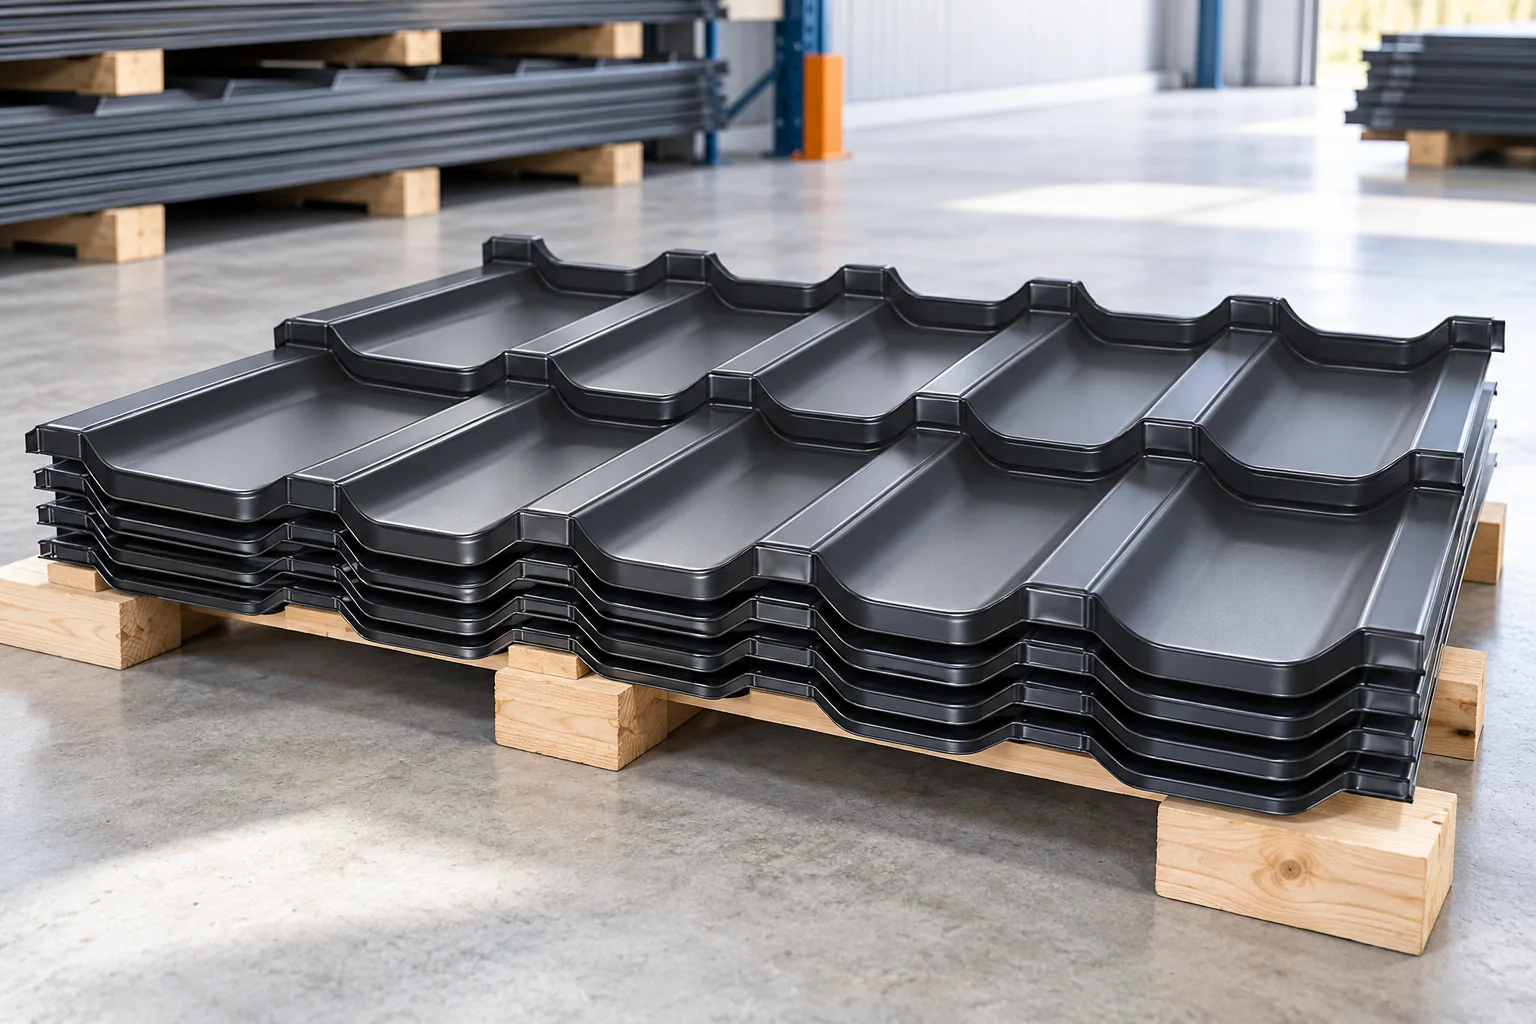
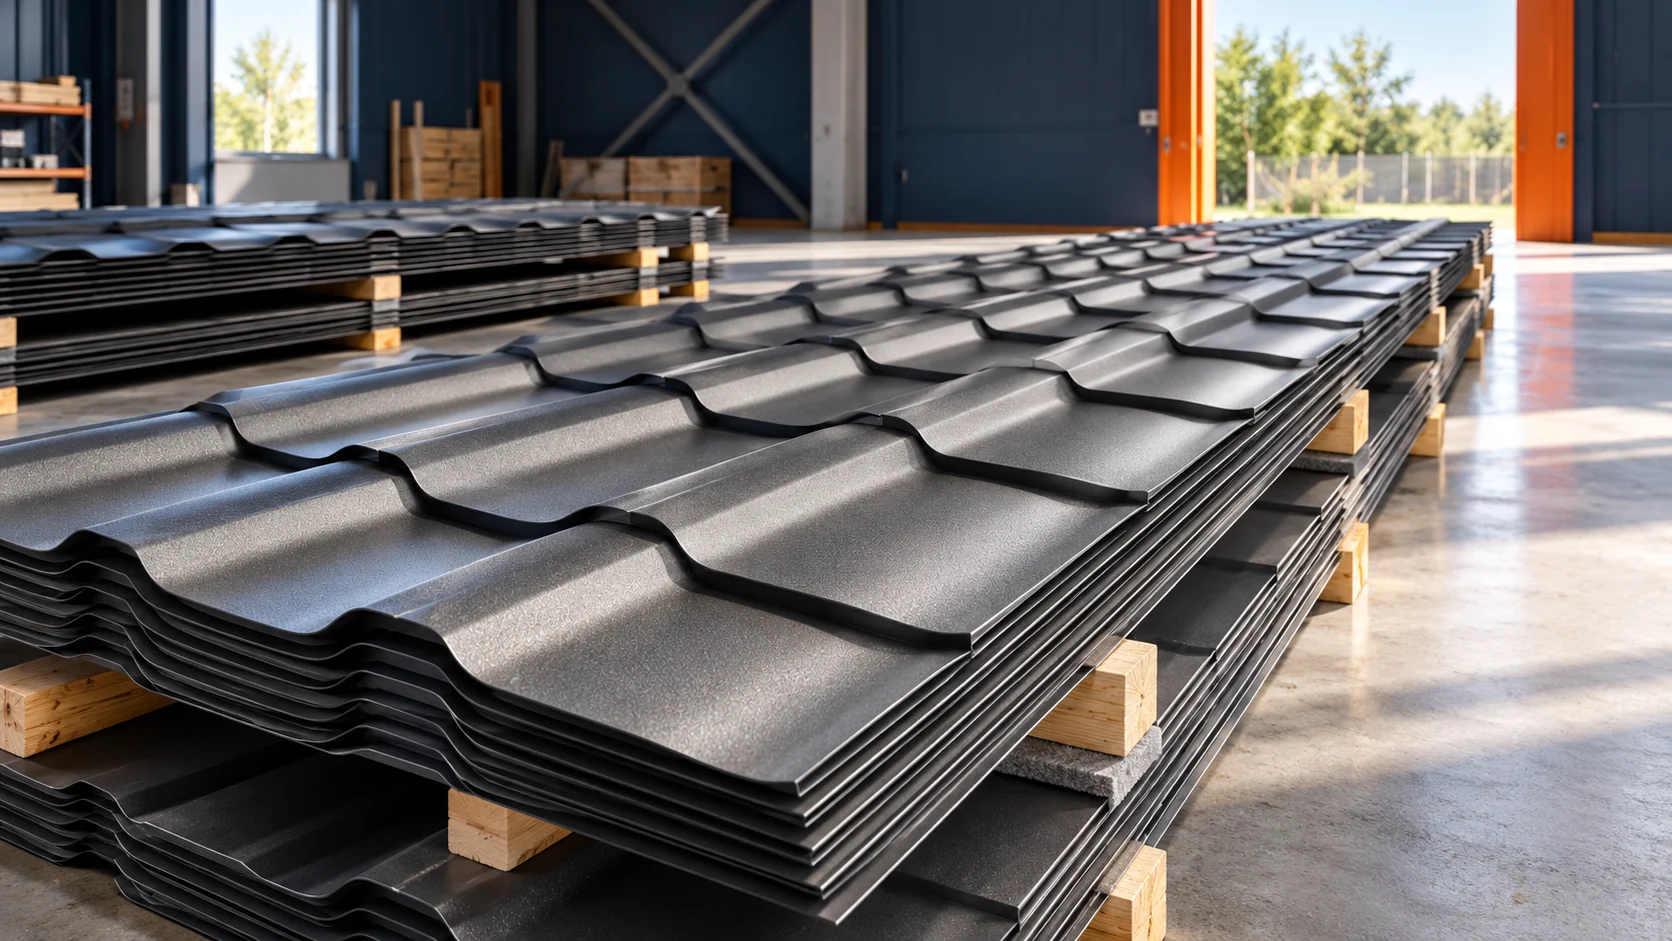
Before installation, roofing sheets need protection, and their condition is already determined at delivery. Check that markings match, count the elements and look for visible dents, abrasions and signs of damp; photographs before unloading and after placing the material will help with any later report. Set the packs on dry, stable and ventilated ground, away from running water, and do not leave them in tight foil in the sun. The permitted storage time and stacking arrangement depend on the specific product, so agree a plan with the team before the vehicle arrives.

By |2026-11-15T02:33:37+01:002025-03-19|Technology and applications|Comments Off on Storing tile-effect roofing sheets from delivery to installation

How to assess a roofer before hiring one

A good roofer can explain how they will resolve difficult areas on the roof and prices a specific scope of works. They work according to the documentation for the chosen covering, check the substrate and plan protective measures. Photos of finished houses alone are not enough for assessment. It is worth asking about flashings, ventilation, acceptance of covered layers and the rules for settling additional works. The way these answers are given says a lot about the quality of the collaboration. Experience with one material does not automatically mean knowledge of every system. Modular tile-effect metal roofing, long sheet metal cut to size and insulated sandwich roof panels have different details. Ask for a description of similar projects. Work of a comparable degree of difficulty says the most, not just the number of years in business.

By |2026-11-14T15:41:28+01:002025-03-10|Technology and applications|Comments Off on How to assess a roofer before hiring one

How roof shape affects the number of slopes and junctions on a house

The roof shape is chosen primarily to suit the building's form, the attic's needs and local provisions, not the covering alone. It is worth checking whether the chosen arrangement of slopes allows the interior and drainage to be planned sensibly. A simple gable roof may be clear in structural terms, but it is not always the cheapest in every project. With a mono-pitch roof, water runoff and wall heights must be assessed. For a usable attic, the cross-section of the rooms is key, not the floor area alone.

By |2026-11-15T02:33:44+01:002025-02-23|Technology and applications|Comments Off on How roof shape affects the number of slopes and junctions on a house

What are roof battens and when are they needed?

Battens provide support for the covering and a fixing point. Their spacing depends on the selected product, and their cross-section also on the structure and loads. Counter-battens serve a different function and in a typical roof with tile-effect metal roofing they help create a ventilation space. A correct batten grid must be level, stable and in accordance with the covering manufacturer's instructions. A battening error cannot be fixed simply by tightening the sheet more. In a typical pitched roof, battens run perpendicular to the direction of water runoff and support the sheets. Counter-battens are usually laid along the rafters. They separate the battens from the underlay and create an air path beneath the covering. Both elements work together, but their order cannot be freely swapped nor can one of them be removed.

By |2026-11-14T15:40:03+01:002025-02-14|Technology and applications|Comments Off on What are roof battens and when are they needed?
Back to top