

Technology and applications
Izoprofil.pl explores how building materials work together. Sandwich panels, PIR insulation and trapezoidal sheets depend on their supports, joints, fixings and drainage. The guides explain how product properties affect use on roofs, walls and insulation assemblies. They help you read the documentation, identify limits and prepare questions for your designer or contractor. You can also look up detailing, common faults and preparing materials for installation. Use the technical issue on your project to choose an article, then check the instructions for your specific product. Similar-looking components may have different requirements.
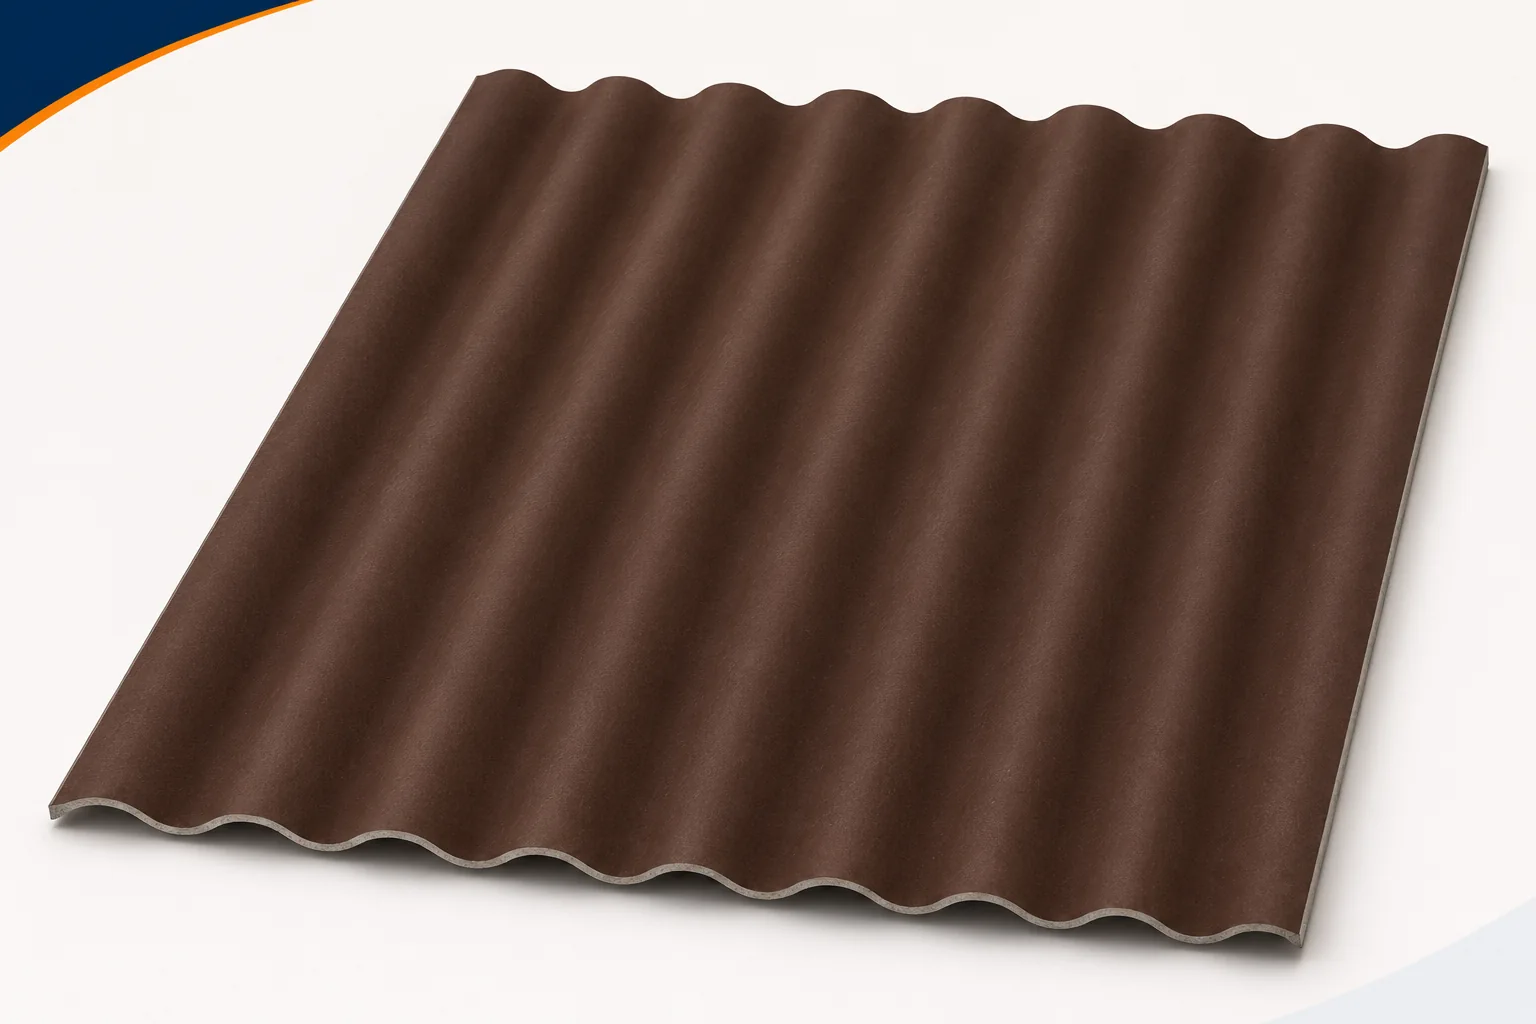
Fixing through the crest of the corrugation. The rule you need to check in the installation instructions
The position of the fastener affects the weathertightness and the way the covering performs. It is not chosen where it is easiest to reach with a tool. Fibre cement sheets are fixed according to the pattern specified for the product. In many roof systems the holes lie on the crests of designated corrugations. Asbestos-free fibre cement should not, however, be installed on the basis of this general rule alone. The support, the position of the hole and the required sealing set must also be determined. The valley of the corrugation directs water down the slope. The crest is a different location in terms of geometry and run-off. The fixing system uses this difference but requires proper sealing of the penetration. Placing the screw high up alone does not guarantee weathertightness.
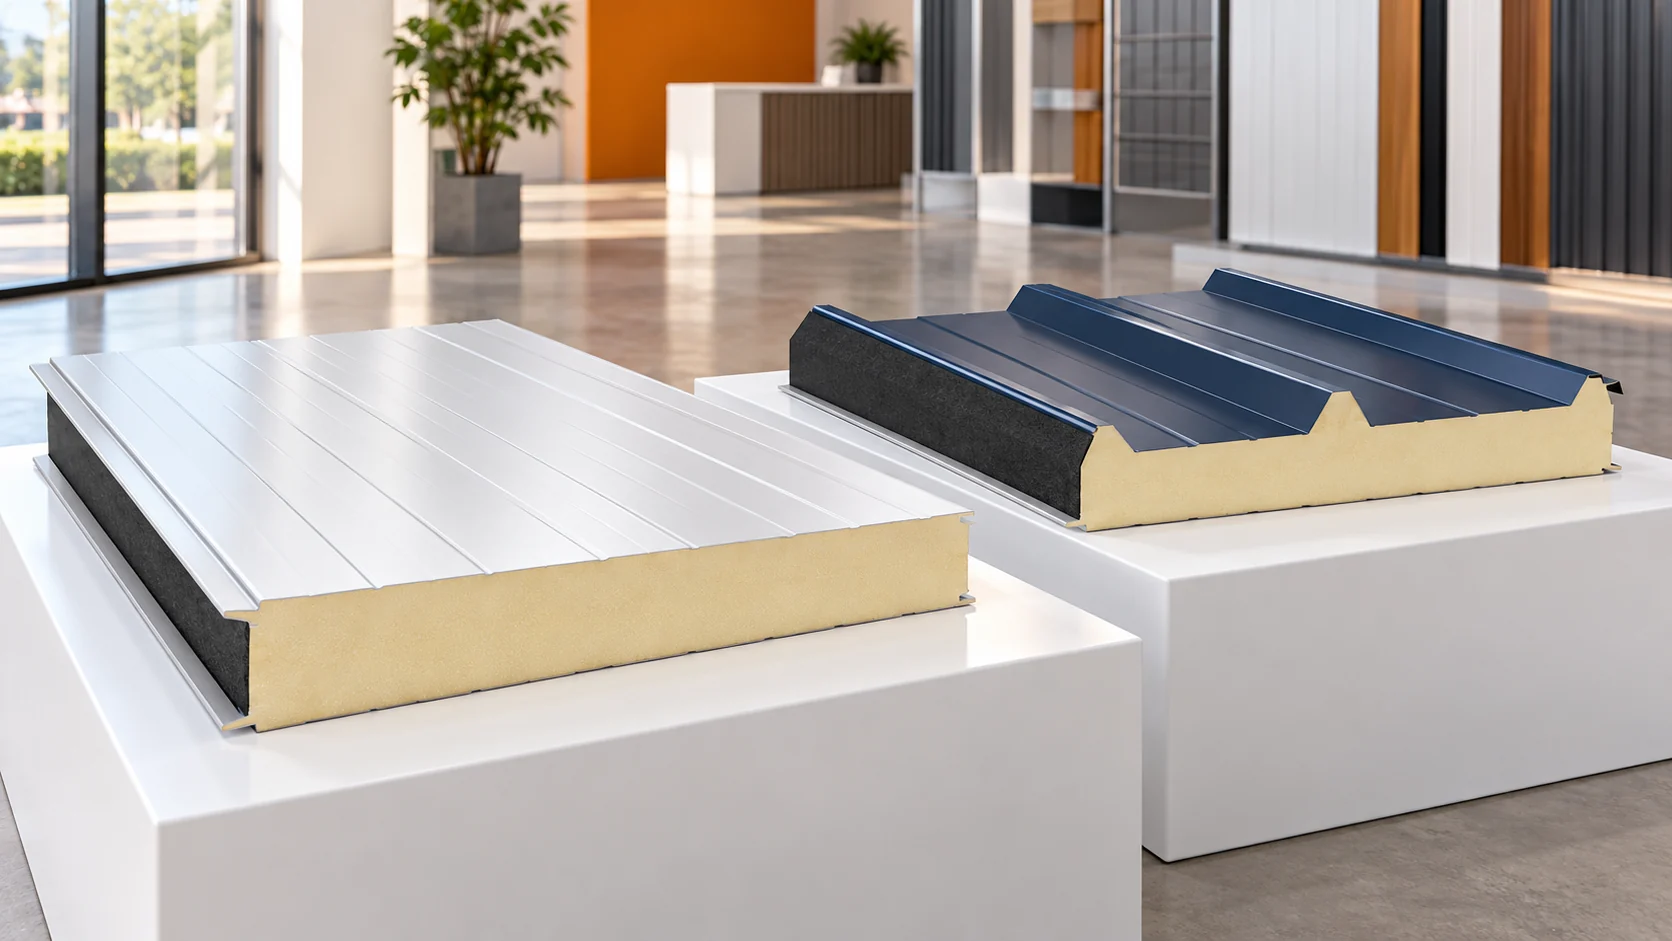
Comparing wall and roof panel prices in a single order
The price of a wall insulated panel and a roof insulated panel should be compared within a specific order. The profile, facings, core and connection details differ. The square metre alone does not describe the entire expense. First count the elements for both surfaces, then add flashings, fixings, transport and unloading. Prepare separate lists for the walls and the roof. On each, record the panel type, core, thickness, sheet parameters and coating. State the thermal requirements and other properties adopted in the project. The same core thickness does not make a wall panel and a roof panel equivalent items. Their geometry and method of use are different.
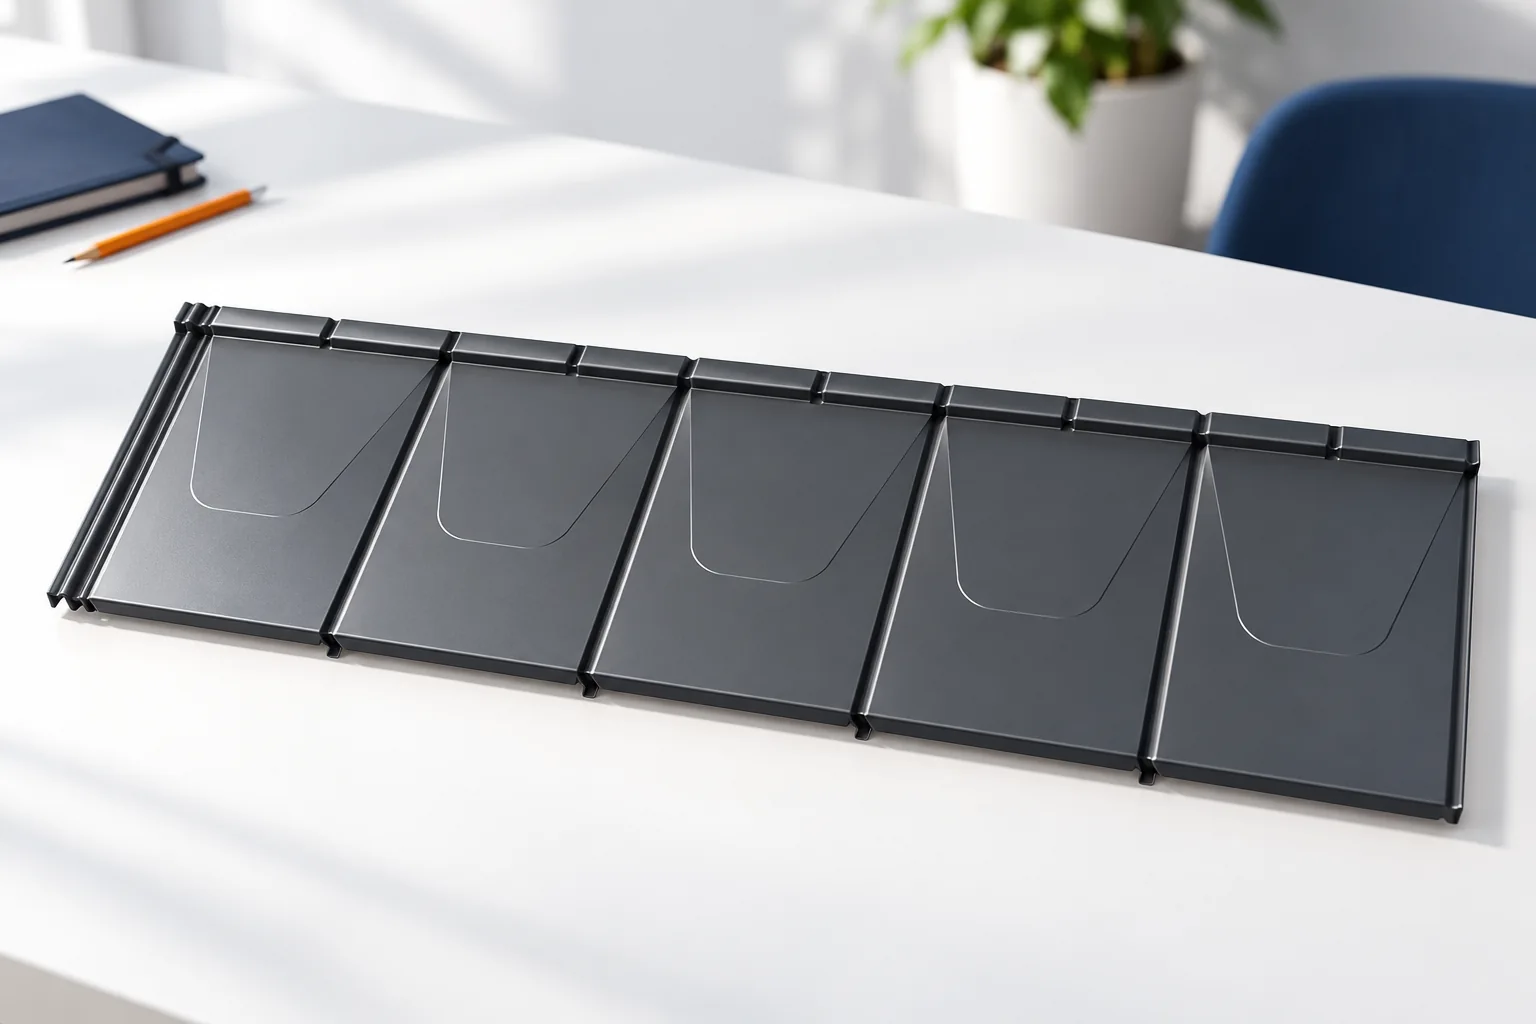
What are the advantages of small modular roof sheets?
Small modules of tile-effect metal roofing make it easier to transport to site, to pass up onto the roof and to plan work on a complex roof slope. In some layouts they help to reduce waste. This does not, however, mean that there are no cuts or that the whole roof is automatically cheaper. The benefit depends on the geometry, the method of laying and the organisation of installation. It is worth comparing small sheets with a format cut to size for the specific project. A module is a repeating section of the profile, and a sheet may comprise one or more such sections. Trade names are sometimes used inconsistently, so actual dimensions should be checked. The overall length of the sheet differs from the cover length, because part of the material forms the joint.
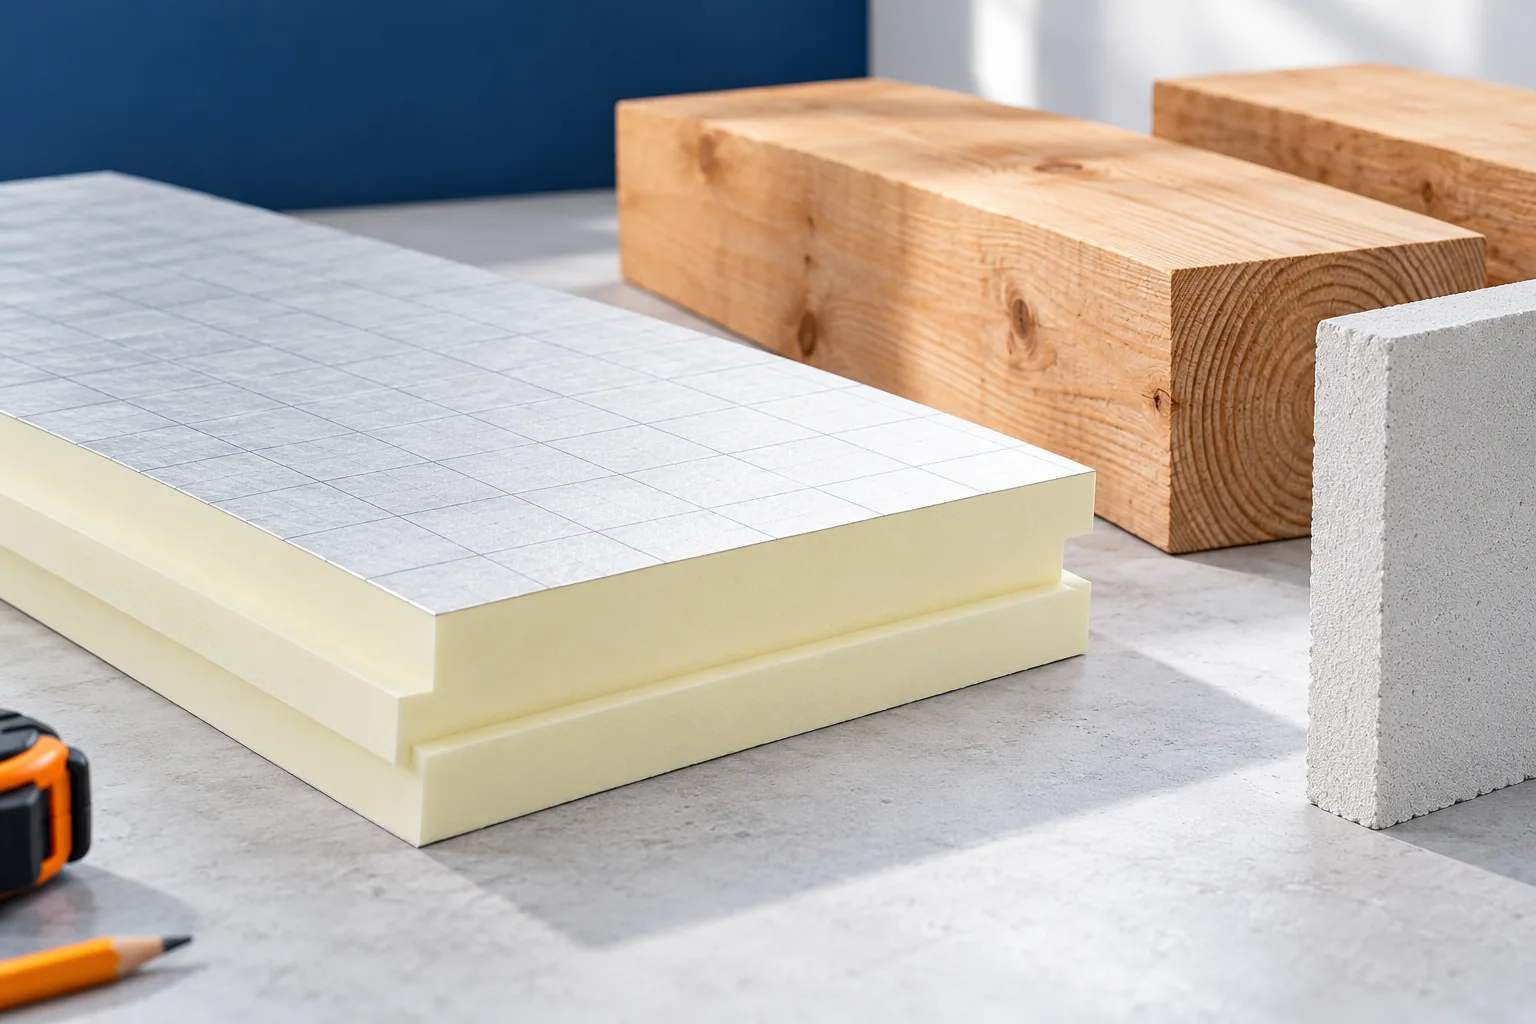
How to keep insulation continuous around a wall plate
Insulating the wall-plate zone requires a separate detail that connects the wall insulation with the roof insulation, covering the ring beam, the slope and the airtight layer from the inside. It is worth checking on the section whether the insulation layer does not end at the ring beam without connecting to the next insulation, and whether the intended ventilation under the covering has been left. The thickness and routing of the insulation are determined with regard to the structure and moisture; where space is limited, PIR boards may be considered, matched to the whole assembly.
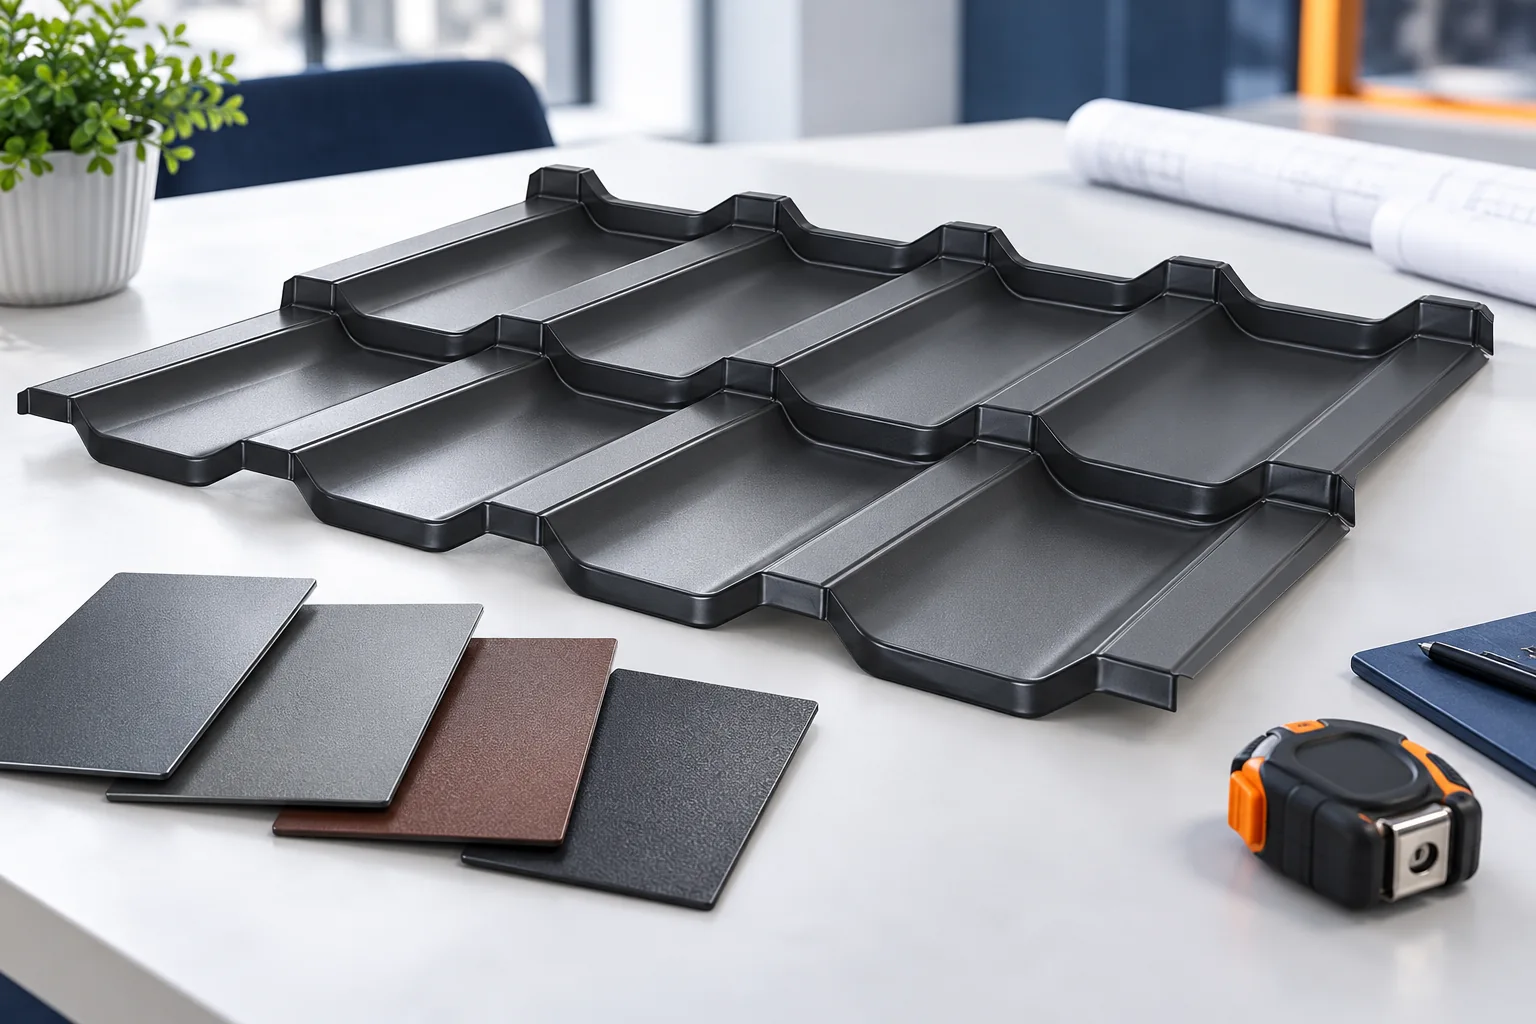
Four things to check before ordering tile-effect metal roofing
Start with the pitch, batten spacing and details at valleys, roof windows and chimneys. A tile-effect sheet has a minimum pitch specific to its profile. Check how the detail works across the entire roof, particularly where several slopes meet. The existing battens may be at the wrong centres for the steps pressed into a new sheet. Use the installation instructions to establish the required spacing and allow for any alterations in the estimate. When replacing a covering, check the condition of the rafters even if the new sheets are light.
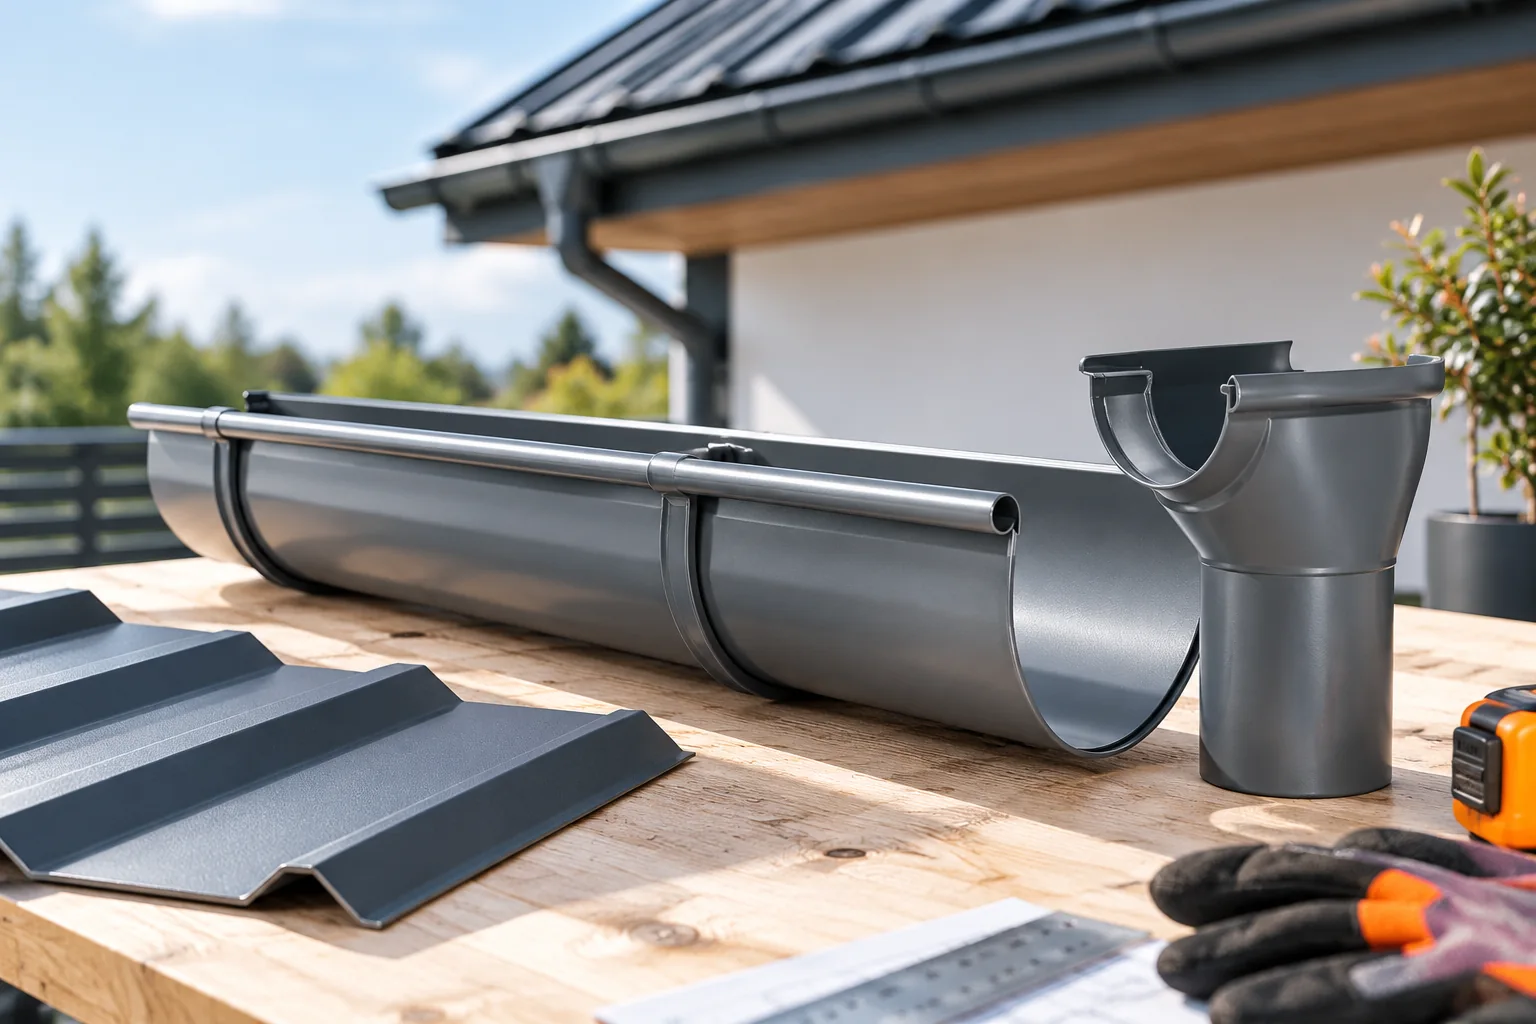
Sizing gutters for a metal roof
Gutters for a roof covered with sheet metal are selected primarily according to the volume of water to be drained and the layout of the roof slopes. Colour and shape come next. You need the dimensions of the catchment areas, the length of the runs and a plan for the arrangement of the outlets. The gutter and the downpipe must form a compatible set. Even a large cross-section will not help if the water does not reach the gutter or if the rest of the system is blocked. It is worth planning the entire rainwater path through to the receiver. First mark on the plan which eaves the water flows to from the individual roof slopes. A simple gable roof usually divides the runoff between two sides. With dormers and roof valleys the layout can be more complex.