

Technology and applications
Izoprofil.pl explores how building materials work together. Sandwich panels, PIR insulation and trapezoidal sheets depend on their supports, joints, fixings and drainage. The guides explain how product properties affect use on roofs, walls and insulation assemblies. They help you read the documentation, identify limits and prepare questions for your designer or contractor. You can also look up detailing, common faults and preparing materials for installation. Use the technical issue on your project to choose an article, then check the instructions for your specific product. Similar-looking components may have different requirements.
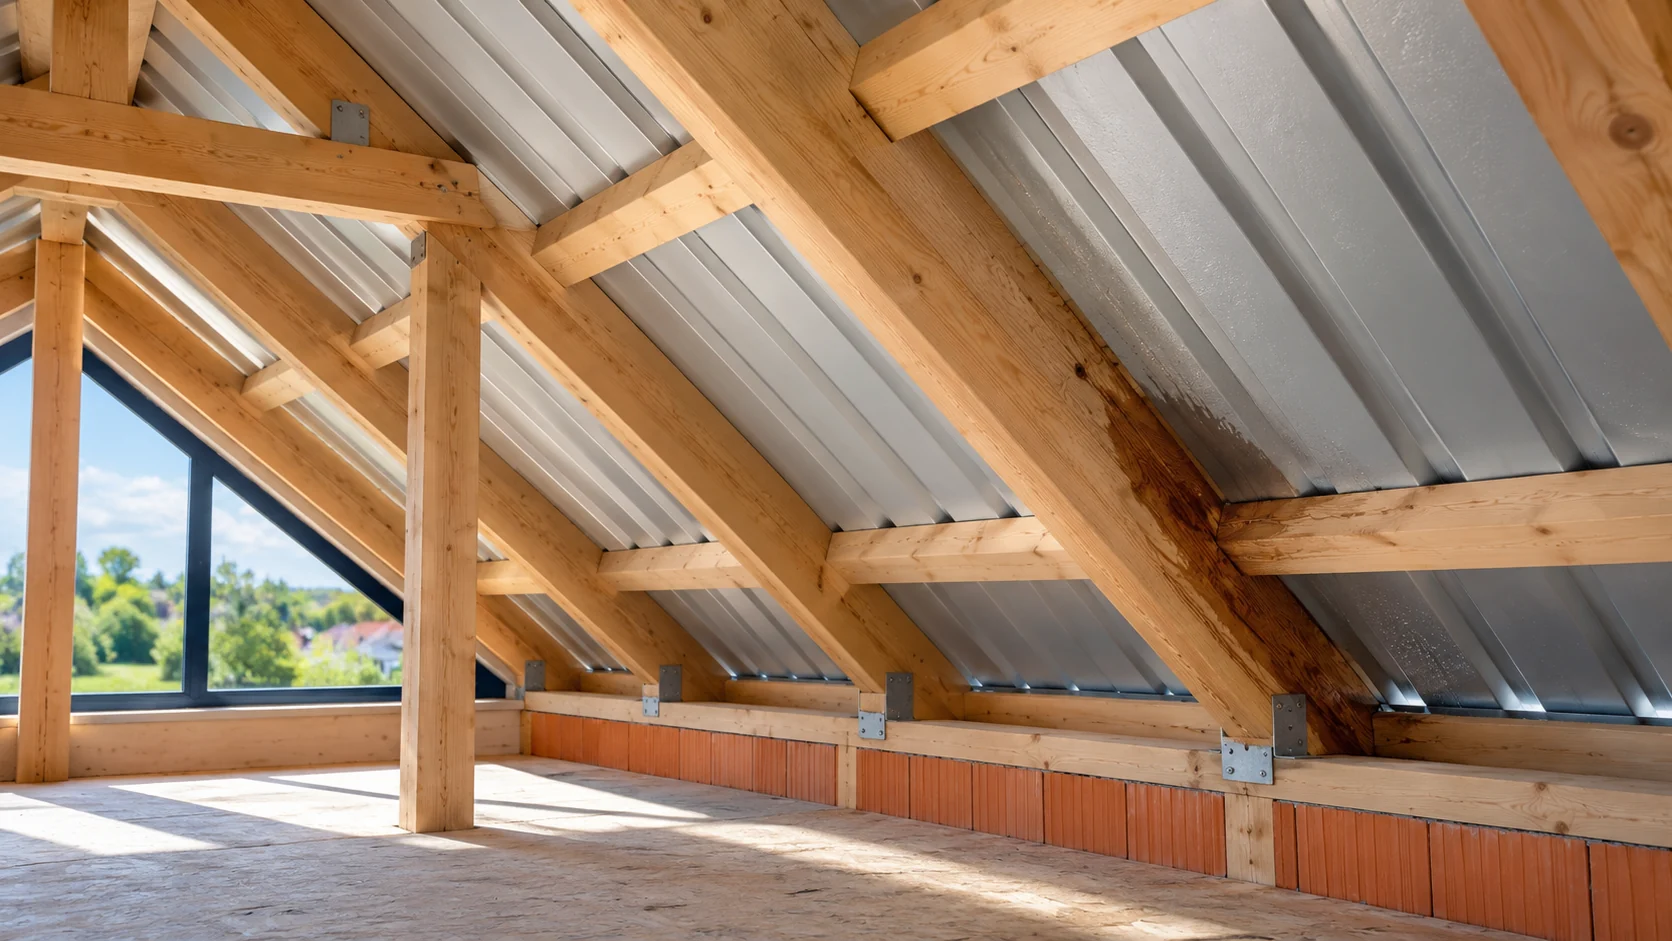
Where does a leak in a metal roof come from and how can you narrow down the location of the fault?
A wet patch under the roof does not always indicate the location of the leak. Water can travel along the underside of a sheet, a batten or a membrane. It is worth first linking the trace to the weather and the geometry of the roof slope. This order makes it easier to find the cause. It also reduces the risk of accidentally sealing joints that are working properly. Note when you notice the damp. Has it rained? From which direction was the wind blowing? Does the patch grow after prolonged rainfall or after a short downpour? A dated photo and a simple sketch of the room help more than a general statement that the roof sometimes leaks.
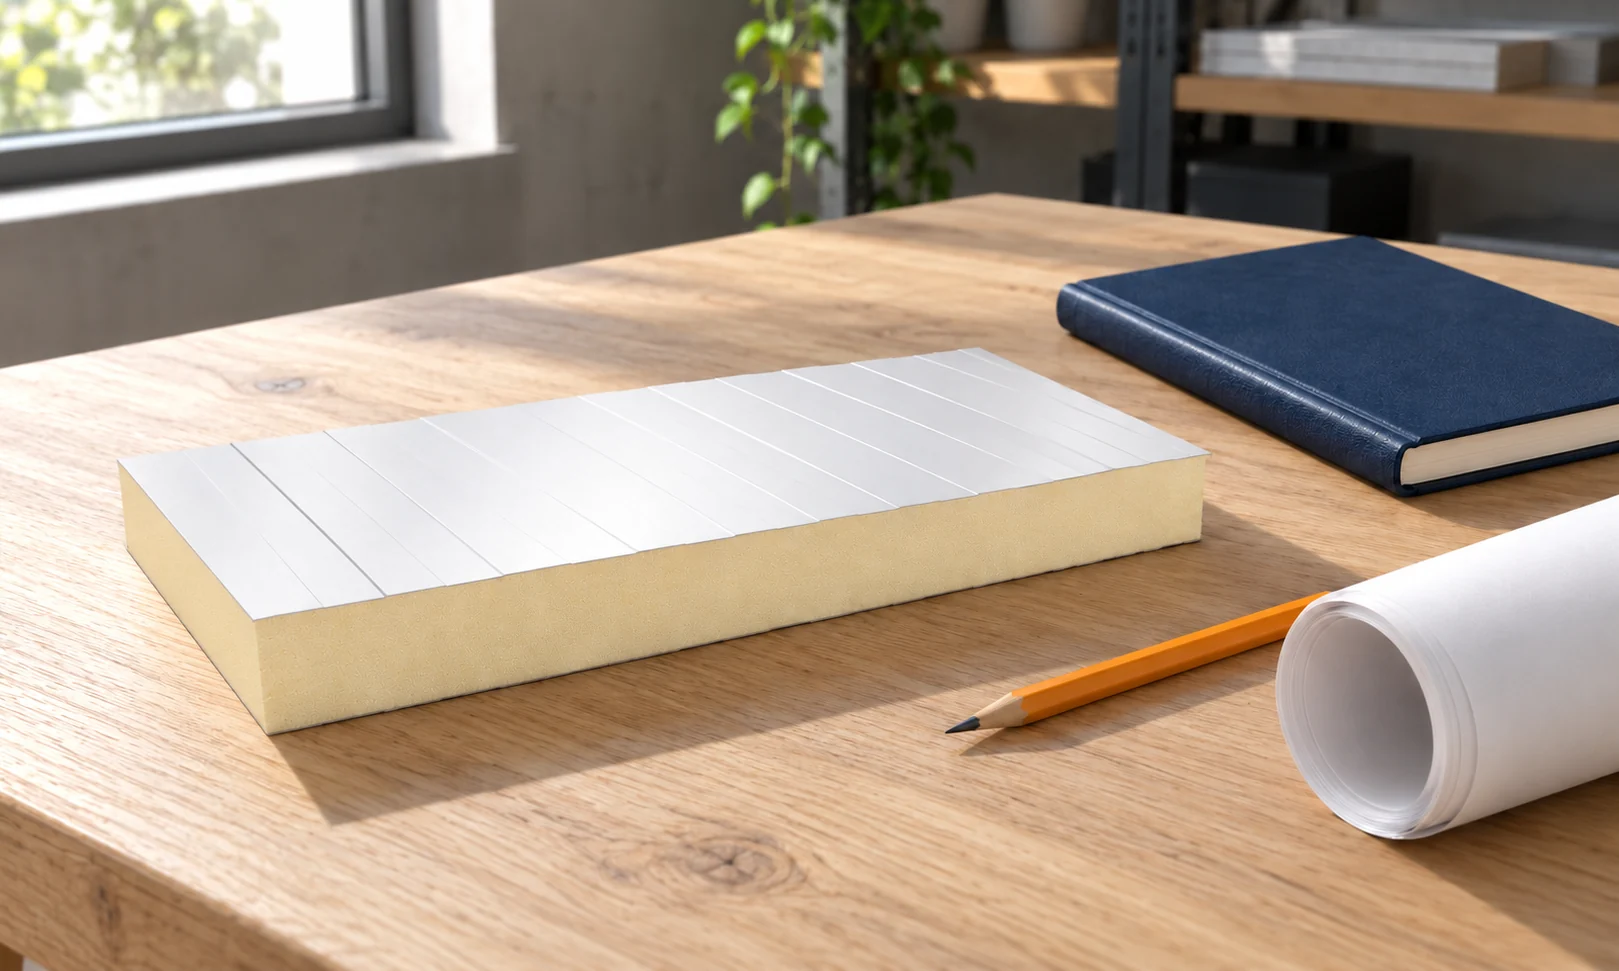
How do seven purchasing decisions change the cost of sandwich panels?
The invoice for panels is influenced by much more than the rate per metre. Building dimensions, required parameters and the method of delivering the elements all matter. It is worth separating seven decisions that can be checked before ordering. This allows savings to be found without accidentally worsening the finished enclosure. A wall 10.2 m wide and 3 m high has 30.6 m². With a 1 m module, eleven strips are needed before cutting, i.e. 33 m². The difference is 2.4 m². This is a simplified example, without openings and corners, but it clearly shows the impact of final cutting.
What is a wall plate and how does it support the roof?
The wall plate is a timber element at the top edge of the wall on which part of the roof structure bears. It helps transfer loads and forms the connection point between the rafters and the building. Its cross-section, anchorage and bearing details are determined by the design. Equally important is the junction between the wall insulation and the roof slope insulation, because it is easy to leave an airtightness gap and a cold spot in the building envelope at the wall plate. The wall plate is most often laid along the external wall at the point where the rafters bear. It is part of the structural system, not merely a convenient mounting batten. It receives the forces transmitted by the roof and passes them to the supports. The forces that occur depend on the truss arrangement, the loads and the geometry of the connection to the rafter.
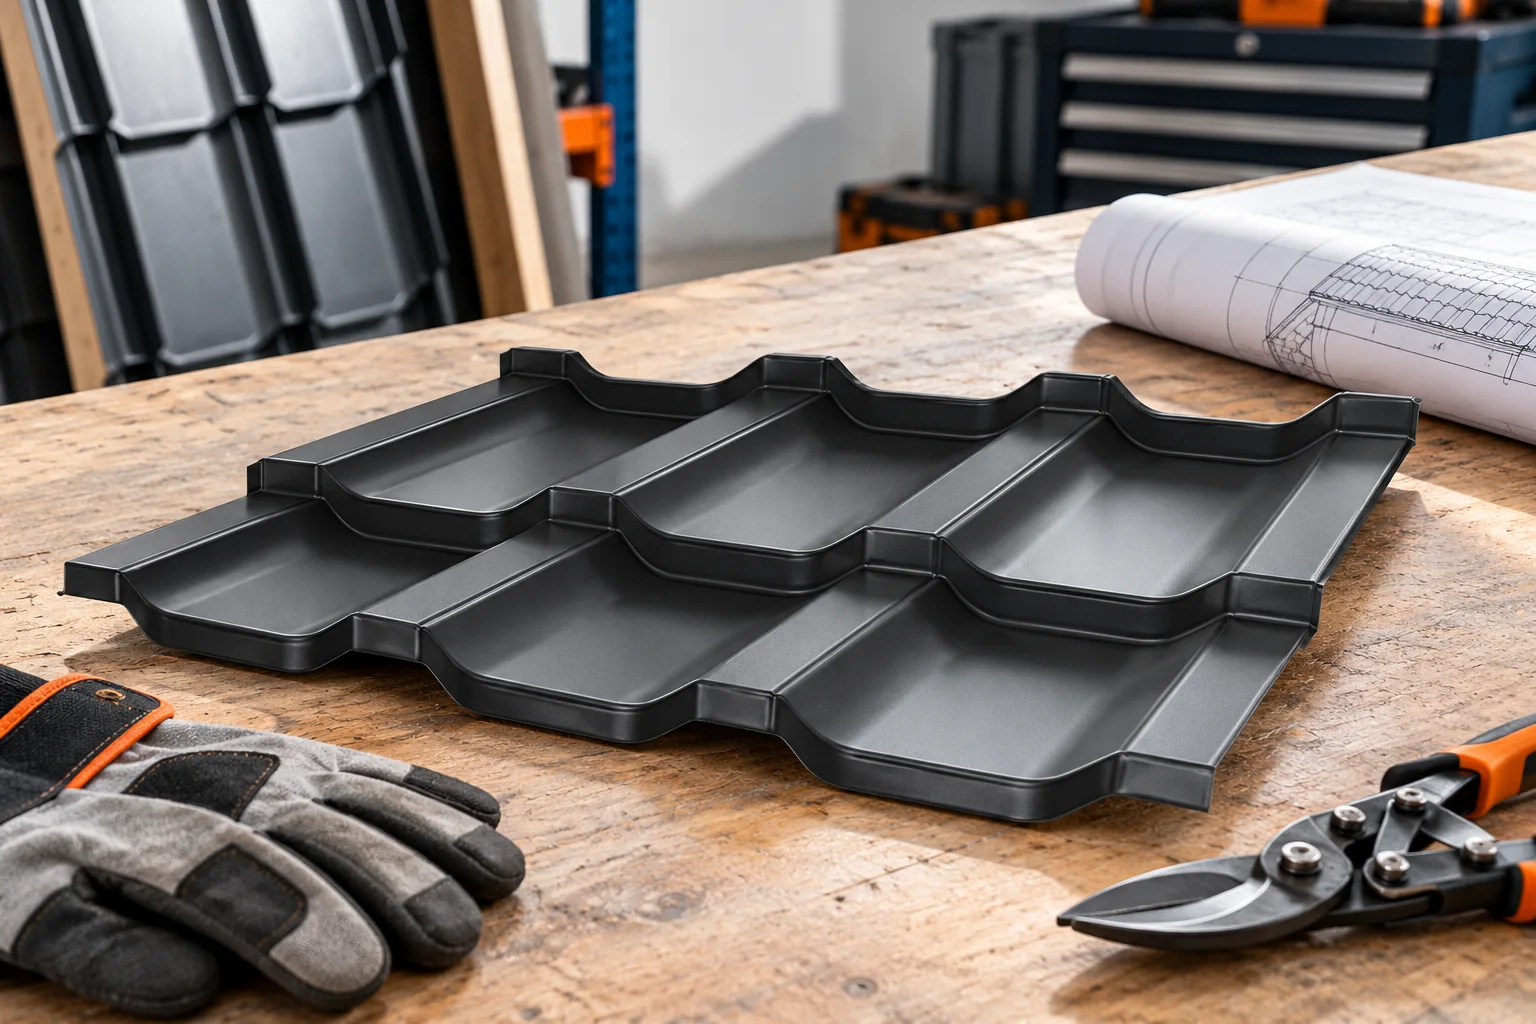
What work does a roofer carry out?
The roofer installs the layers and details that drain water and protect the building interior. They lay the covering, prepare flashings and install drainage within the agreed scope. A good result requires collaboration with the carpenter and the designer. Before commissioning the works, establish exactly what the service includes, which materials will be used and how you will accept the finished roof. The scope usually includes the underlay, the substructure for the covering, installation of the sheet metal and execution of flashings. Gutters, ventilation elements and roof accessories may be added. Not every quote includes all these items. Removal of the old roof, repair of the structure and insulation are often separate works.
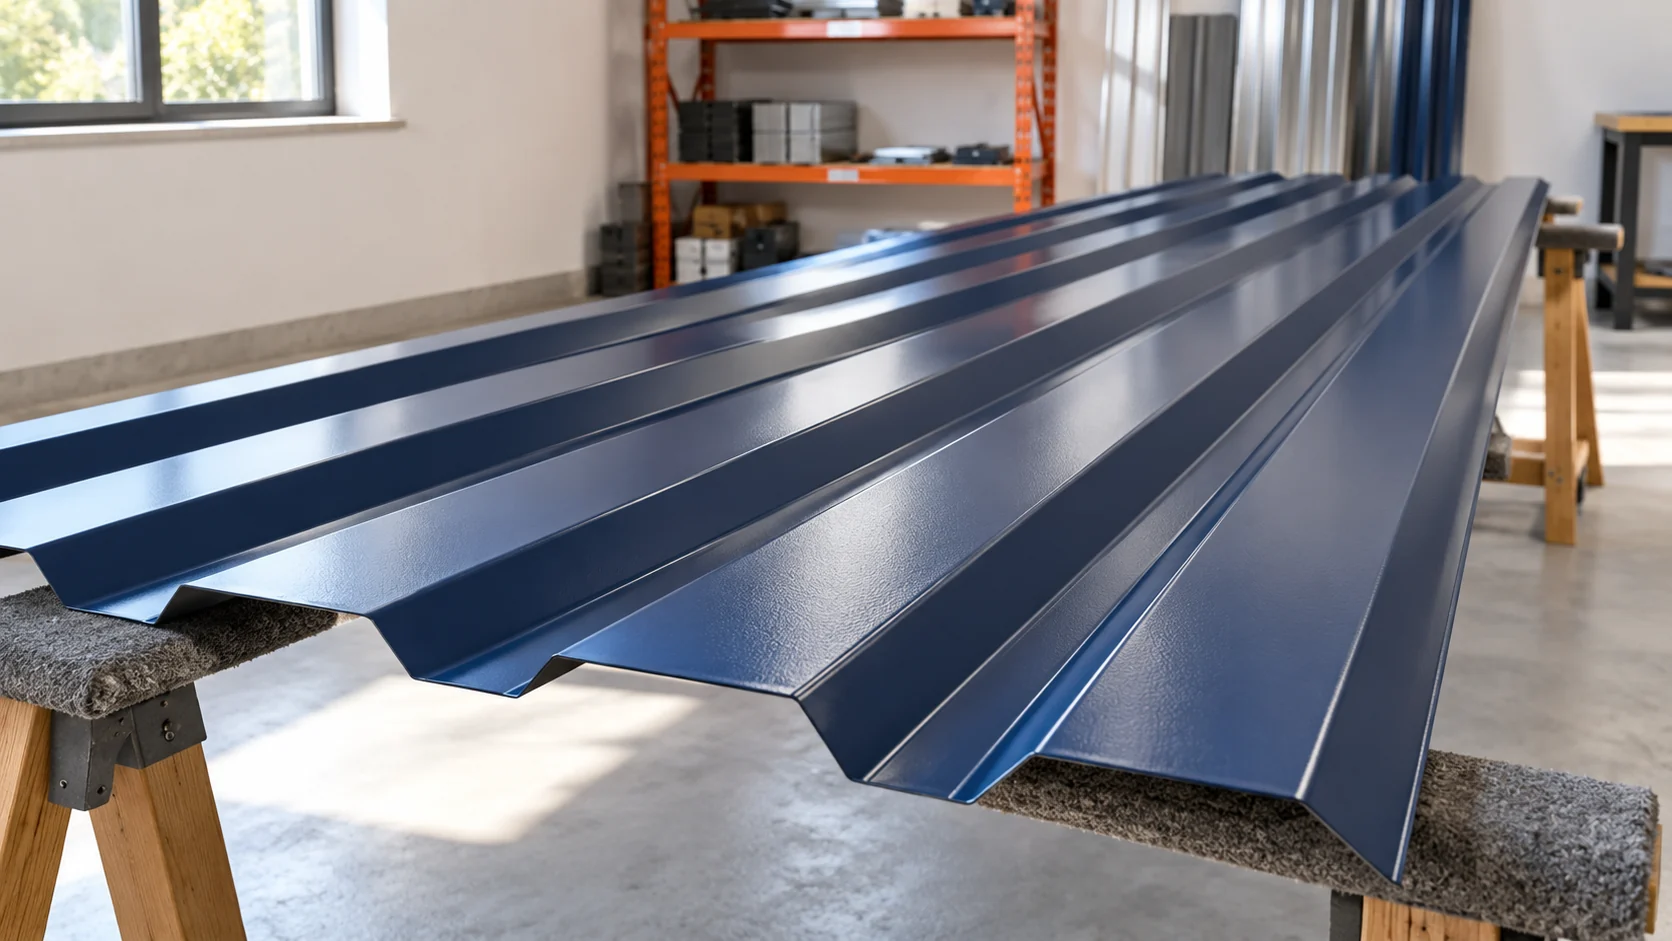
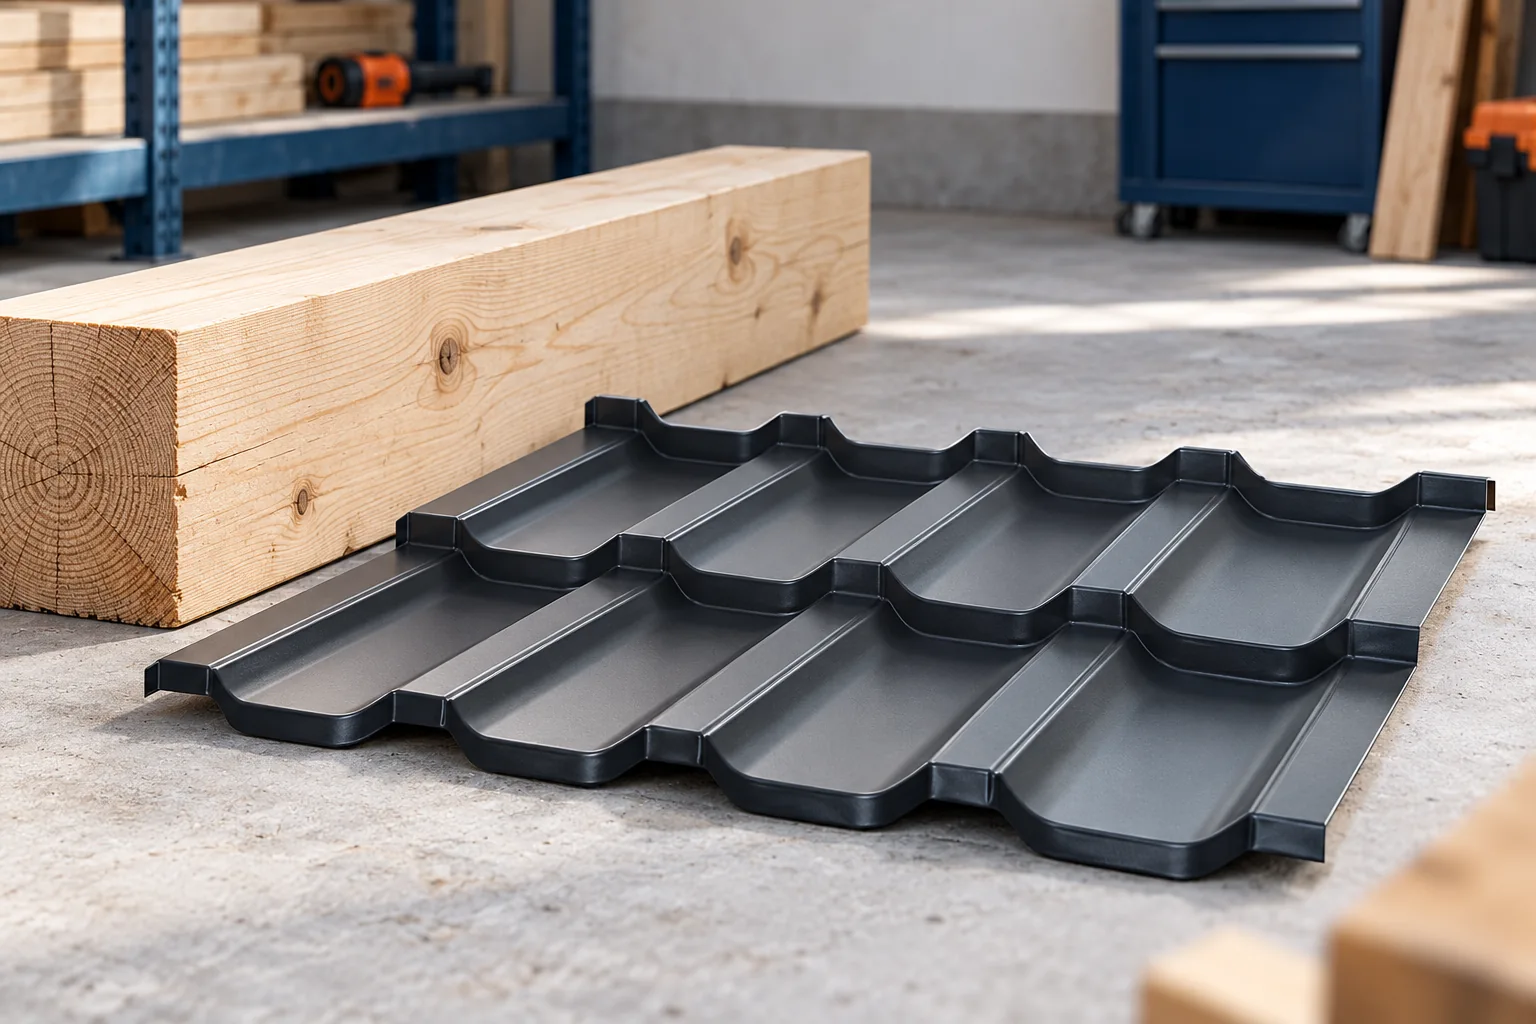
How do you choose trapezoidal steel sheet by profile and thickness for a finished roof surface?
Choosing a trapezoidal profile starts with the roof and the structure, not with the lowest price per sheet. You need to establish the profile, the steel thickness and the support spacing. Then come the coating, the lengths and the accessories. Felt can limit dripping condensation, but it does not replace insulation. A good purchase combines these decisions into one coherent system. The number relates to the profile height of a given family. It does not, however, describe the entire geometry. Two trapezoidal profiles with a similar name can have different cover widths, rib shapes and properties. Selection requires the drawing of the specific variant.
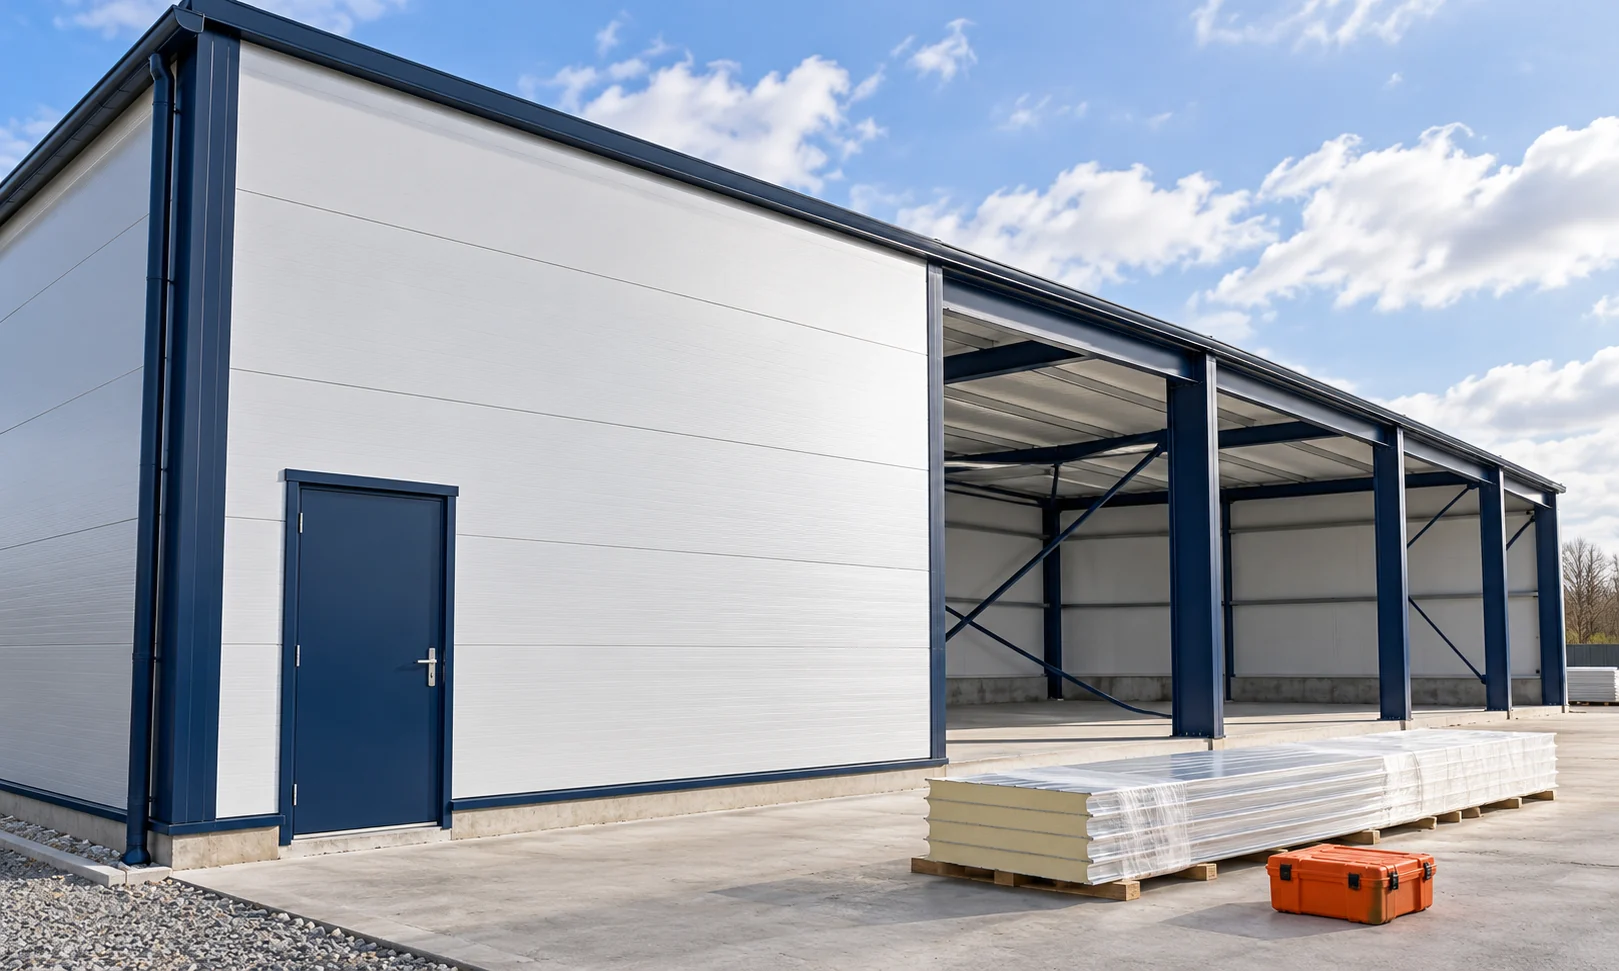
How do you install the panels from measuring the structure to closing the building envelope?
A good installation pace starts with dimensions that match. A panel will not fix a crooked support or a badly positioned opening. Before delivery, it is therefore worth finalising the measurements and the layout of the building envelope. After that, the work follows the details of the specific system. The sequence below helps prepare the site, though it does not replace the connection design. Measure the support axes, heights and diagonals. Also check the width of the surface on which the panel will be supported. The nominal frame dimension is not always the panel cutting dimension. It is affected by the solutions at the base, corners and top edge.