

Technology and applications
Izoprofil.pl explores how building materials work together. Sandwich panels, PIR insulation and trapezoidal sheets depend on their supports, joints, fixings and drainage. The guides explain how product properties affect use on roofs, walls and insulation assemblies. They help you read the documentation, identify limits and prepare questions for your designer or contractor. You can also look up detailing, common faults and preparing materials for installation. Use the technical issue on your project to choose an article, then check the instructions for your specific product. Similar-looking components may have different requirements.
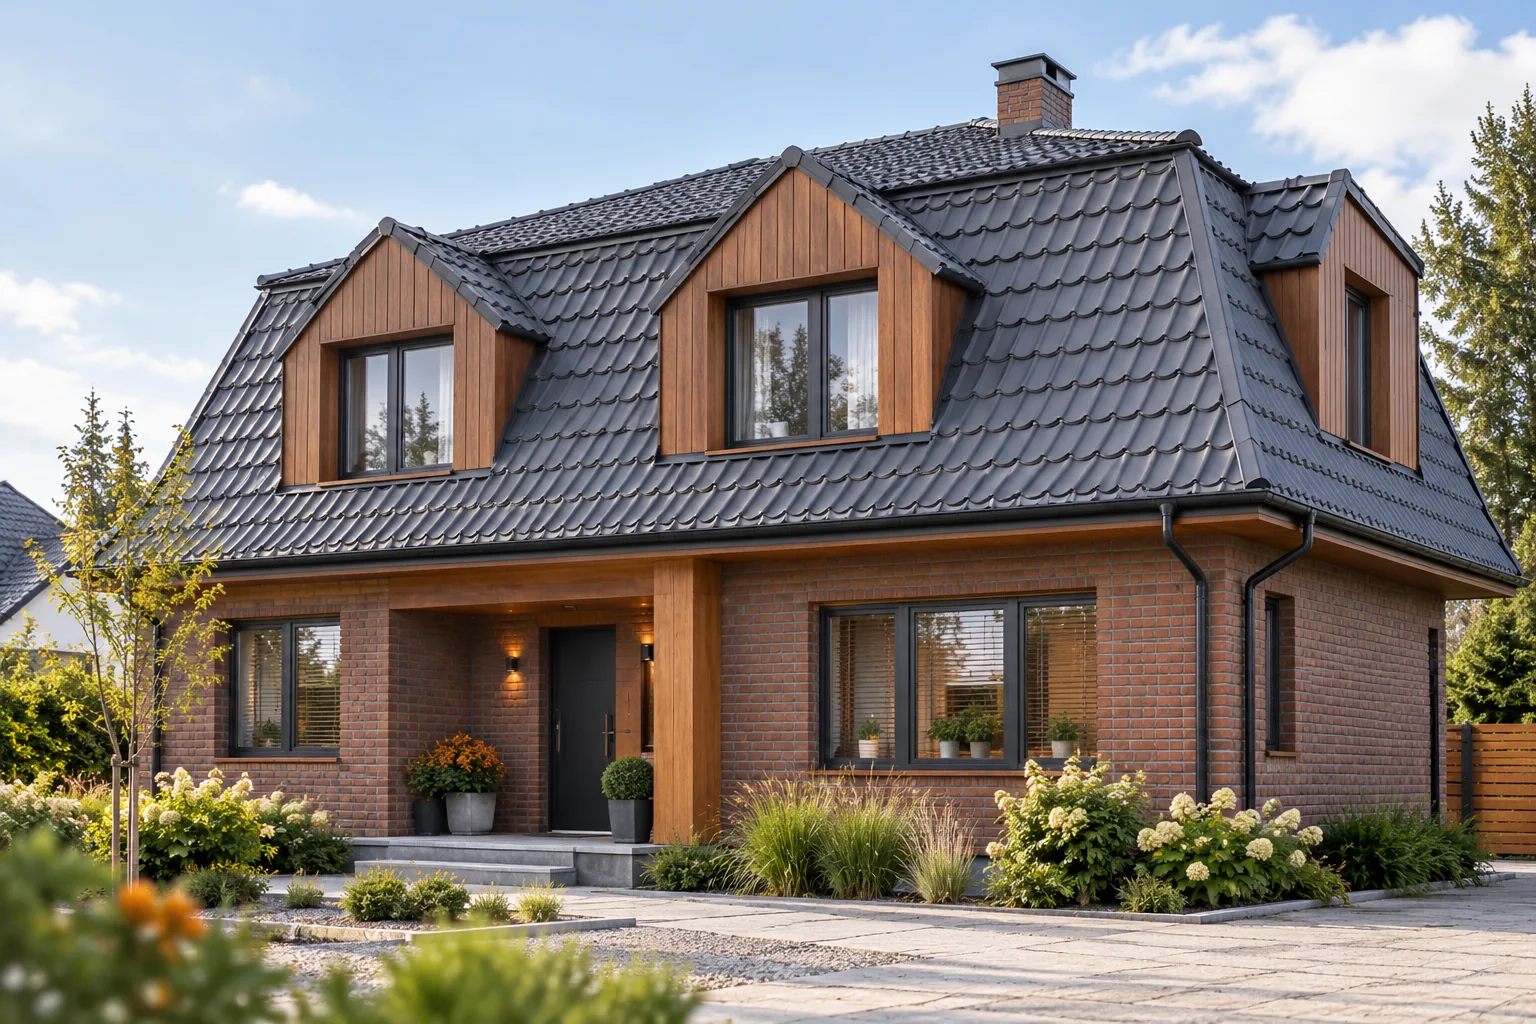
Choosing a covering for a mansard roof
The decisive step is to check the pitch of each roof section individually, not to average the two values. The choice of covering for a mansard roof depends on whether the given profile has a solution for the break line that ensures free water runoff, proper support and ventilation. It is worth verifying whether the permissible pitch for the steeper part also matches the gentler part and whether the planned flashing works with the sheet geometry. Colour matching alone will not make both fragments function as one tight roof.

How do you compare the price of insulated wall panels with a mineral wool core per metre of finished wall?
The price per metre of a panel with mineral wool is only one cost item for the wall. You need to add material purchased beyond the usable surface area, flashings and fixings. The weight of the delivery and the method of installation also matter. Two quotes should be compared on the same elevation drawing and with identical technical requirements. The thickness and type of core, the thicknesses of the facings, the coatings, the colour and the method of fixing all matter. Modules and length ranges may also differ. The quote should clearly state the configuration to which it applies.
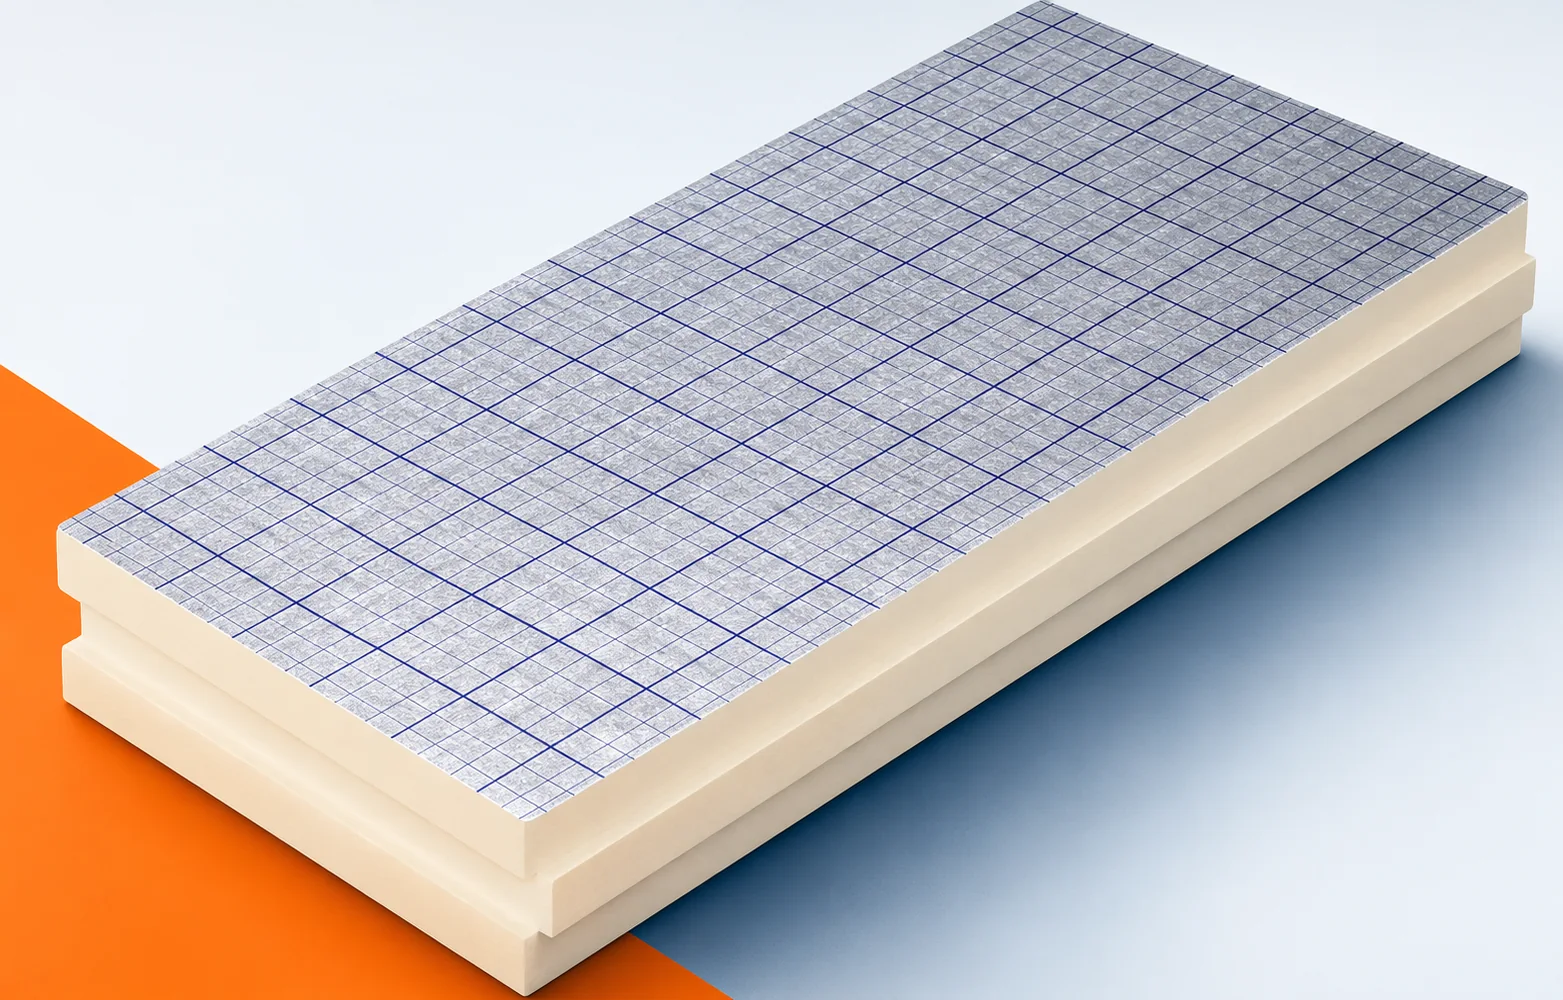
Cutting swissporPIR Alu during renovation: what happens to the edge profile
During renovation, cuts of swissporPIR Alu depend on how the new board is to meet the old edge, not on the thickness alone. Identical thickness does not guarantee a matching profile, so before ordering you must identify the existing edge finish and assign the correct edge shapes to the FIT/GK, LAP/SF and TAG/NuF designations. FIT/GK means a square edge, LAP/SF a rebated edge, and TAG/NuF a tongue-and-groove profile. The inspection should include distinguishing these three variants, because similar profile names do not describe the same way of fitting adjacent boards. The terms “polyurethane boards” and “polyurethane foam” are broader than the precise PIR product designation, so they do not replace identification of the edge.
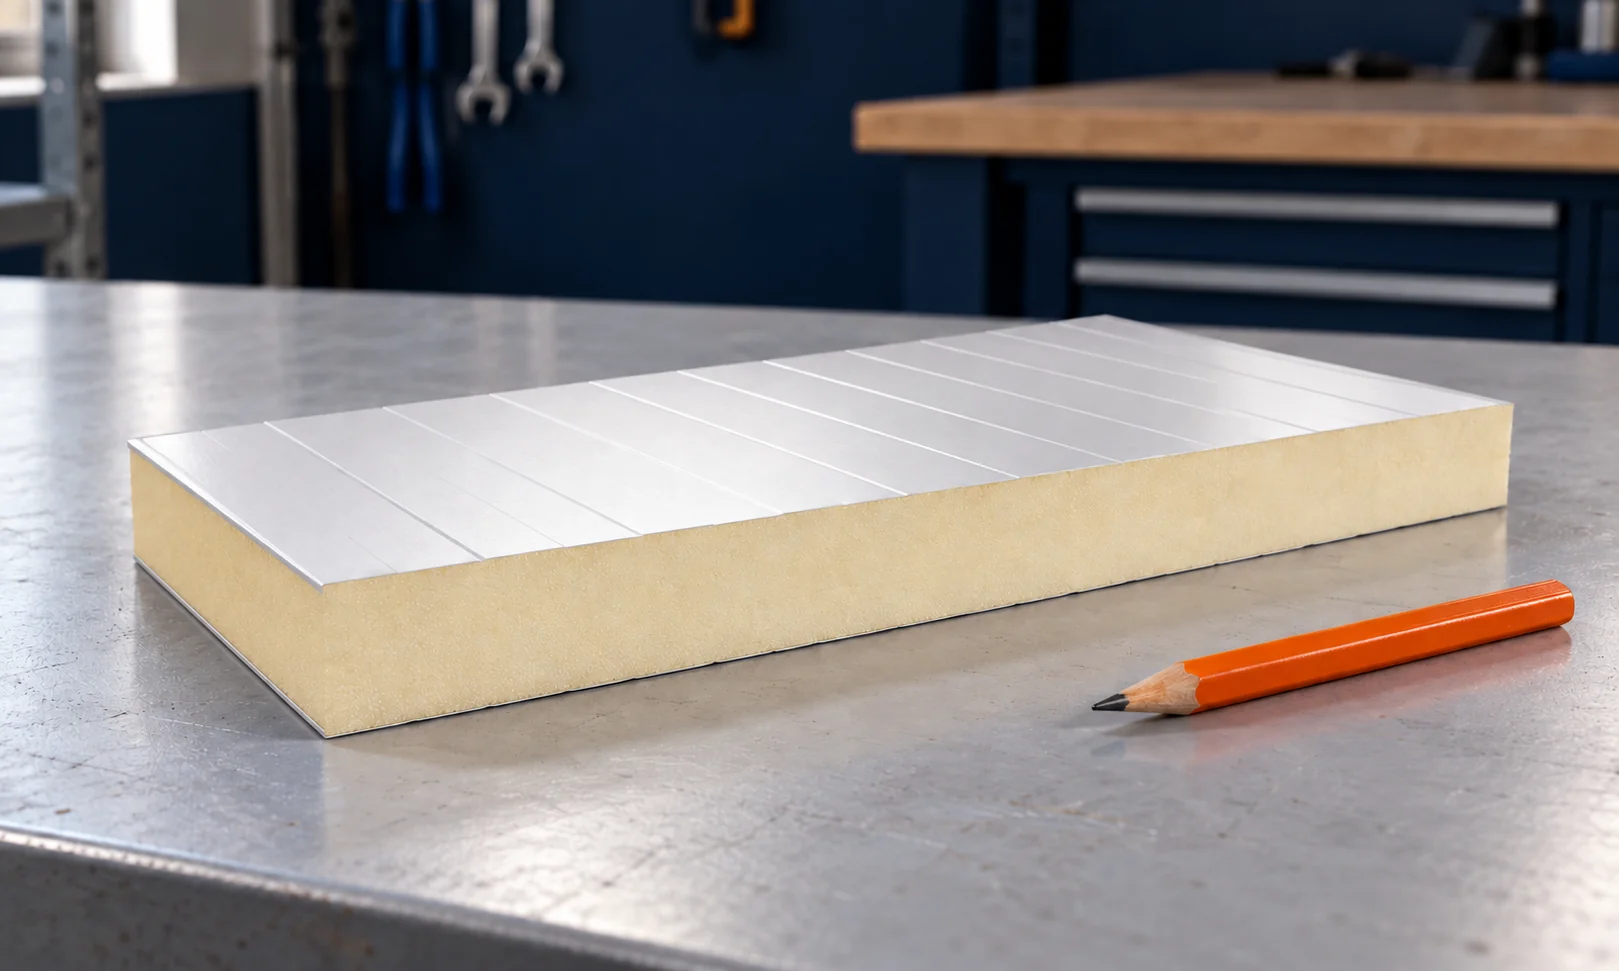
How much does a 40 mm panel wall cost and when does this thickness make sense?
A 40 mm wall panel can have an attractive price, but its application must first be confirmed. A thin panel is not automatically a good choice for a heated building. The cost also includes the structure, fixings and flashings. In a small wall, the fit of the module to the openings also has a major influence on the result. State the core type and confirm that it is a wall panel. A roof panel of the same nominal thickness has a different geometry and may have different properties. The facings and coatings are also important. The figure 40 mm alone is not enough to prepare a price comparison.
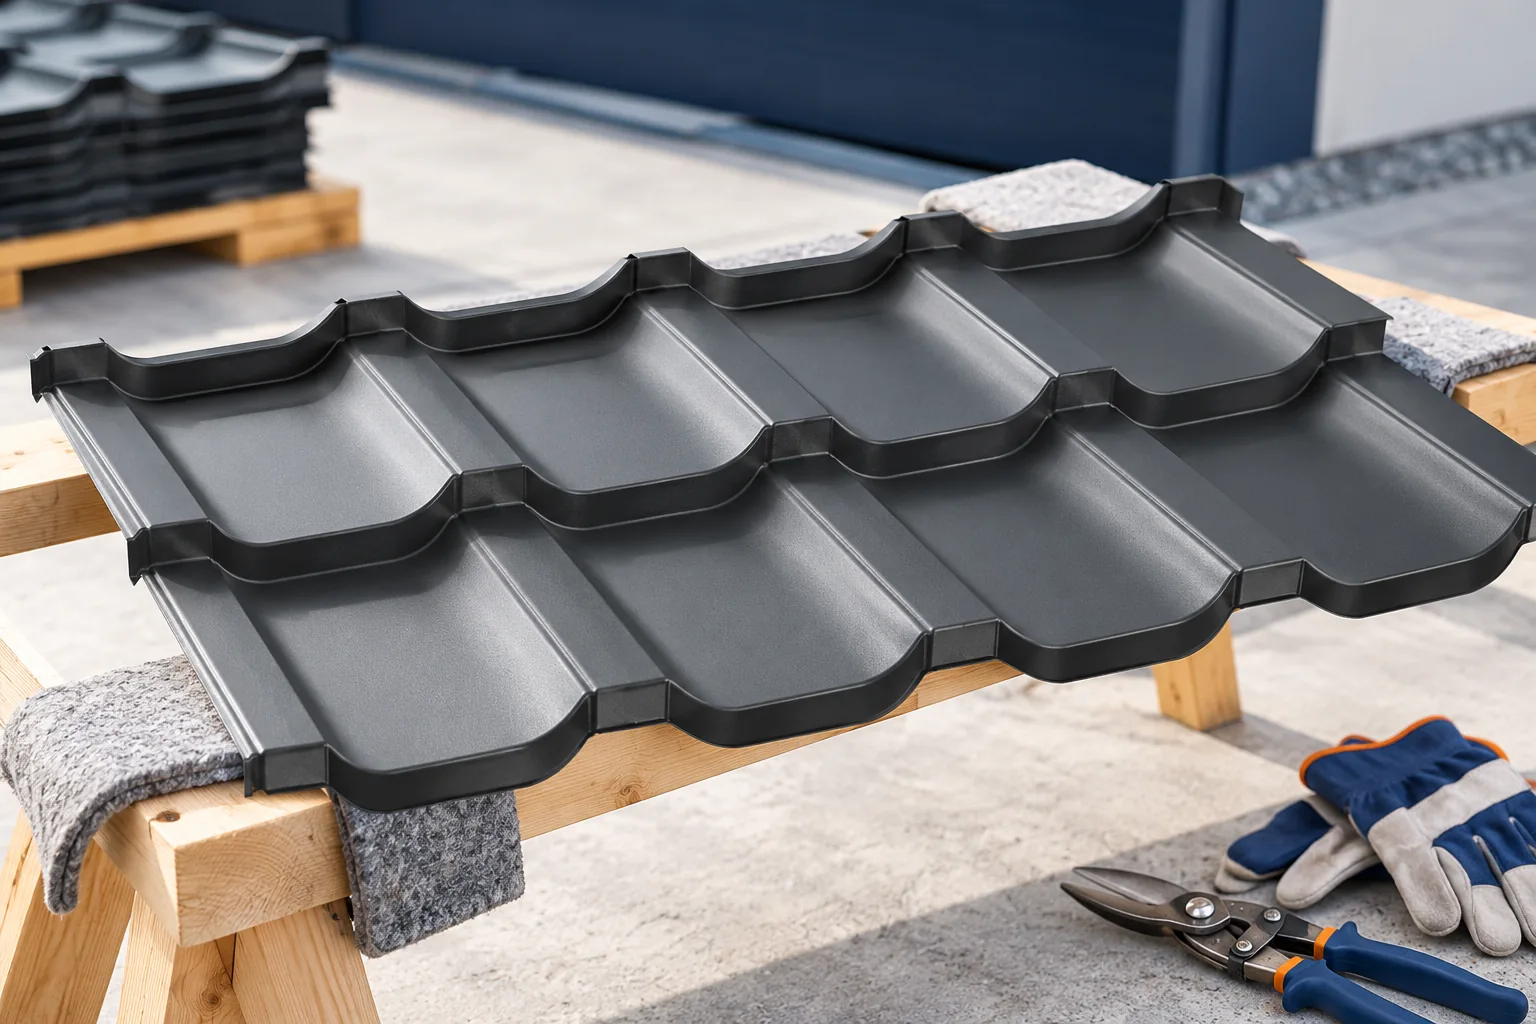
How to lay modular tile-effect roof sheets without damaging the coating
Protecting the coating on modular steel roof tiles begins before the first pack is opened. Set aside clean, dry areas for storage and cutting, with room to lay down trimmed pieces. A grain of sand, a sharp offcut or a piece of rubble under a sheet can score its finish as soon as the sheet moves. Plan how the modules will be carried and cut and how installers will move across the roof. Keep tools organised and away from completed sections where a falling tool could chip the surface.
Large patio glazing in a SIP wall: getting the threshold detail right
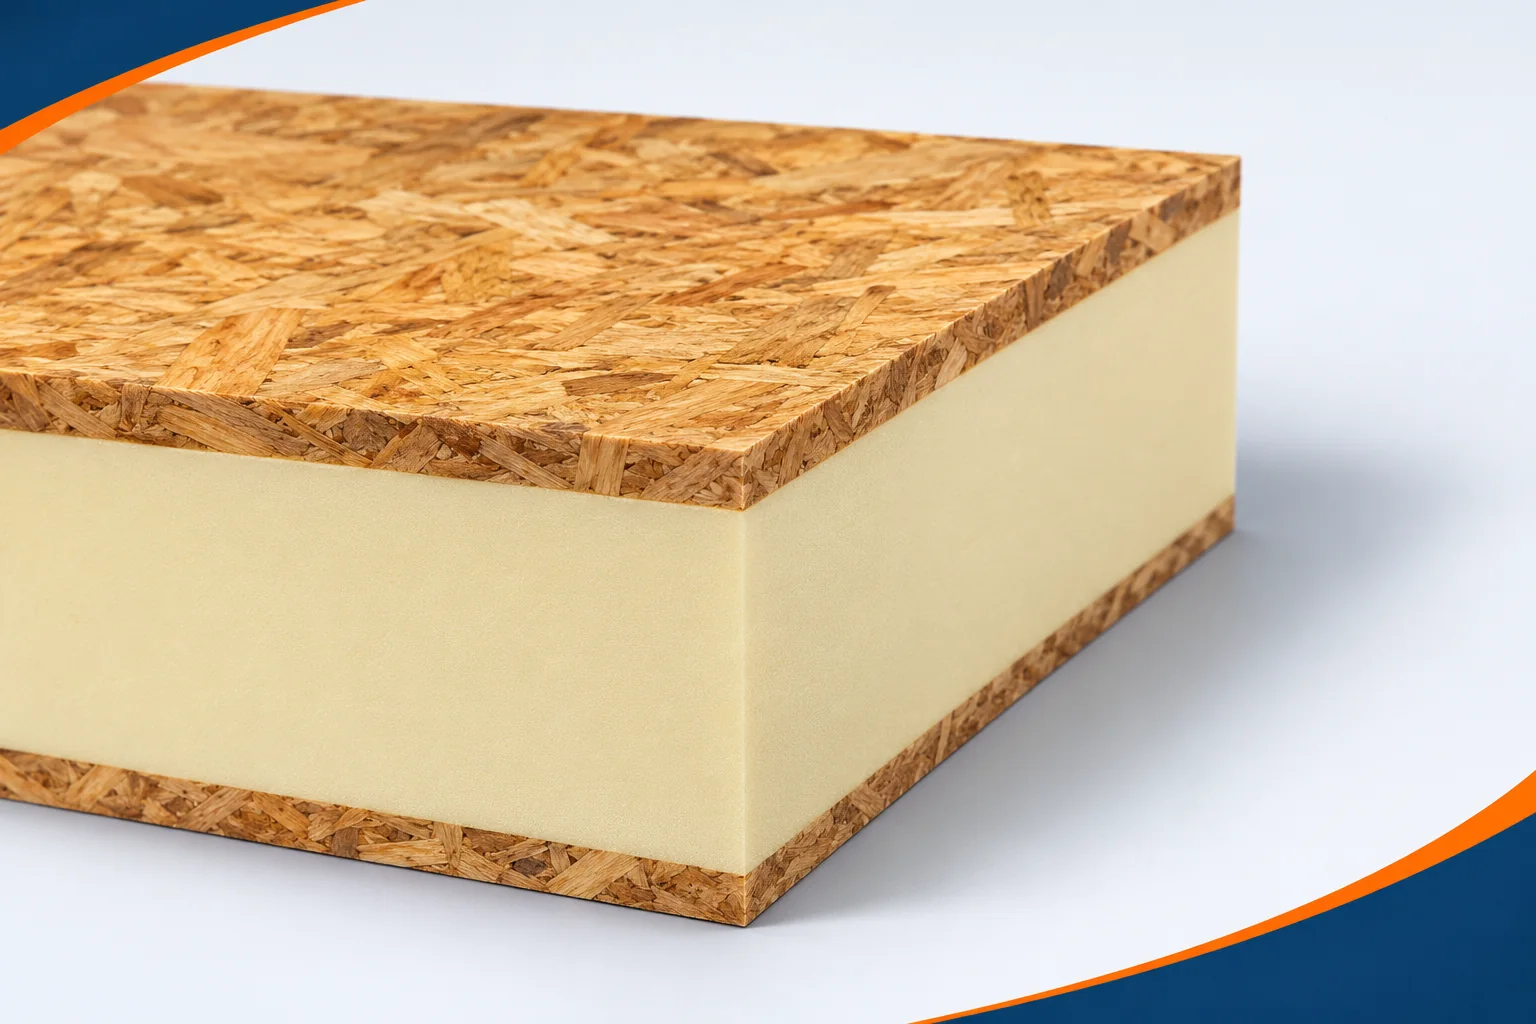
A wide patio window opens the interior to the garden and provides plenty of light. In a SIP panel wall, however, the entire opening must be prepared, especially the lower connection. SIP Panels is the English name for panels of the SIP type. The full term structural insulated panel means structural insulating panel. The polyurethane core helps to limit heat losses across the full wall field. At the threshold, supports, seals and the terrace level are also important. Their arrangement should be established before the joinery is ordered. A large glazed area leaves fewer full sections of wall at the sides. This changes the way loads are transferred and how the building is braced. The design should specify the lintel, the columns and their connection to the panels.