

Technology and applications
Izoprofil.pl explores how building materials work together. Sandwich panels, PIR insulation and trapezoidal sheets depend on their supports, joints, fixings and drainage. The guides explain how product properties affect use on roofs, walls and insulation assemblies. They help you read the documentation, identify limits and prepare questions for your designer or contractor. You can also look up detailing, common faults and preparing materials for installation. Use the technical issue on your project to choose an article, then check the instructions for your specific product. Similar-looking components may have different requirements.

What to do when you find a roof leak
After noticing a leak, limit the damage inside and have the cause determined. The position of the stain on the ceiling need not lie directly beneath the damaged covering. Water can travel through the roof layers. Condensation can produce a similar symptom. Do not go onto a wet roof slope in search of a hole. An effective repair begins with a safe inspection and with distinguishing the source of the moisture. Move objects away from the drip point and restrict access to the affected part of the room. If water is near electrical installations, an assessment and safe handling by a competent person are required. Do not touch wet equipment. A sagging ceiling lining or plaster coming loose may pose an additional hazard to people beneath it.
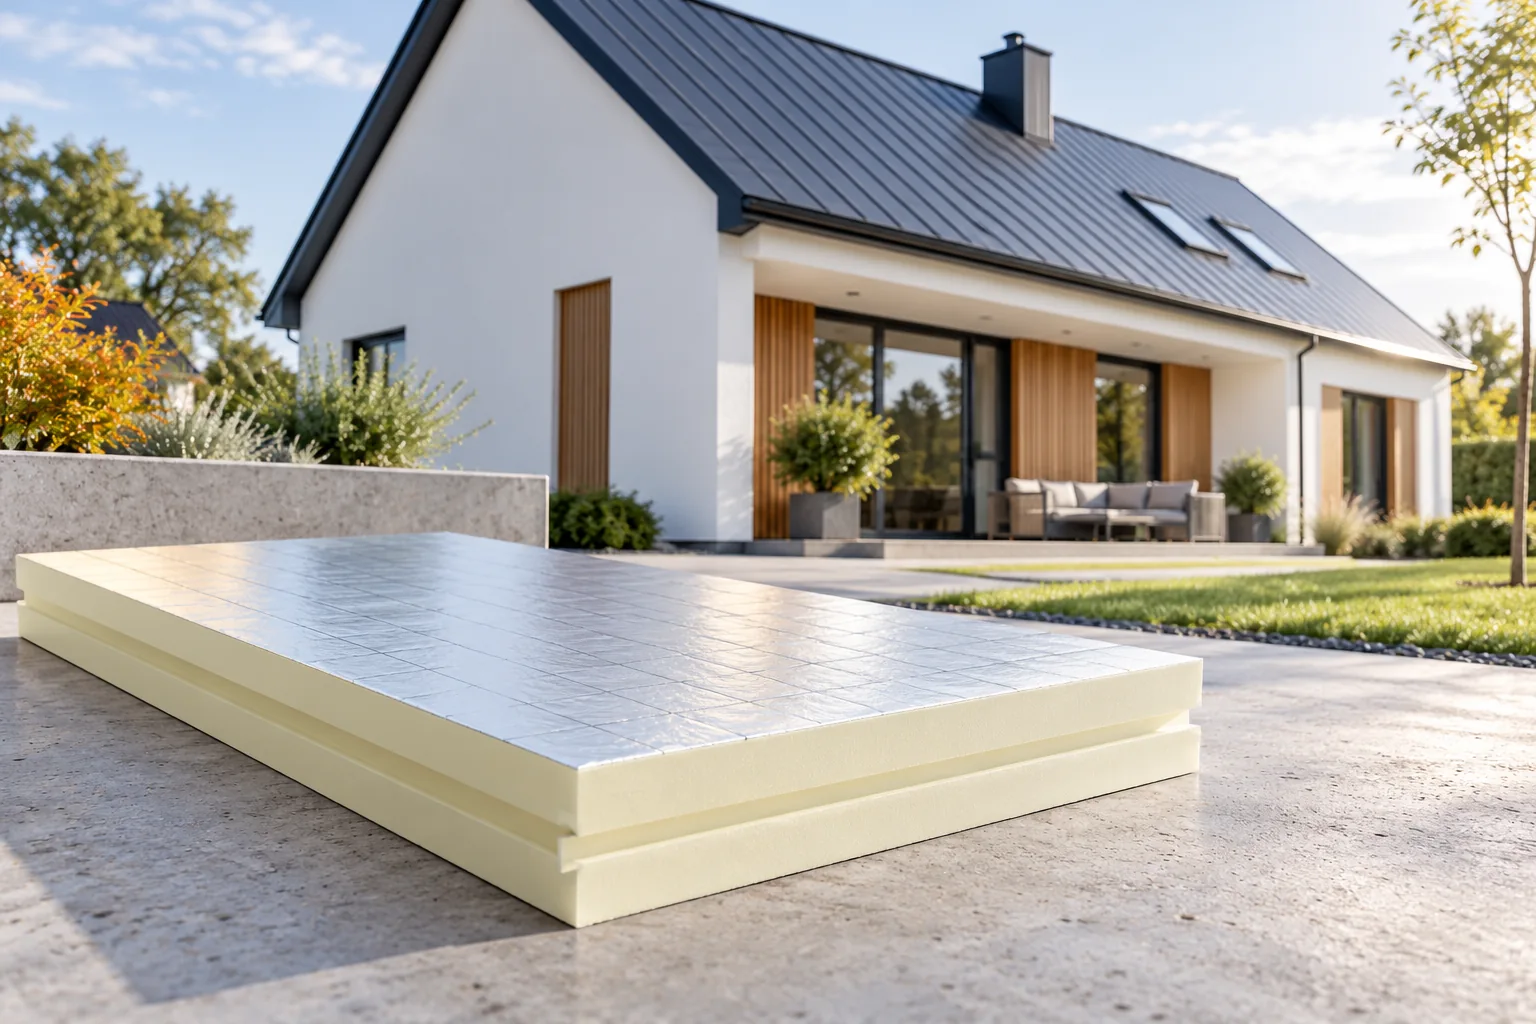
What does the Passive House standard require?
Whether a home meets the passive house standard depends on the energy balance of the whole building. Before selecting insulation boards, the designer assesses heat loss through the building envelope and its junctions, as well as the effects of windows and ventilation. Thicker roof insulation cannot seal an air leak around a window. The calculations therefore need to be backed up by good workmanship and an airtightness test on the completed envelope. When comparing designs, ask which floor area was used to calculate heating demand. This figure serves a different purpose from an individual household’s heating bill.
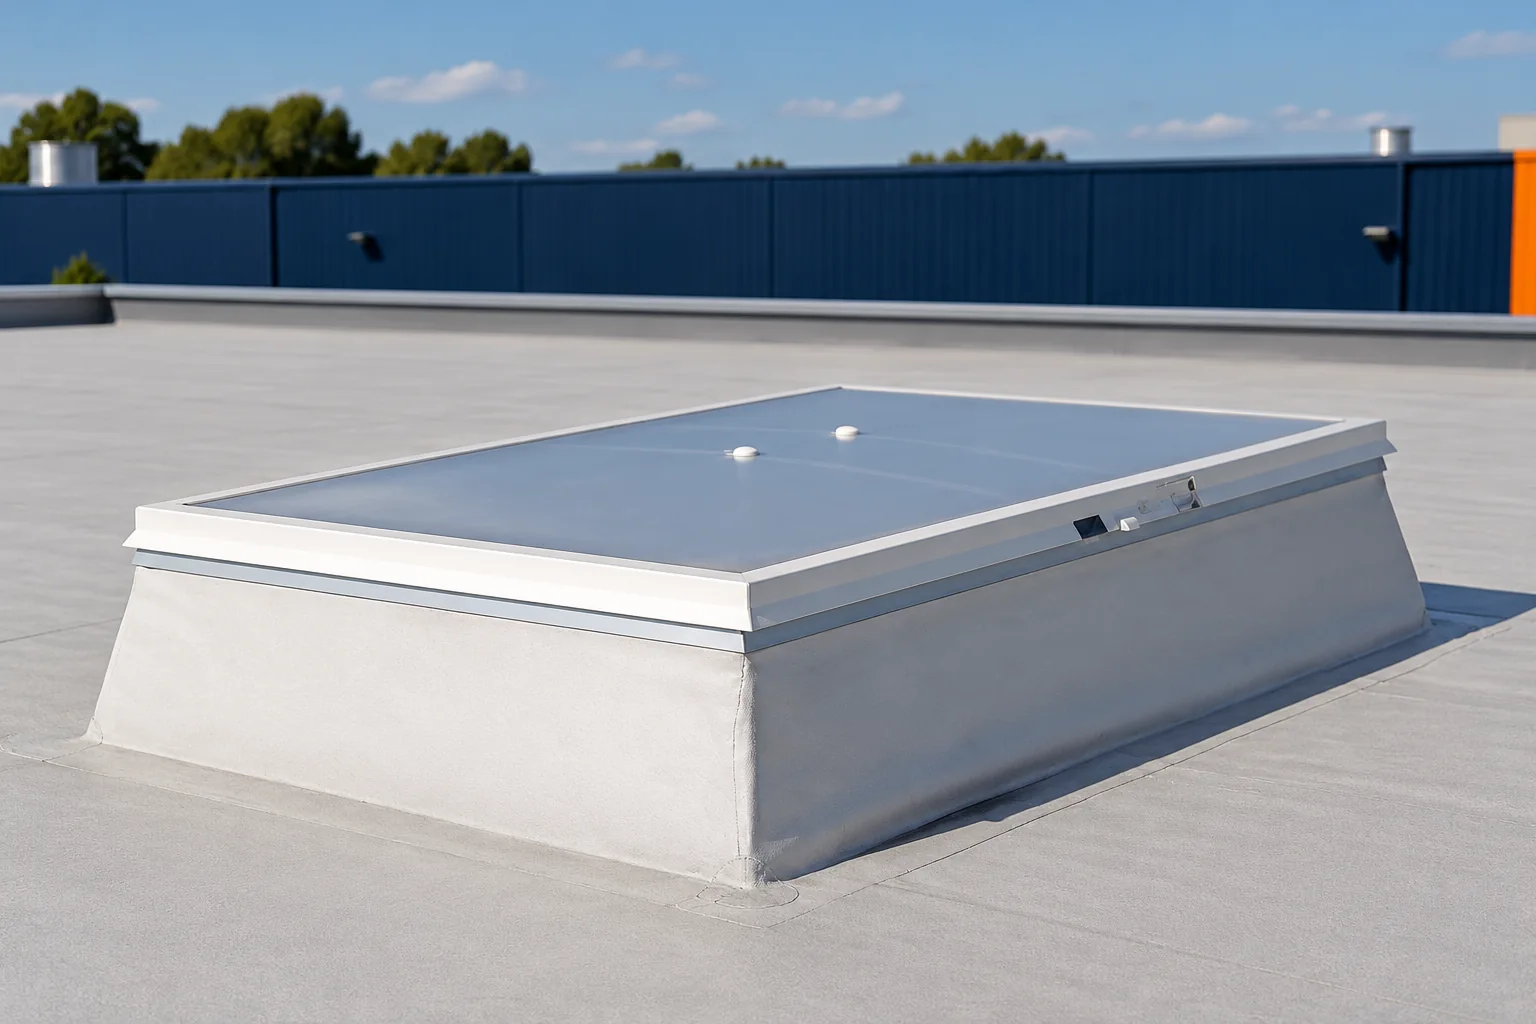
Rooflights: where they work well and how to choose a system
A roof light is particularly useful in deep interiors where wall windows cannot bring daylight to the further zones. Before choosing a solution, establish the hours when the building is used and the type of activities carried out, then compare the light transmittance with the thermal insulation of the complete unit, not just the infill. In a roof made of sandwich panels, check that the profile and sealing details match. Bear in mind that the transparent surface is not intended for walking on.
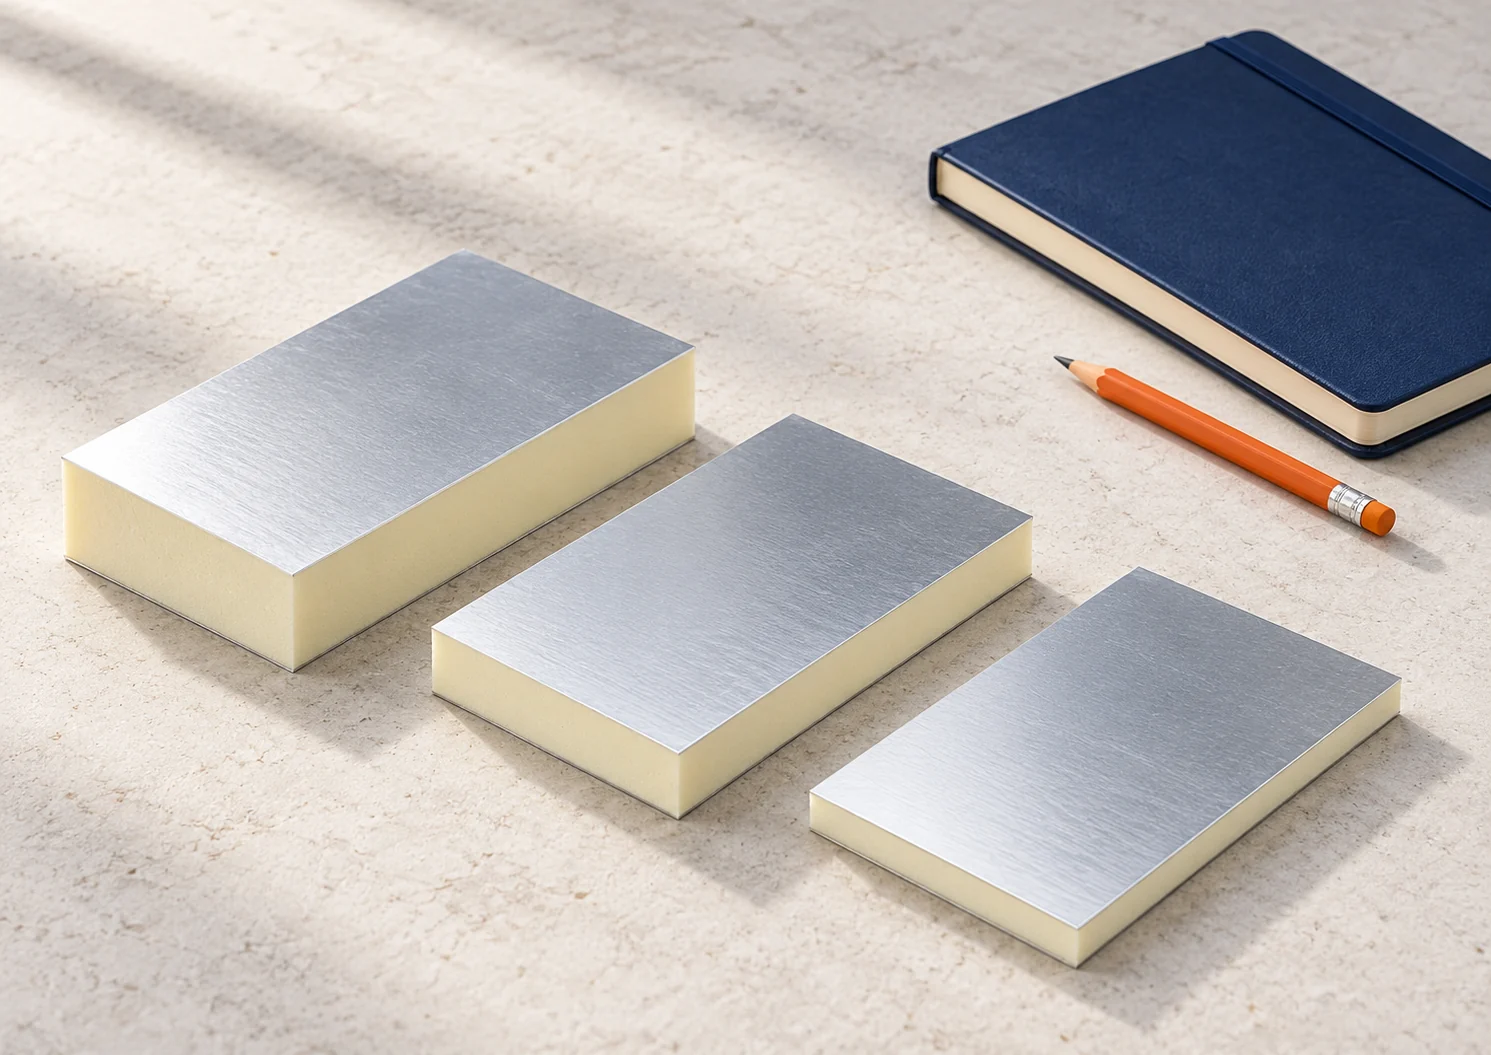
How do you calculate the required PIR thickness for a specific wall?
Choosing the PIR thickness can start with a simple thermal resistance calculation. First, you need to know the wall and the target U-value. Then you select a material with the right lambda and application. A calculator makes comparison easier, but it will not assess reveals, fixings and moisture on its own. These elements must be checked separately. Choose the U-value required in the project or adopted as the refurbishment target. Do not assume that the same thickness will be right for every house. A thin wall with high conductivity needs a different addition than a wall that already has an effective insulation layer.
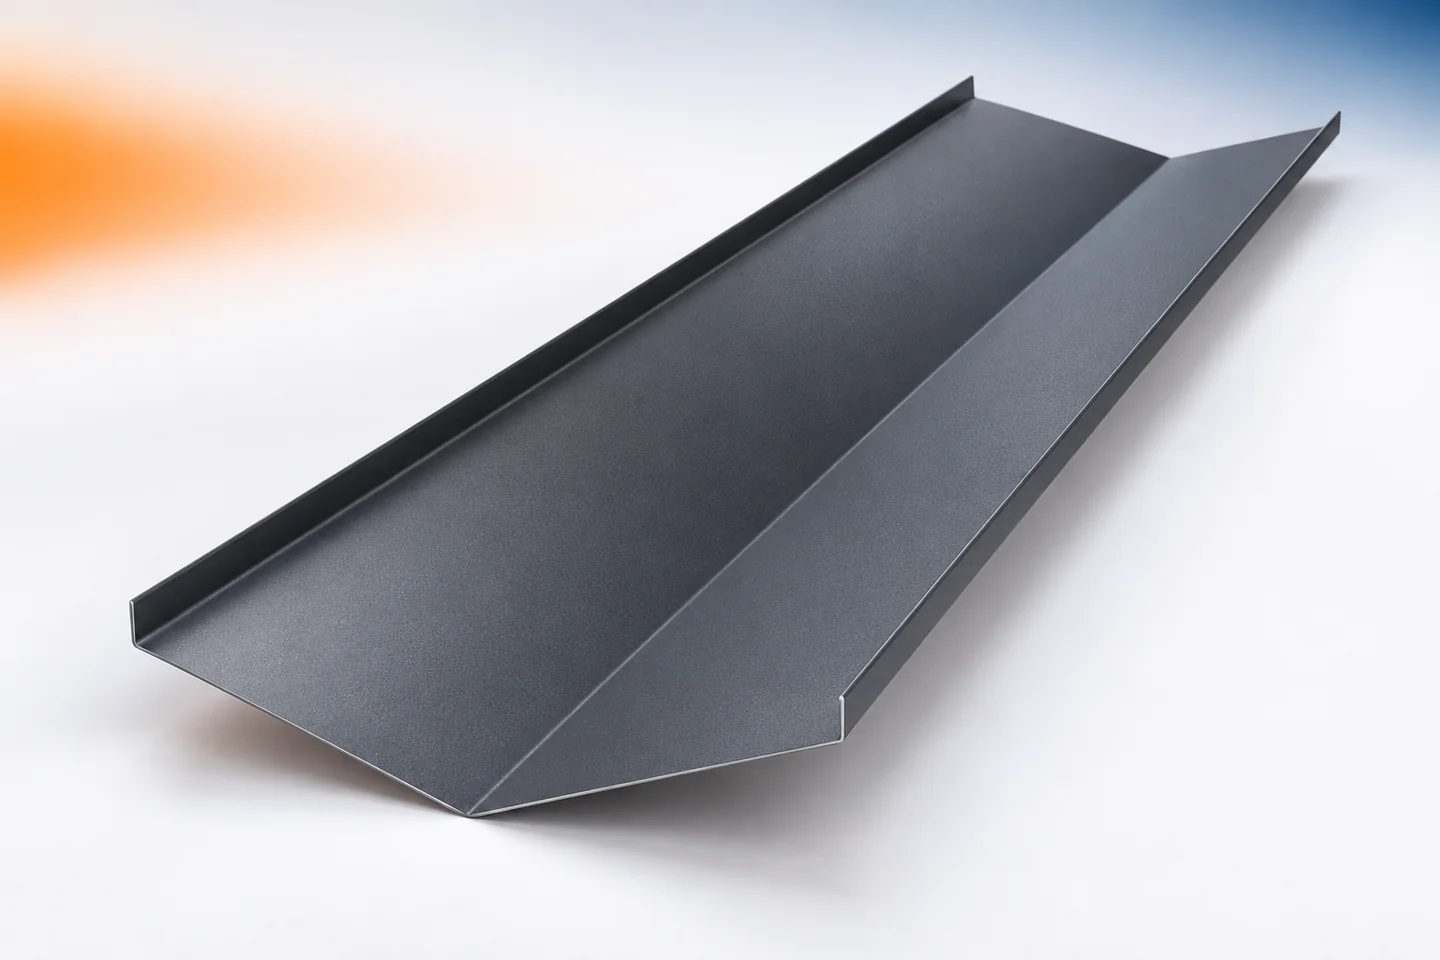
Measuring roof valley flashings and planning the joints
Ordering a roof valley requires measuring the line where the roof slopes meet and determining how it is to be finished. It is not enough to read the dimension from the building plan. The connections between successive sections must also be planned, and the cross-section matched to the drainage design. The valley flashing works in the area that collects water from the adjacent roof slopes. It is therefore worth preparing its schedule as carefully as the list of the covering itself. Every concave junction of roof slopes should be marked on the sketch. Individual valleys may differ in length, pitch and outlet position. They should not be entered under one item without distinction. Each section should be marked with a symbol corresponding to the roof drawing.

Tile-effect metal roofing or clay tiles: which suits the house’s form and structure better?
When choosing between tile-effect metal roofing and clay tiles, it is worth starting with the specific roof slope. A simple roof and a roof with dormers will use material differently. The requirements for the structure, transport and flashings will also differ. The price per square metre does not show these differences. The best comparison comes from two quotes for the same roof. On a rectangular slope, long sheets of tile-effect metal roofing can be well matched to the slope length. With roof valleys, dormers and hips, the number of cuts increases. The cut-off piece is not always suitable for the other side of the roof. The direction of the profile or the position of the overlap can be an obstacle.